
2069 E Tagans Way, Saint George, UT 84790
Local realty services provided by:ERA Realty Center
2069 E Tagans Way,St George, UT 84790
$2,395,000
- 6 Beds
- 5 Baths
- 6,228 sq. ft.
- Single family
- Active
Listed by: jared alvey, shannon alvey
Office: lume real estate
MLS#:26-277934
Source:UT_WCMLS
Price summary
- Price:$2,395,000
- Price per sq. ft.:$384.55
About this home
Akre Custom Homes' Arlynn project blends timeless architecture with spacious, thoughtfully designed living. A beautiful stone exterior, arched porch, barreled entry ceiling, and double iron door foyer create a memorable welcome, setting the tone for the home's refined character and inviting open atmosphere.
An expansive main living area offers generous space for gathering and entertaining with large sliding glass doors and an oversized deck, while the enlarged primary suite provides a comfortable retreat. Thoughtful details and quality craftsmanship throughout reflect Akre's signature balance of elegance and everyday functionality.
The lower level extends the home's entertaining space with a kitchenette in the great room and a recreation room connected to the downstairs living area. Whether hosting guests, enjoying movie nights, or gathering for games - this open, versatile layout offers room to come together and the space to spread out. Beautifully finished landscaping and an oversized garage complete a home designed for comfortable Southern Utah living with valley views....
Contact an agent
Home facts
- Year built:2026
- Subdivision & Development:KNETTAS KNOLL SUB
- Listing ID #:26-277934
- Added:2 day(s) ago
- Updated:November 18, 2026 at 05:50 PM
Rooms and interior
- Bedrooms:6
- Total bathrooms:5
- Rooms Total:15
- Living area:6,228 sq. ft.
Heating and cooling
- Cooling:Central Air
- Heating:Natural Gas
Structure and exterior
- Year built:2026
- Building area:6,228 sq. ft.
- Lot area:0.6 Acres
- Lot Features:Curbs & Gutters, Flat, Terrain
- Construction Materials:Rock, Stucco
Schools
- High school:Crimson Cliffs High
- Elementary school:Riverside Elementary
Finances and disclosures
- Price:$2,395,000
- Price per sq. ft.:$384.55
- Tax amount:$2,427
Parking
- Garage spaces:3
New listings near 2069 E Tagans Way
- New
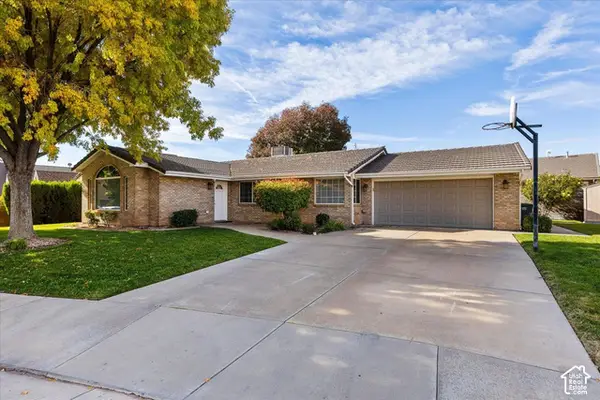 $500,000Active3 beds 2 baths1,556 sq. ft.
934 S 800 Cir E, St. George, UT 84790
MLS# 2196871Listed by: KW ASCEND KELLER WILLIAMS REALTY - New
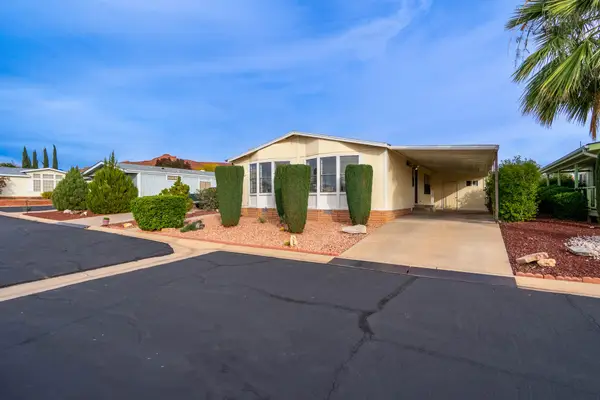 $240,000Active3 beds 2 baths1,568 sq. ft.
1526 N Dixie Downs Rd #Unit 20, St George, UT 84770
MLS# 26-277993Listed by: RED ROCK REAL ESTATE - New
 $925,000Active3 beds 2 baths2,575 sq. ft.
1812 S Paragon Dr, St George, UT 84790
MLS# 26-277983Listed by: RE/MAX ASSOCIATES SO UTAH - New
 $544,900Active4 beds 2 baths1,893 sq. ft.
3012 S 3430 E, St. George, UT 84790
MLS# 2196746Listed by: BERKSHIRE HATHAWAY HOMESERVICES UTAH PROPERTIES (ST GEORGE) - New
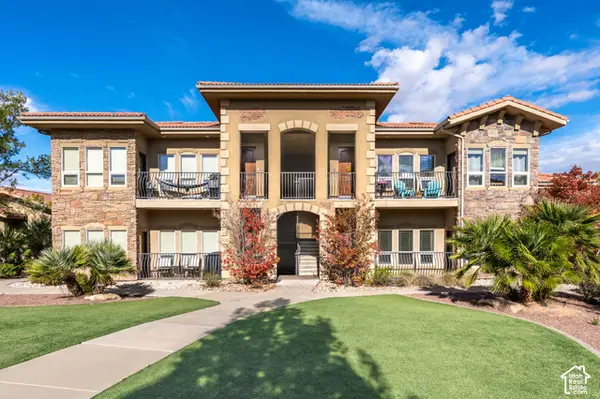 $315,000Active2 beds 2 baths1,260 sq. ft.
280 S Luce Del Sol Dr #115, St. George, UT 84770
MLS# 2193493Listed by: CENTURY 21 EVEREST (ST GEORGE) - New
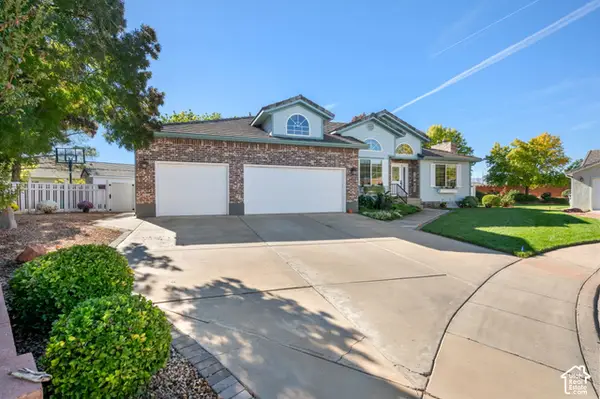 $725,000Active5 beds 3 baths3,416 sq. ft.
2355 W 1710 Cir N, St. George, UT 84770
MLS# 2196484Listed by: CENTURY 21 EVEREST (ST GEORGE) - New
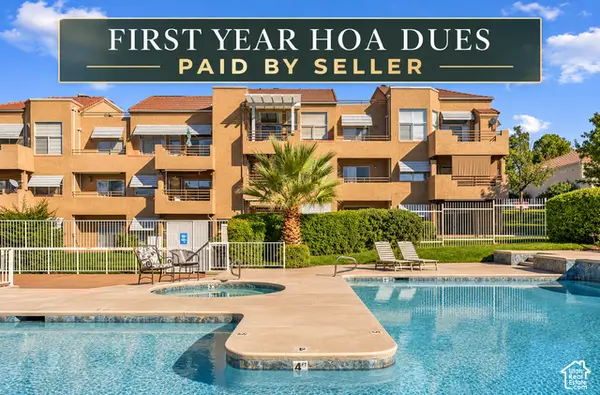 $225,000Active2 beds 2 baths977 sq. ft.
2050 S 1400 E #K-100, St. George, UT 84790
MLS# 2196610Listed by: RED ROCK REAL ESTATE LLC 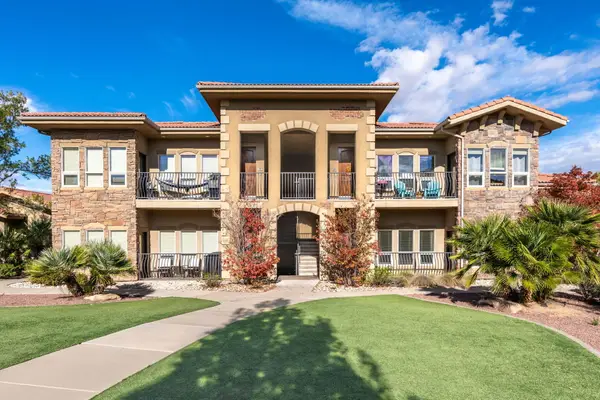 $315,000Active2 beds 2 baths1,260 sq. ft.
280 S Luce Del Sol Dr #115, St George, UT 84770
MLS# 26-277453Listed by: CENTURY 21 EVEREST ST GEORGE- New
 Listed by ERA$625,000Active4 beds 2 baths2,022 sq. ft.
2927 E Naboo Ln, St George, UT 84790
MLS# 26-277978Listed by: ERA BROKERS CONSOLIDATED SG - New
 $699,000Active4 beds 3 baths2,280 sq. ft.
6257 S Endor St, St George, UT 84790
MLS# 26-277938Listed by: RED ROCK REAL ESTATE


Protect your home and budget from life's surprises with an Assurant Home Warranty, backed by a partner that supports you through every step of homeownership. Explore Plans.
© 2023 - 2026 ERA Franchise Systems LLC. All rights reserved. ERA Franchise Systems LLC fully supports the principles of the Fair Housing Act and the Equal Opportunity Act. ERA, ERA Real Estate powered, and their respective logos are registered service marks of ERA Franchise Systems LLC. Each office is independently owned and operated.