
2093 N Lone Rock Dr, Saint George, UT 84770
Local realty services provided by:ERA Brokers Consolidated
2093 N Lone Rock Dr,St. George, UT 84770
$1,149,000
- 5 Beds
- 4 Baths
- 4,274 sq. ft.
- Single family
- Active
Listed by: amy s jones
Office: homecoin.com
MLS#:2183422
Source:SL
Price summary
- Price:$1,149,000
- Price per sq. ft.:$268.83
About this home
Imagine coming home to your own private retreat- with a private 12' x 25' heated saltwater pool framed by red hills, big skies, and palm trees. Swim at sunrise, noon, or under the stars. This beautifully updated luxury home offers no HOA, has three HVAC systems, sits two blocks from the Chuckwalla trailhead and within three miles of shopping, medical offices, and schools - red hill views and a 9-minute drive to Snow Canyon. With original custom upgrades plus extensive updates over the past five years, this home is ideal for entertaining and has a flexible floor plan for intergenerational living. The main level greets you with a 22' x 8.5' entry hall, 14' coffered ceilings, and an arched stone accent wall. French doors with a transom window lead to a home office with mountain views. Vaulted ceilings carry throughout the main level. The primary suite features a 10' bay window, private access to the expansive covered deck, custom walk-in closet built-ins, walk-in shower with two shower heads, jetted tub, double vanity, and separate toilet room. The main-level family room centers on a stone-surround gas fireplace with a wall of windows framing panoramic sunset views, opening to a gourmet chef's kitchen. Rounding out this level: a laundry room, half bath and access to the 3-car garage with built-in storage. The lower level has 9' ceilings and 8' doors, walk out to a covered 63' x 10'12' patio by the pool. This level offers a second family room with stone-surround gas fireplace, dining area, a second full kitchen, separate laundry closet, and a hallway of dedicated storage closets. Four bedrooms round out the lower level - two share a Jack-and-Jill bathroom, while a second lower-level bathroom has a walk-in tiled shower. This house has been the best, ever, for elevated daily living, enjoyment of life and relaxation. Recent updates include: - Fiberglass salt water pool - New low-maintenance landscaping: artificial turf, desert-hardy Oleander, and Japanese boxwoods line front and side rock walls - Engineered hardwood - main-level family room, primary suite and closet, stairs - Updated lighting and ceiling fans throughout - Smart thermostats - Fresh paint - interior, exterior - Touchless faucets in both kitchens - New A/C - primary suite and office - Sidewalk to back yard - Built-in fridge, and much more Recently appraised....
Contact an agent
Home facts
- Year built:2005
- Listing ID #:2183422
- Added:49 day(s) ago
- Updated:October 24, 2026 at 11:28 AM
Rooms and interior
- Bedrooms:5
- Total bathrooms:4
- Full bathrooms:2
- Half bathrooms:1
- Rooms Total:22
- Flooring:Carpet, Hardwood, Tile, Vinyl
- Bathrooms Description:Bath: Sep. Tub/Shower
- Kitchen Description:Disposal, Microwave, Oven: Wall, Range Hood, Range/Oven: Built-In, Range: Countertop, Range: Gas, Refrigerator
- Basement Description:Entrance, Full, Walk-Out Access
- Living area:4,274 sq. ft.
Heating and cooling
- Cooling:Central Air
- Heating:Forced Air, Gas: Central
Structure and exterior
- Roof:Tile
- Year built:2005
- Building area:4,274 sq. ft.
- Lot area:0.28 Acres
- Lot Features:Corner Lot, Curb & Gutter, Drip Irrigation, Fenced: Full, Private, Sidewalks
- Construction Materials:Stone, Stucco
- Exterior Features:Basement Entrance, Bay Box Windows, Covered, Deck: Covered, Entry (Foyer), Lighting, Patio: Covered, Patio: Open, Porch: Open, Walkout
- Levels:2 Story
Schools
- High school:Snow Canyon
- Middle school:Snow Canyon Middle
- Elementary school:Washington
Utilities
- Water:Culinary, Water Connected
- Sewer:Sewer Connected, Sewer: Connected, Sewer: Public
Finances and disclosures
- Price:$1,149,000
- Price per sq. ft.:$268.83
- Tax amount:$3,000
Features and amenities
- Laundry features:Dryer, Electric Dryer Hookups, Gas Dryer Hookups, Washer
- Amenities:Ceiling Fan, Central Vacuum, Den/Office, French Doors, Low VOC Finishes, Smart Thermostat(s), Storage Shed(s), Vaulted Ceilings, Video Camera(s), Video Door Bell(s), Water Softener Owned, Window Coverings
- Pool features:Fiberglass, Heated, In Ground
Parking
- Total parking spaces:3
- Parking description:3 Car Garage, Attached, Attached Garage, Extra Height, Garage Door Opener, Workbench
- Garage spaces:3
New listings near 2093 N Lone Rock Dr
- New
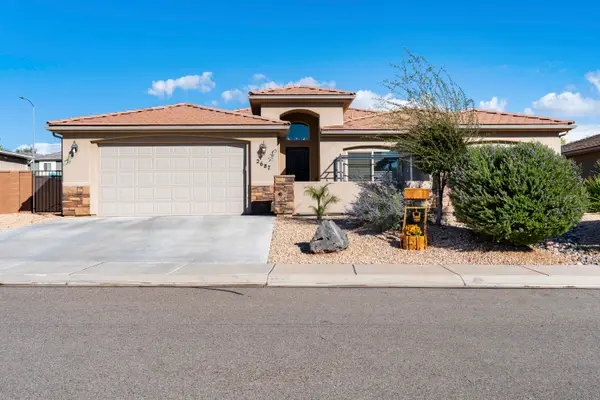 $480,000Active4 beds 2 baths1,869 sq. ft.
2687 E 430, St George, UT 84790
MLS# 26-277354Listed by: RED ROCK REAL ESTATE - New
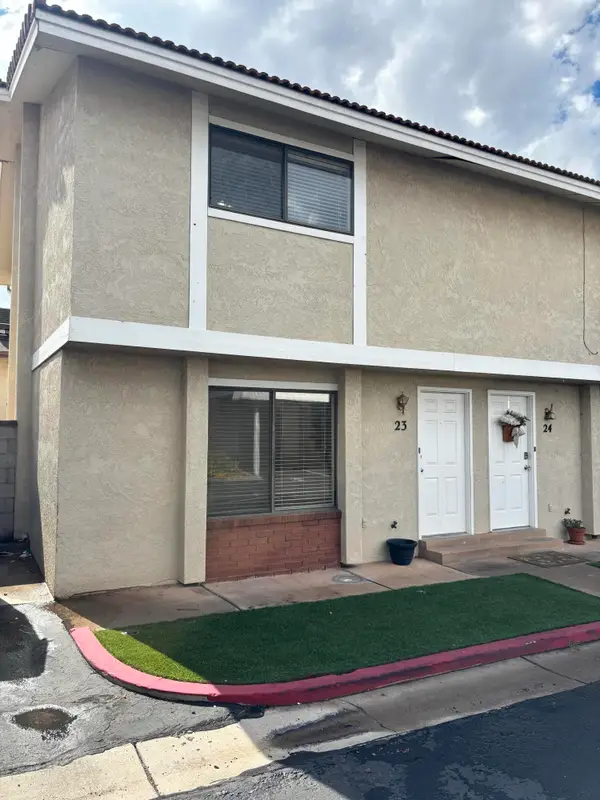 $230,000Active2 beds 2 baths1,054 sq. ft.
525 S 1100 St #23, St George, UT 84790
MLS# 26-277343Listed by: OMADA REAL ESTATE (TEAM PLUS REALTY) - New
 $265,000Active2 beds 1 baths744 sq. ft.
860 S Village Rd #I-1, St. George, UT 84770
MLS# 2192340Listed by: HENDERSON REAL ESTATE, LLC - New
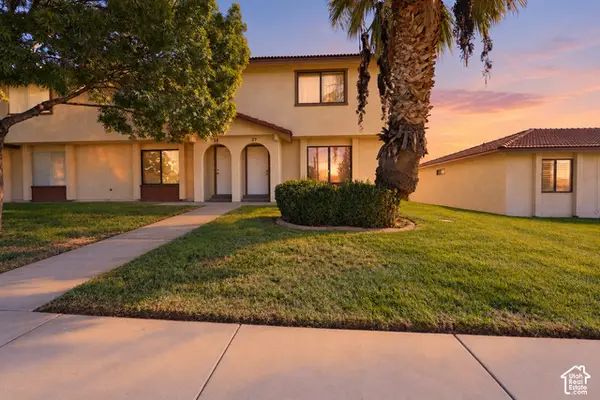 $275,000Active3 beds 2 baths1,134 sq. ft.
575 S 1100 E #27, St. George, UT 84790
MLS# 2192833Listed by: RED ROCK REAL ESTATE LLC - New
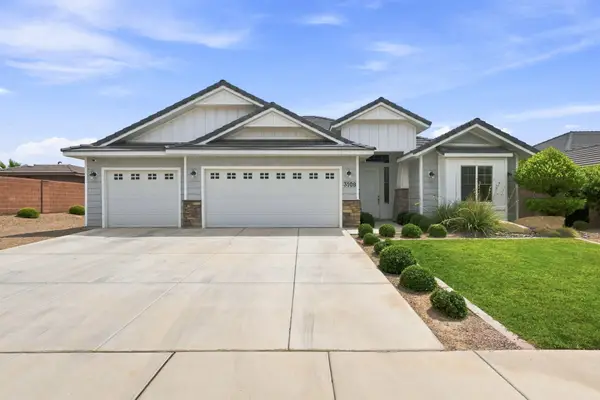 $550,000Active4 beds 2 baths1,958 sq. ft.
3108 E 3230, St George, UT 84790
MLS# 118635Listed by: CENTURY 21 EVEREST ST GEORGE - New
 $349,500Active2 beds 2 baths1,201 sq. ft.
860 S Village Rd #S-7, St. George, UT 84770
MLS# 2192797Listed by: RE/MAX ASSOCIATES - New
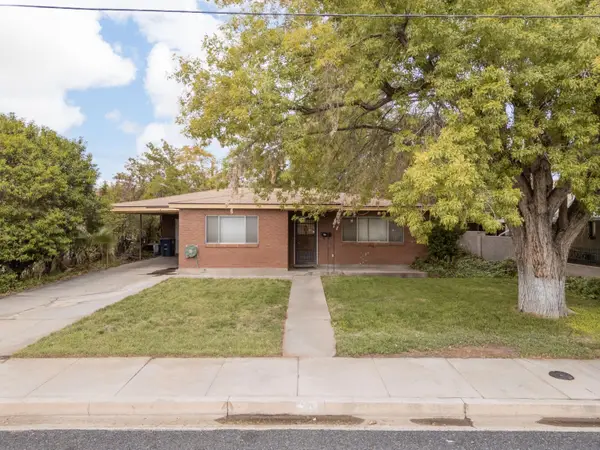 Listed by ERA$350,000Active3 beds 2 baths1,614 sq. ft.
70 W 200, St George, UT 84770
MLS# 26-277309Listed by: ERA BROKERS CONSOLIDATED SG - New
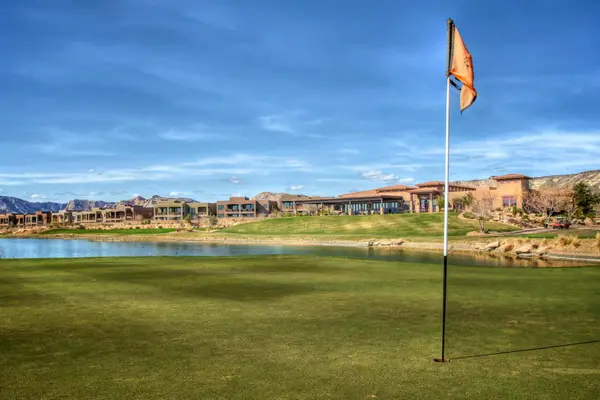 $675,000Active0.17 Acres
4587 N Iron Drive, St George, UT 84770
MLS# 26-277315Listed by: SUMMIT SOTHEBY'S INTERNATIONAL REALTY (AUTO MALL) - New
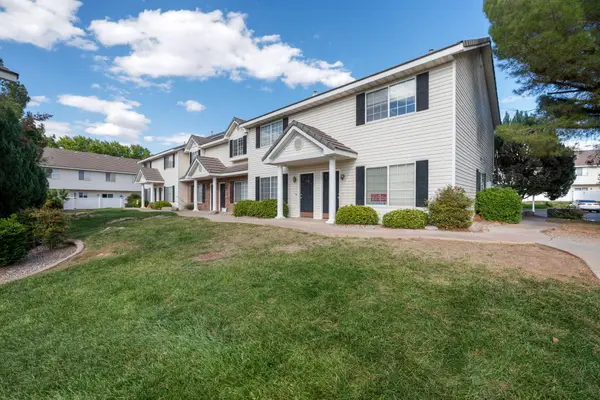 $281,550Active2 beds 2 baths1,054 sq. ft.
1735 W 540 #705, St George, UT 84770
MLS# 26-277321Listed by: CENTURY 21 EVEREST ST GEORGE - New
 Listed by ERA$899,900Active5 beds 3 baths4,076 sq. ft.
2911 E Yavin Way, St George, UT 84790
MLS# 26-277323Listed by: ERA BROKERS CONSOLIDATED SG


Protect your home and budget from life's surprises with an Assurant Home Warranty, backed by a partner that supports you through every step of homeownership. Explore Plans.
© 2023 - 2026 ERA Franchise Systems LLC. All rights reserved. ERA Franchise Systems LLC fully supports the principles of the Fair Housing Act and the Equal Opportunity Act. ERA, ERA Real Estate powered, and their respective logos are registered service marks of ERA Franchise Systems LLC. Each office is independently owned and operated.