
2139 E 270 S St, Saint George, UT 84790
Local realty services provided by:ERA Brokers Consolidated
2139 E 270 S St,St George, UT 84790
$435,000Last list price
- 3 Beds
- 2 Baths
- - sq. ft.
- Single family
- Sold
Listed by: jessica orvin
Office: red rock real estate
MLS#:26-273902
Source:UT_WCMLS
Sorry, we are unable to map this address
Price summary
- Price:$435,000
About this home
Located in a great area close to shopping, restaurants, parks, and schools, this 3-bedroom, 2-bath home offers a functional single-level layout with vaulted ceilings and an open living space that feels bright and inviting.
Over the years, the home has seen several meaningful updates, including a remodeled kitchen with new appliances, updated flooring, interior paint, updated plumbing and lighting fixtures, refreshed cabinet hardware, a custom primary closet, and a new water heater and water softener installed in 2022.
Situated on a spacious lot, the yard features a covered porch, large covered patio, raised garden boxes, grapevines, and a variety of fruit trees including plum, apricot, fig, and pomegranate. Additional features include a 2-car garage, covered carport, and the freedom of no HOA.
This home offers a great opportunity in a highly convenient location!
Contact an agent
Home facts
- Year built:1999
- Subdivision & Development:PIONEER COVE
- Listing ID #:26-273902
- Added:63 day(s) ago
- Updated:September 05, 2026 at 06:46 AM
Rooms and interior
- Bedrooms:3
- Total bathrooms:2
- Rooms Total:5
Heating and cooling
- Cooling:AC / Heat Pump
- Heating:Heat Pump
Structure and exterior
- Year built:1999
- Lot Features:Curbs & Gutters
- Construction Materials:Stucco
Schools
- High school:Pine View High
- Middle school:Pine View Middle
- Elementary school:Panorama Elementary
Finances and disclosures
- Price:$435,000
Parking
- Garage spaces:2
New listings near 2139 E 270 S St
- New
 $700,000Active5 beds 4 baths2,295 sq. ft.
735 W Espalda Fuente Ln #68, St. George, UT 84790
MLS# 2183573Listed by: REAL BROKER, LLC - New
 $639,000Active4 beds 3 baths2,004 sq. ft.
716 W W Vista Sur Ln #18, St. George, UT 84790
MLS# 2183575Listed by: REAL BROKER, LLC - New
 $757,000Active6 beds 4 baths3,430 sq. ft.
2983 S Maplecrest Dr, St. George, UT 84790
MLS# 2183489Listed by: SUMMIT SOTHEBY'S INTERNATIONAL REALTY - New
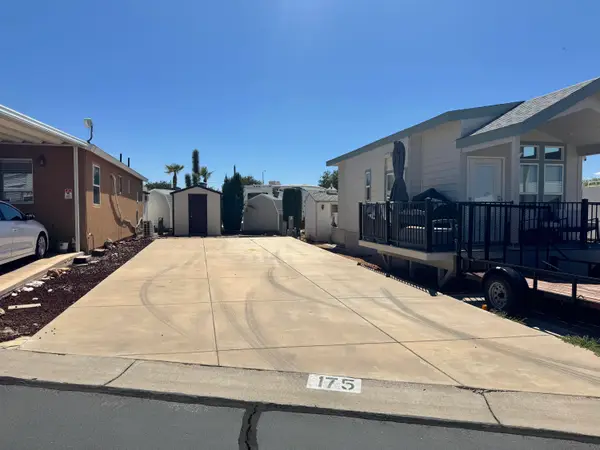 $75,000Active0.04 Acres
1225 N Dixie Downs Rd #175, St George, UT 84770
MLS# 26-275840Listed by: REALTY ABSOLUTE - New
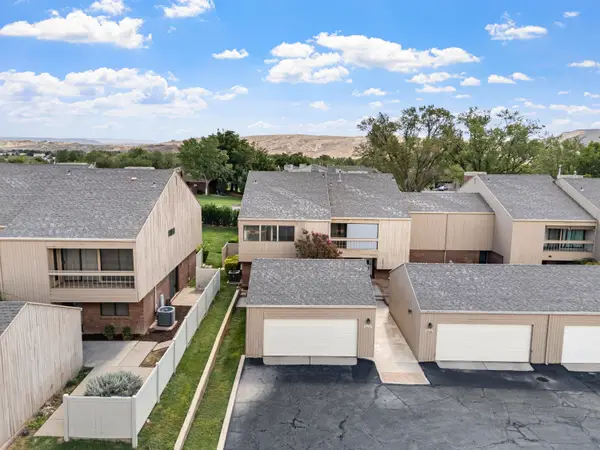 $298,000Active2 beds 3 baths1,801 sq. ft.
3470 S Chaparral Dr, St George, UT 84790
MLS# 26-275842Listed by: RED ROCK REAL ESTATE - Open Sat, 11am to 2pmNew
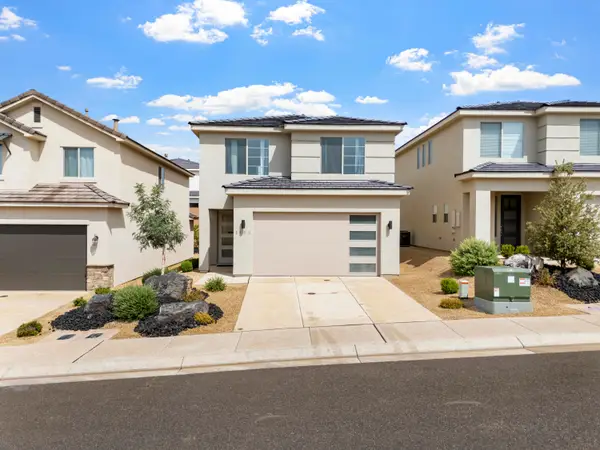 $479,000Active4 beds 3 baths1,864 sq. ft.
1453 White Hollow Ln, St George, UT 84790
MLS# 26-275843Listed by: RED ROCK REAL ESTATE - New
 $1,149,000Active5 beds 4 baths4,274 sq. ft.
2093 N Lone Rock Dr, St. George, UT 84770
MLS# 2183422Listed by: HOMECOIN.COM - New
 $354,000Active2 beds 2 baths1,383 sq. ft.
970 E 700 S #3, St. George, UT 84790
MLS# 2183439Listed by: KW ASCEND KELLER WILLIAMS REALTY - Open Sat, 11am to 2pmNew
 $738,900Active3 beds 3 baths4,030 sq. ft.
2246 Wedgewood Dr, St. George, UT 84770
MLS# 2183396Listed by: BERKSHIRE HATHAWAY HOMESERVICES UTAH PROPERTIES (ST GEORGE) - Open Sat, 10am to 2pmNew
 $1,999,900Active6 beds 4 baths5,708 sq. ft.
3458 S Walnut Dr, St. George, UT 84790
MLS# 2183397Listed by: ERA BROKERS CONSOLIDATED (ST GEORGE)


Protect your home and budget from life's surprises with an Assurant Home Warranty, backed by a partner that supports you through every step of homeownership. Explore Plans.
© 2023 - 2026 ERA Franchise Systems LLC. All rights reserved. ERA Franchise Systems LLC fully supports the principles of the Fair Housing Act and the Equal Opportunity Act. ERA, ERA Real Estate powered, and their respective logos are registered service marks of ERA Franchise Systems LLC. Each office is independently owned and operated.