
2794 E Carmine Dr #LOT 65, Saint George, UT 84790
Local realty services provided by:ERA Brokers Consolidated
2794 E Carmine Dr #LOT 65,St. George, UT 84790
$640,000
- 3 Beds
- 3 Baths
- 1,931 sq. ft.
- Single family
- Active
Listed by: lisa ashby
Office: coldwell banker premier realty
MLS#:2182194
Source:SL
Price summary
- Price:$640,000
- Price per sq. ft.:$331.43
About this home
**The seller will give the buyer a $10,000 credit at closing, buyer can buy down interest rate, pay closing costs, etc.***** The owners have improved this home to be their forever home and you can benefit from all the added features! With the Quiet Cool engery saver whole house fan cool morning air can be drawn into the house and attic with very little energy used. Solar package for the house, food storage pantry with AC in the garage, extra insulation added above ceilings, west wall in garage is insulated. Walk into your own wellness retreat. Japanese soaking tub, sauna in the primary bath and a 15' X 50 ' swimming pool. The pool has a ''smart'' equipment system. You can run the waterfalls and pumps with the app on your phone. Pool house with 3/4 bath. Pool also has a solar heating system, pool equipment is protected in a custom built shed with extra storage. Pool cover included. 8' x 20 ' workshop with storage above work area. 10' x 10' bicycle shed. RV parking with the RV dump conveniently located. HVAC system replaced approx. 3 years ago. Storgage unit on the east side of the home with sliding shelves for deeper more accessible storage. Garden boxes along the back wall. Buyer to verify all information....
Contact an agent
Home facts
- Year built:2013
- Subdivision & Development:SILKWOOD PH 6
- Listing ID #:2182194
- Added:53 day(s) ago
- Updated:October 24, 2026 at 11:29 AM
Rooms and interior
- Bedrooms:3
- Total bathrooms:3
- Full bathrooms:2
- Rooms Total:12
- Flooring:Carpet
- Bathrooms Description:Bath: Sep. Tub/Shower
- Kitchen Description:Disposal, Microwave, Range/Oven: Free Stdng., Range: Gas, Refrigerator
- Basement Description:Slab
- Living area:1,931 sq. ft.
Heating and cooling
- Cooling:Central Air
- Heating:Forced Air, Gas: Central
Structure and exterior
- Roof:Tile
- Year built:2013
- Building area:1,931 sq. ft.
- Lot area:0.23 Acres
- Lot Features:Curb & Gutter, Drip Irrigation, Fenced: Partial, Flat, Road: Paved, Sidewalks, Sprinkler: Auto-Full
- Architectural Style:Rambler/Ranch
- Construction Materials:Stone, Stucco
- Exterior Features:Covered, Lighting, Out Buildings, Patio: Covered
- Levels:1 Story
Schools
- Middle school:Crimson Cliffs Middle
- Elementary school:South Mesa
Utilities
- Water:Culinary, Water Connected
- Sewer:Sewer Connected, Sewer: Connected
Finances and disclosures
- Price:$640,000
- Price per sq. ft.:$331.43
- Tax amount:$2,332
Features and amenities
- Laundry features:Electric Dryer Hookups
- Amenities:Ceiling Fan, Closet: Walk-In, Den/Office, Storage Shed(s), Window Coverings
- Pool features:Fenced, Gunite, Heated, In Ground
Parking
- Total parking spaces:9
- Parking description:3 Car Garage, Attached, Attached Garage, Garage Door Opener, Rv Parking, Storage Above
- Garage spaces:3
New listings near 2794 E Carmine Dr #LOT 65
- New
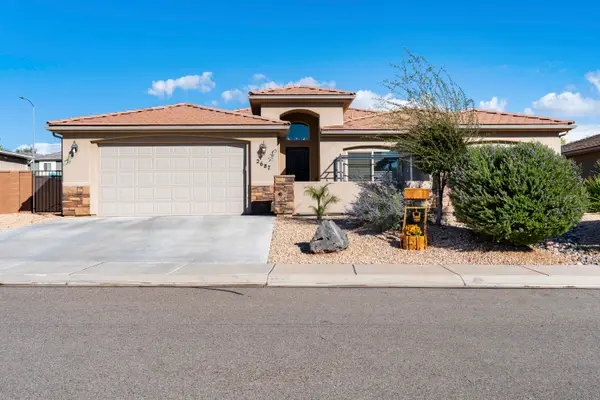 $480,000Active4 beds 2 baths1,869 sq. ft.
2687 E 430, St George, UT 84790
MLS# 26-277354Listed by: RED ROCK REAL ESTATE - New
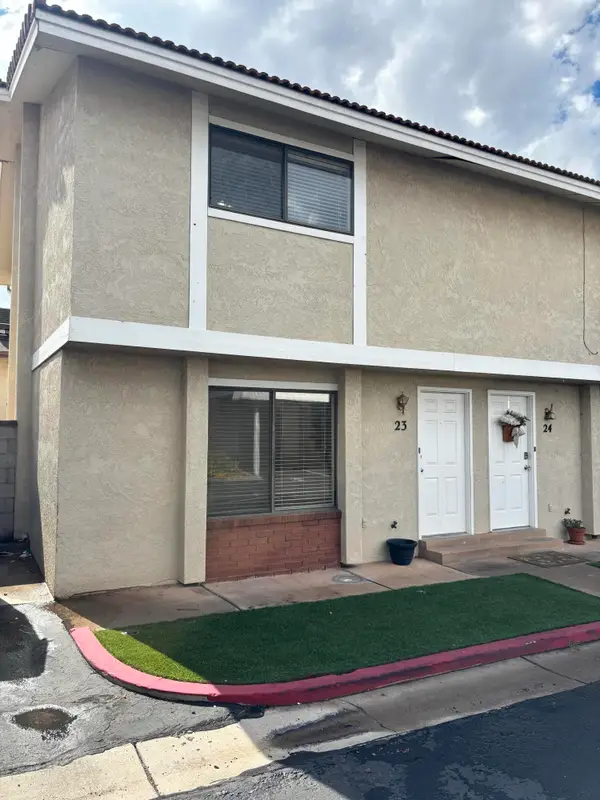 $230,000Active2 beds 2 baths1,054 sq. ft.
525 S 1100 St #23, St George, UT 84790
MLS# 26-277343Listed by: OMADA REAL ESTATE (TEAM PLUS REALTY) - New
 $265,000Active2 beds 1 baths744 sq. ft.
860 S Village Rd #I-1, St. George, UT 84770
MLS# 2192340Listed by: HENDERSON REAL ESTATE, LLC - New
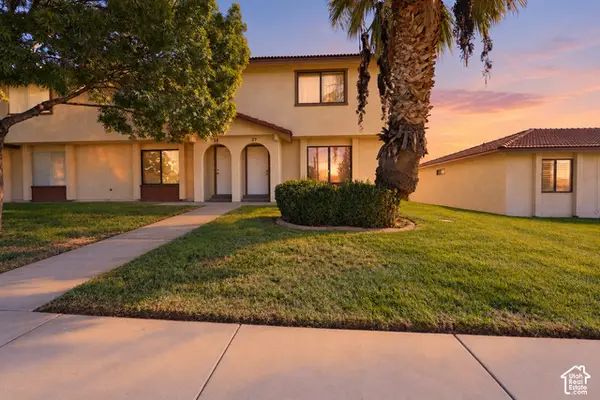 $275,000Active3 beds 2 baths1,134 sq. ft.
575 S 1100 E #27, St. George, UT 84790
MLS# 2192833Listed by: RED ROCK REAL ESTATE LLC - New
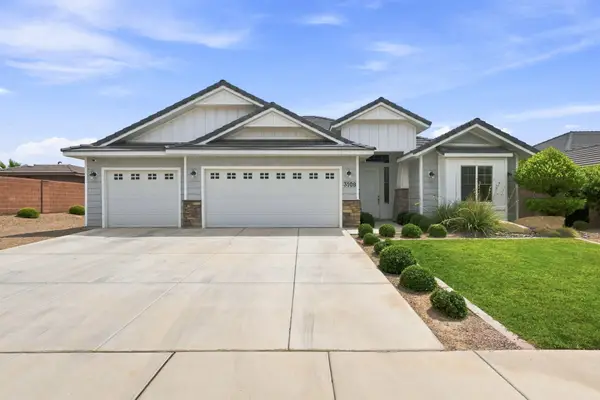 $550,000Active4 beds 2 baths1,958 sq. ft.
3108 E 3230, St George, UT 84790
MLS# 118635Listed by: CENTURY 21 EVEREST ST GEORGE - New
 $349,500Active2 beds 2 baths1,201 sq. ft.
860 S Village Rd #S-7, St. George, UT 84770
MLS# 2192797Listed by: RE/MAX ASSOCIATES - New
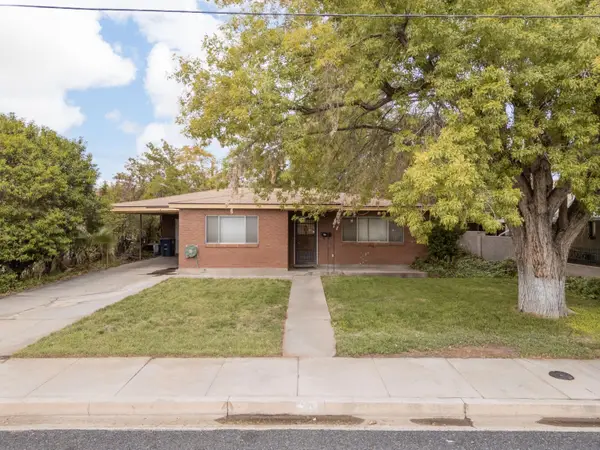 Listed by ERA$350,000Active3 beds 2 baths1,614 sq. ft.
70 W 200, St George, UT 84770
MLS# 26-277309Listed by: ERA BROKERS CONSOLIDATED SG - New
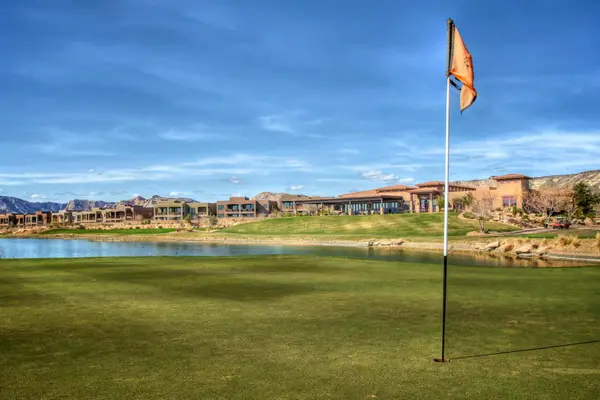 $675,000Active0.17 Acres
4587 N Iron Drive, St George, UT 84770
MLS# 26-277315Listed by: SUMMIT SOTHEBY'S INTERNATIONAL REALTY (AUTO MALL) - New
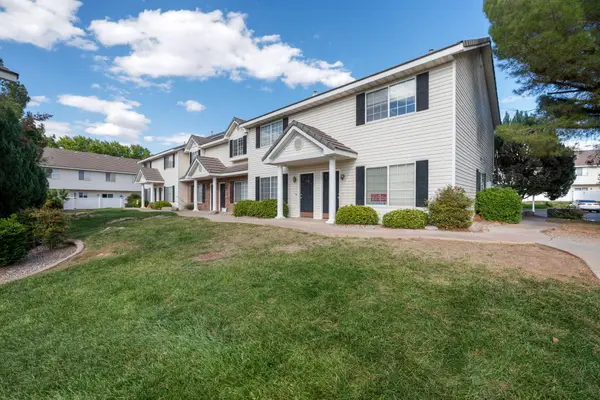 $281,550Active2 beds 2 baths1,054 sq. ft.
1735 W 540 #705, St George, UT 84770
MLS# 26-277321Listed by: CENTURY 21 EVEREST ST GEORGE - New
 Listed by ERA$899,900Active5 beds 3 baths4,076 sq. ft.
2911 E Yavin Way, St George, UT 84790
MLS# 26-277323Listed by: ERA BROKERS CONSOLIDATED SG


Protect your home and budget from life's surprises with an Assurant Home Warranty, backed by a partner that supports you through every step of homeownership. Explore Plans.
© 2023 - 2026 ERA Franchise Systems LLC. All rights reserved. ERA Franchise Systems LLC fully supports the principles of the Fair Housing Act and the Equal Opportunity Act. ERA, ERA Real Estate powered, and their respective logos are registered service marks of ERA Franchise Systems LLC. Each office is independently owned and operated.