
3461 E Barrel Roll Dr, Saint George, UT 84790
Local realty services provided by:ERA Realty Center
3461 E Barrel Roll Dr,St. George, UT 84790
$955,000
- 5 Beds
- 4 Baths
- 3,992 sq. ft.
- Single family
- Active
Listed by: peggy cole
Office: red rock real estate llc.
MLS#:2183115
Source:SL
Price summary
- Price:$955,000
- Price per sq. ft.:$239.23
About this home
Seller offering 10K in buyer concessions Stunning Home with Incredible Views & Separate Living Quarters! Welcome to this stunning home featuring beautiful finishes, quality construction, and amazing views from both the upstairs and downstairs. Thoughtfully designed with comfort and functionality in mind. One of the home's standout features is the separate living quarters in the basement, complete with its own private entrance, full kitchen, and separate laundry room. Whether used for extended family, guests, a home office, or additional living space, this flexible area offers endless possibilities. Quality construction includes 2x6 framing, extra insulation, and two water heaters, providing added comfort and efficiency. The extra-large garage offers plenty of space for vehicles, storage, toys, or a workshop. With beautiful finishes, incredible views, quality construction, and a versatile basement living area, this home truly has it all!
Contact an agent
Home facts
- Year built:2019
- Subdivision & Development:DESERT PLATEAU PH 1
- Listing ID #:2183115
- Added:50 day(s) ago
- Updated:October 24, 2026 at 11:28 AM
Rooms and interior
- Bedrooms:5
- Total bathrooms:4
- Full bathrooms:4
- Rooms Total:17
- Flooring:Carpet
- Bathrooms Description:Bath: Sep. Tub/Shower
- Kitchen Description:Disposal, Kitchen: Second, Microwave, Oven: Wall
- Basement Description:Daylight, Full, Walk-Out Access
- Living area:3,992 sq. ft.
Heating and cooling
- Cooling:Central Air
- Heating:Gas: Central
Structure and exterior
- Roof:Tile
- Year built:2019
- Building area:3,992 sq. ft.
- Lot area:0.24 Acres
- Lot Features:Curb & Gutter, Fenced: Partial, Road: Paved, Sprinkler: Auto-Partial
- Architectural Style:Rambler/Ranch
- Construction Materials:Stone, Stucco
- Exterior Features:Basement Entrance, Covered, Deck: Covered, Entry (Foyer), Patio: Covered
- Levels:2 Story
Schools
- High school:Desert Hills
- Middle school:Desert Hills Middle
Utilities
- Water:Culinary, Water Connected
- Sewer:Sewer Connected, Sewer: Connected
Finances and disclosures
- Price:$955,000
- Price per sq. ft.:$239.23
- Tax amount:$2,553
Features and amenities
- Amenities:Alarm: Security, Ceiling Fan, Closet: Walk-In, Den/Office, Mother-In-Law Apartment, Water Softener Owned, Window Coverings
Parking
- Total parking spaces:3
- Parking description:3 Car Garage, Attached, Attached Garage, Garage Door Opener, Rv Parking
- Garage spaces:3
New listings near 3461 E Barrel Roll Dr
- New
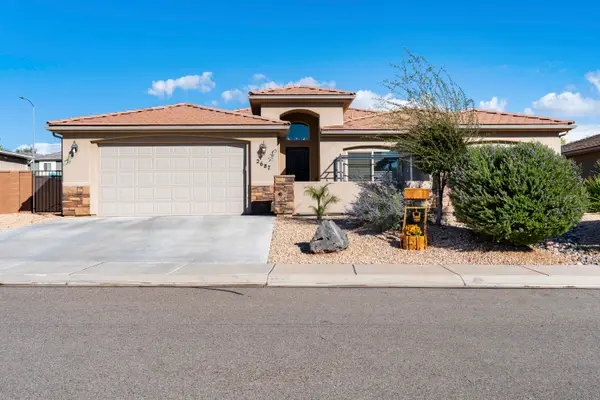 $480,000Active4 beds 2 baths1,869 sq. ft.
2687 E 430, St George, UT 84790
MLS# 26-277354Listed by: RED ROCK REAL ESTATE - New
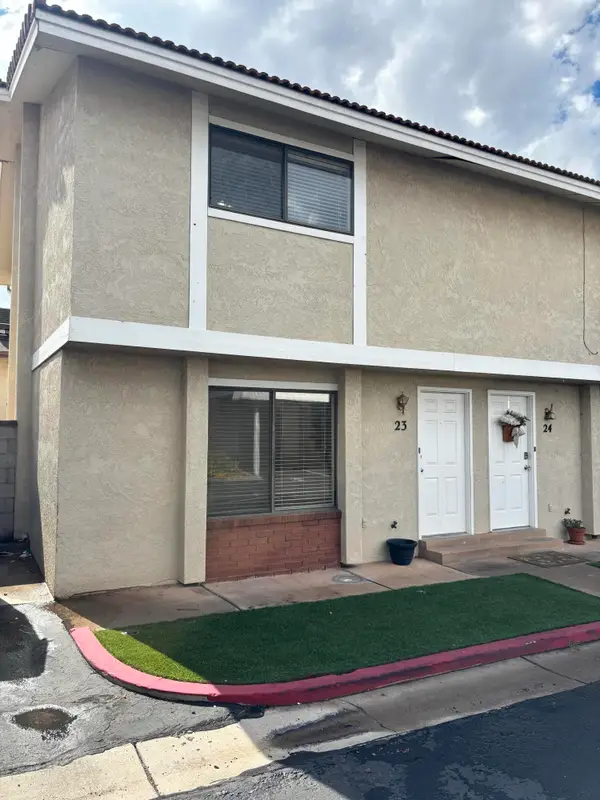 $230,000Active2 beds 2 baths1,054 sq. ft.
525 S 1100 St #23, St George, UT 84790
MLS# 26-277343Listed by: OMADA REAL ESTATE (TEAM PLUS REALTY) - New
 $265,000Active2 beds 1 baths744 sq. ft.
860 S Village Rd #I-1, St. George, UT 84770
MLS# 2192340Listed by: HENDERSON REAL ESTATE, LLC - New
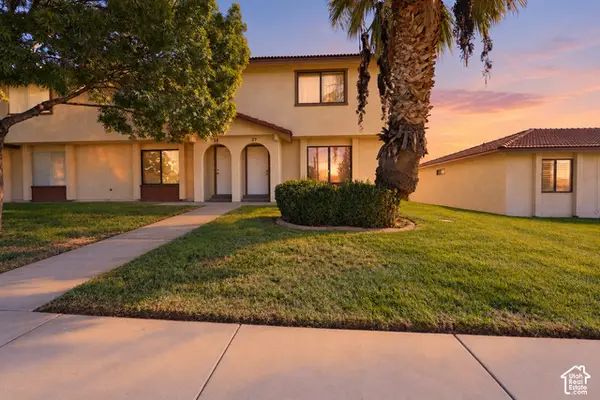 $275,000Active3 beds 2 baths1,134 sq. ft.
575 S 1100 E #27, St. George, UT 84790
MLS# 2192833Listed by: RED ROCK REAL ESTATE LLC - New
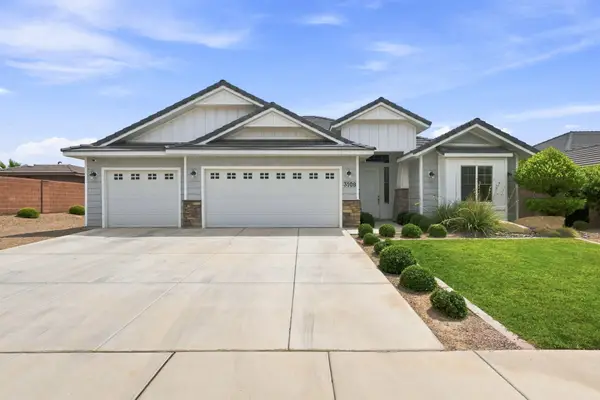 $550,000Active4 beds 2 baths1,958 sq. ft.
3108 E 3230, St George, UT 84790
MLS# 118635Listed by: CENTURY 21 EVEREST ST GEORGE - New
 $349,500Active2 beds 2 baths1,201 sq. ft.
860 S Village Rd #S-7, St. George, UT 84770
MLS# 2192797Listed by: RE/MAX ASSOCIATES - New
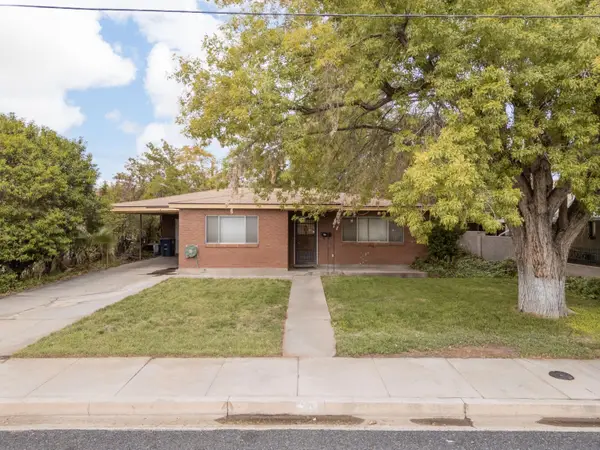 Listed by ERA$350,000Active3 beds 2 baths1,614 sq. ft.
70 W 200, St George, UT 84770
MLS# 26-277309Listed by: ERA BROKERS CONSOLIDATED SG - New
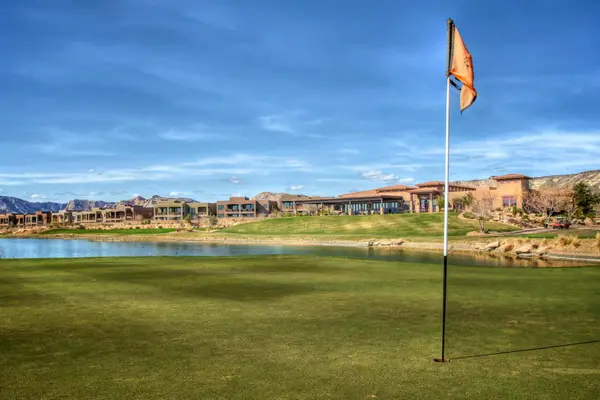 $675,000Active0.17 Acres
4587 N Iron Drive, St George, UT 84770
MLS# 26-277315Listed by: SUMMIT SOTHEBY'S INTERNATIONAL REALTY (AUTO MALL) - New
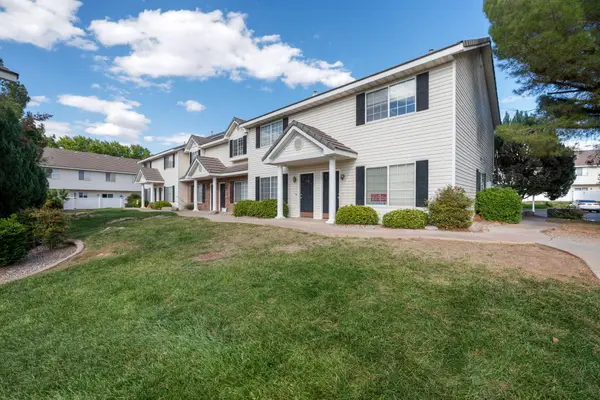 $281,550Active2 beds 2 baths1,054 sq. ft.
1735 W 540 #705, St George, UT 84770
MLS# 26-277321Listed by: CENTURY 21 EVEREST ST GEORGE - New
 Listed by ERA$899,900Active5 beds 3 baths4,076 sq. ft.
2911 E Yavin Way, St George, UT 84790
MLS# 26-277323Listed by: ERA BROKERS CONSOLIDATED SG


Protect your home and budget from life's surprises with an Assurant Home Warranty, backed by a partner that supports you through every step of homeownership. Explore Plans.
© 2023 - 2026 ERA Franchise Systems LLC. All rights reserved. ERA Franchise Systems LLC fully supports the principles of the Fair Housing Act and the Equal Opportunity Act. ERA, ERA Real Estate powered, and their respective logos are registered service marks of ERA Franchise Systems LLC. Each office is independently owned and operated.