
3592 S Turin Ln, Saint George, UT 84790
Local realty services provided by:ERA Brokers Consolidated
3592 S Turin Ln,St George, UT 84790
$545,000
- 3 Beds
- 2 Baths
- 1,748 sq. ft.
- Single family
- Active
Listed by: blair r frei, blake k frei
Office: red rock real estate
MLS#:26-274982
Source:UT_WCMLS
Price summary
- Price:$545,000
- Price per sq. ft.:$311.78
- Monthly HOA dues:$108
About this home
Brand-new Ivory Homes construction that shows like a model! This beautifully finished home is absolutely immaculate and showcases the quality craftsmanship and attention to detail Ivory Homes is known for. Enjoy low-maintenance xeriscape landscaping and a super convenient location just minutes from an incredible park, splash pads, and miles of hiking and biking trails. The community also features two swimming pools, making it easy to enjoy the Southern Utah lifestyle. Clean, stylish, and completely move-in ready--this one feels brand new because it is!
Contact an agent
Home facts
- Year built:2026
- Subdivision & Development:AVENIDAS AT HIDDEN VALLEY
- Listing ID #:26-274982
- Added:1 day(s) ago
- Updated:August 11, 2026 at 02:55 PM
Rooms and interior
- Bedrooms:3
- Total bathrooms:2
- Rooms Total:8
- Living area:1,748 sq. ft.
Heating and cooling
- Cooling:Central Air
- Heating:Natural Gas
Structure and exterior
- Year built:2026
- Building area:1,748 sq. ft.
- Lot area:0.06 Acres
- Lot Features:Corner Lot, Curbs & Gutters, Flat, Terrain
- Construction Materials:Rock, Stucco
Schools
- High school:Desert Hills High
- Middle school:Desert Hills Middle
- Elementary school:Bloomington Hills Elementary
Finances and disclosures
- Price:$545,000
- Price per sq. ft.:$311.78
Parking
- Garage spaces:2
New listings near 3592 S Turin Ln
- New
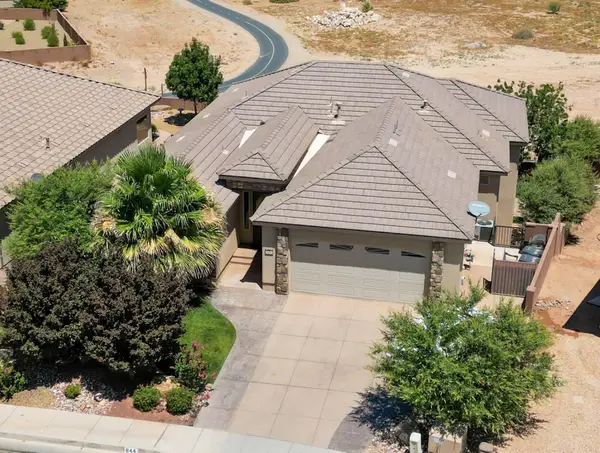 $779,000Active5 beds 5 baths4,253 sq. ft.
844 W Las Colinas Dr, St George, UT 84790
MLS# 26-275013Listed by: S. HINDI REAL ESTATE INC - New
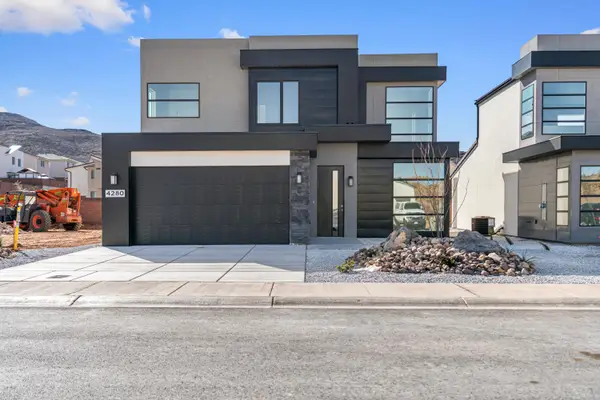 $529,000Active4 beds 3 baths2,101 sq. ft.
Lot 109 White Hills, St George, UT 84790
MLS# 26-275005Listed by: RED ROCK REAL ESTATE - New
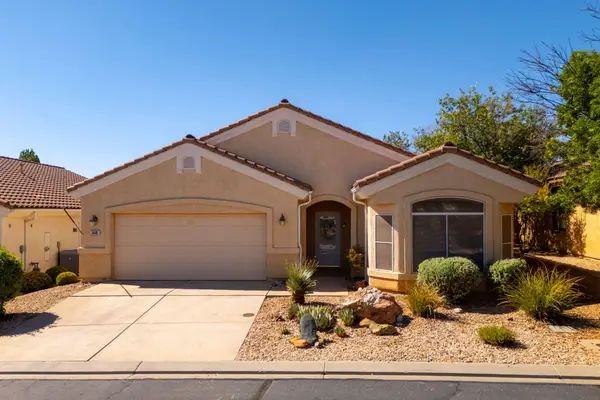 $439,000Active2 beds 2 baths1,536 sq. ft.
1448 W Summer Poppy Dr, St George, UT 84790
MLS# 26-274983Listed by: REAL ESTATE ESSENTIALS (ST GEO - New
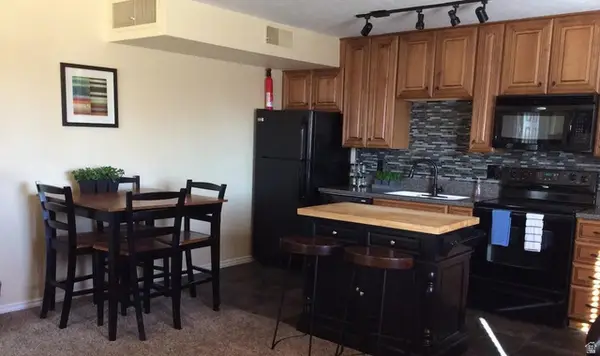 $279,000Active2 beds 1 baths708 sq. ft.
860 S Village Rd #F-7, St. George, UT 84770
MLS# 2177738Listed by: EQUITY REAL ESTATE (ST GEO) - New
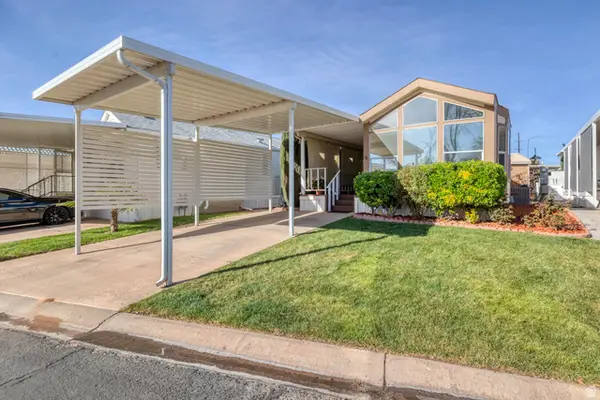 $155,000Active1 beds 1 baths536 sq. ft.
2990 E Riverside Dr #58, St. George, UT 84790
MLS# 2177740Listed by: FATHOM REALTY (ST GEORGE) 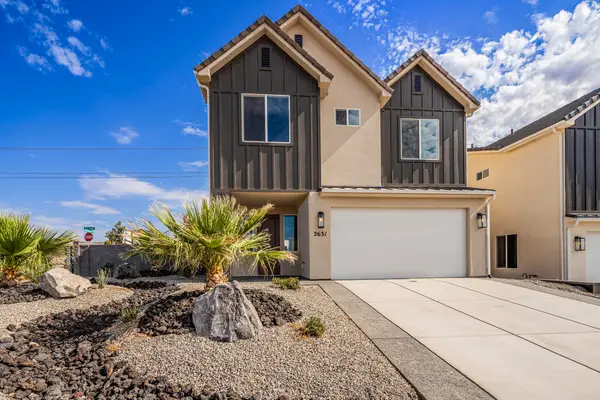 $542,000Pending4 beds 3 baths2,430 sq. ft.
2631 E Suniva Way, St George, UT 84790
MLS# 26-274971Listed by: S & S REALTY SOLUTIONS LLC- New
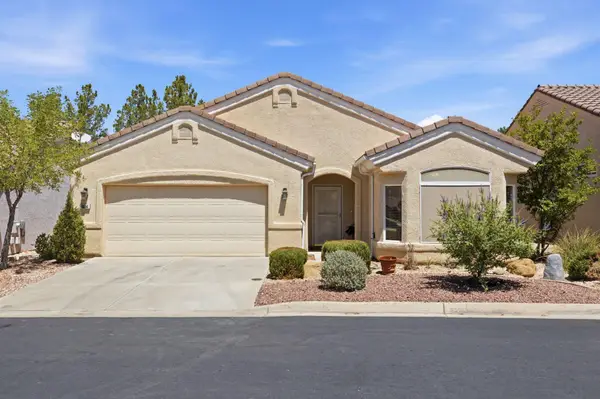 $420,000Active2 beds 2 baths1,499 sq. ft.
1804 Red River Dr, St George, UT 84790
MLS# 26-274976Listed by: SUMMIT SOTHEBY'S INTERNATIONAL REALTY (AUTO MALL) - New
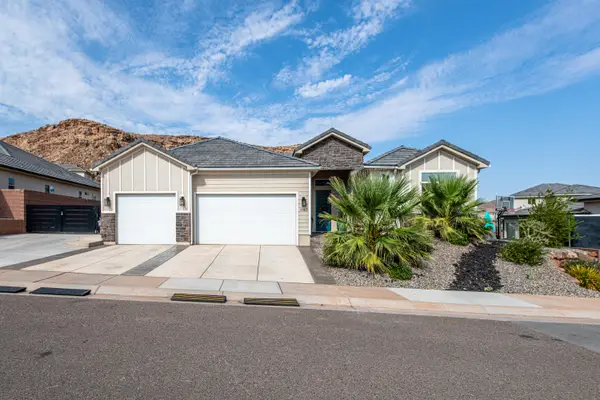 $814,900Active4 beds 3 baths2,680 sq. ft.
6062 S Bunda Way, St George, UT 84790
MLS# 26-274970Listed by: RED ROCK REAL ESTATE - New
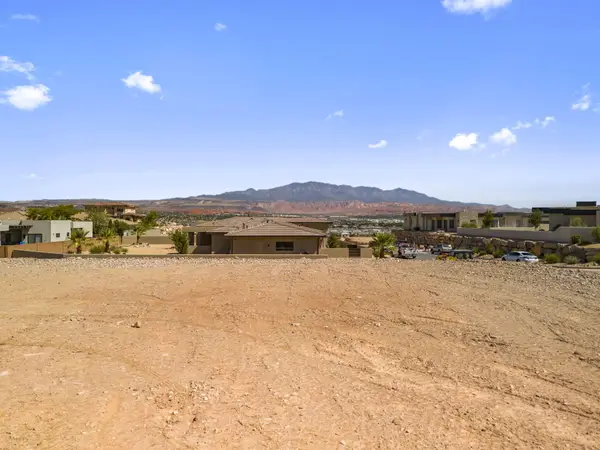 $515,000Active0.37 Acres
Shale Dr #1715, St George, UT 84790
MLS# 26-274968Listed by: EXP REALTY LLC (SO UTAH)


Protect your home and budget from life's surprises with an Assurant Home Warranty, backed by a partner that supports you through every step of homeownership. Explore Plans.
© 2023 - 2026 ERA Franchise Systems LLC. All rights reserved. ERA Franchise Systems LLC fully supports the principles of the Fair Housing Act and the Equal Opportunity Act. ERA, ERA Real Estate powered, and their respective logos are registered service marks of ERA Franchise Systems LLC. Each office is independently owned and operated.