
361 N 2660 E, Saint George, UT 84790
Local realty services provided by:ERA Brokers Consolidated
361 N 2660 E,St. George, UT 84790
$519,000
- 5 Beds
- 3 Baths
- 1,991 sq. ft.
- Single family
- Active
Listed by: anne cooper
Office: simply real estate & affiliates llc.
MLS#:2172192
Source:SL
Price summary
- Price:$519,000
- Price per sq. ft.:$260.67
About this home
Welcome to this beautifully maintained, original-owner home situated on a premier corner lot in one of St. George's most convenient locations. Just minutes from school, shopping, hospitals, dining, entrainment, and freeway access, this home offers the perfect balance of comfort, functionality, and outdoor living. Inside, vaulted ceilings, an open-concept layout, and ceiling fans throughout create a bright inviting atmosphere. The spacious primary suite features a walk-in closet with custom shelving, dual vanities, a separate shower, and a relaxing, jetted tub. The kitchen offers generous counter space, a reverse osmosis water system, and easy access to the dedicated laundry room, making everyday living effortless. The finished lower level provides direct access to the backyard and is fully wired for surround sound, creating the perfect space for movie nights, game days, or entertaining family and friends. Additional upgrades include a newer water heater (approximately two years old), an energy-efficient attic fan, and convenient attic storage above the garage. The thoughtful design continues outdoors with gated RV parking complete with upgraded power hookups and an on-site waste dump. an extended two-car garage with a widened driveway, and a storage shed keep outdoor equipment neatly organized. The private, fully fenced backyard is surrounded by mature landscaping and features a 26-foot vinyl pool that is partially in-ground, complete with a cover and accessories. Relax beneath the covered patio with the ceiling fan and outdoor surround sound, entertain guest, tend to the garden, or simply enjoy the peaceful setting with partial views. From its meticulous upkeep and thoughtful upgrades to its exceptional location and inviting indoor-outdoor living spaces, this home reflects true pride of ownership and is ready for its next chapter. All information herein is deemed reliable but is not guaranteed. Tenant and Tenant's Agent is responsible to verify all listing information, including square feet/acreage, to tenant's own satisfaction Send all offers to Sherrie Getz at (Sherriegetz@gmail.com)...
Contact an agent
Home facts
- Year built:2002
- Listing ID #:2172192
- Added:99 day(s) ago
- Updated:October 24, 2026 at 11:28 AM
Rooms and interior
- Bedrooms:5
- Total bathrooms:3
- Full bathrooms:3
- Rooms Total:12
- Bathrooms Description:Jetted Tub
- Kitchen Description:Disposal, Microwave, Range/Oven: Free Stdng., Refrigerator
- Basement Description:Walk-Out Access
- Living area:1,991 sq. ft.
Heating and cooling
- Cooling:Central Air
- Heating:Gas: Central
Structure and exterior
- Roof:Tile
- Year built:2002
- Building area:1,991 sq. ft.
- Lot area:0.22 Acres
- Lot Features:Flat, Road: Paved, Sidewalks
- Architectural Style:Tri/Multi-Level
- Construction Materials:Brick, Stucco
Schools
- High school:Pine View
- Middle school:Pine View Middle
- Elementary school:Panorama
Utilities
- Water:Culinary, Water Connected
- Sewer:Sewer Connected, Sewer: Connected
Finances and disclosures
- Price:$519,000
- Price per sq. ft.:$260.67
- Tax amount:$1,685
Features and amenities
- Amenities:Ceiling Fan, Closet: Walk-In, Jetted Tub, Vaulted Ceilings
- Pool features:Fiberglass, In Ground
Parking
- Total parking spaces:2
- Parking description:2 Car Garage, Extra Length, Extra Width, Garage Door Opener, Rv Parking
- Garage spaces:2
New listings near 361 N 2660 E
- New
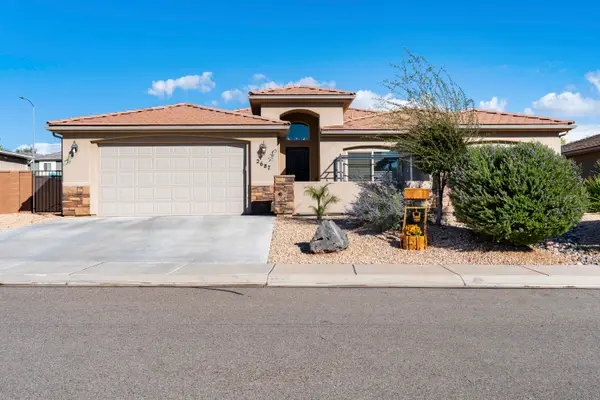 $480,000Active4 beds 2 baths1,869 sq. ft.
2687 E 430, St George, UT 84790
MLS# 26-277354Listed by: RED ROCK REAL ESTATE - New
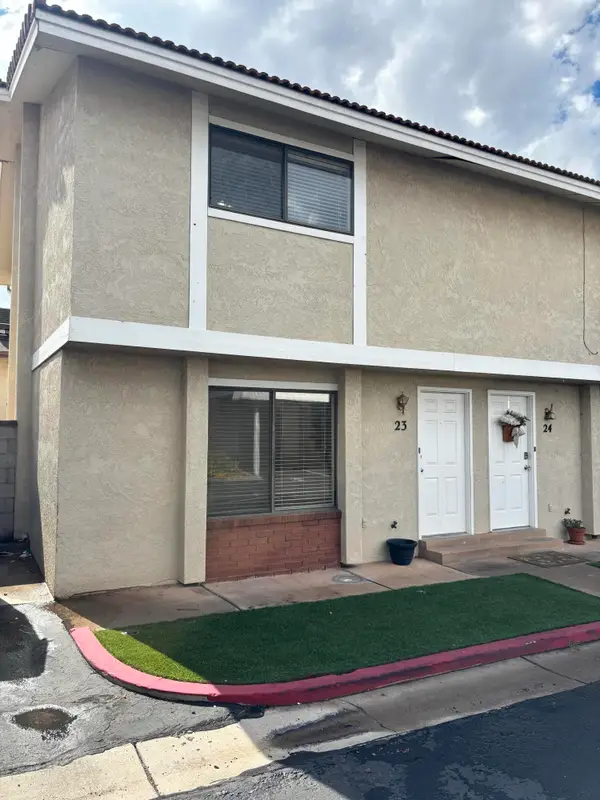 $230,000Active2 beds 2 baths1,054 sq. ft.
525 S 1100 St #23, St George, UT 84790
MLS# 26-277343Listed by: OMADA REAL ESTATE (TEAM PLUS REALTY) - New
 $265,000Active2 beds 1 baths744 sq. ft.
860 S Village Rd #I-1, St. George, UT 84770
MLS# 2192340Listed by: HENDERSON REAL ESTATE, LLC - New
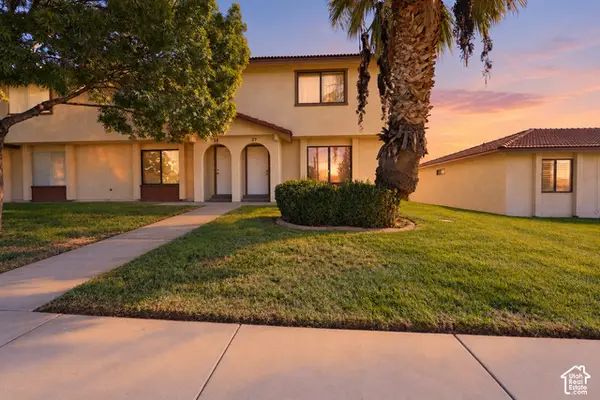 $275,000Active3 beds 2 baths1,134 sq. ft.
575 S 1100 E #27, St. George, UT 84790
MLS# 2192833Listed by: RED ROCK REAL ESTATE LLC - New
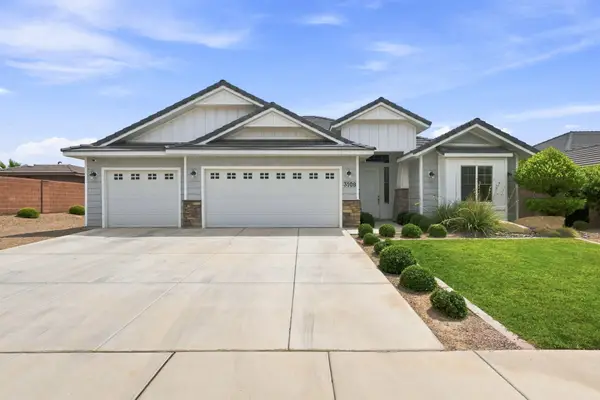 $550,000Active4 beds 2 baths1,958 sq. ft.
3108 E 3230, St George, UT 84790
MLS# 118635Listed by: CENTURY 21 EVEREST ST GEORGE - New
 $349,500Active2 beds 2 baths1,201 sq. ft.
860 S Village Rd #S-7, St. George, UT 84770
MLS# 2192797Listed by: RE/MAX ASSOCIATES - New
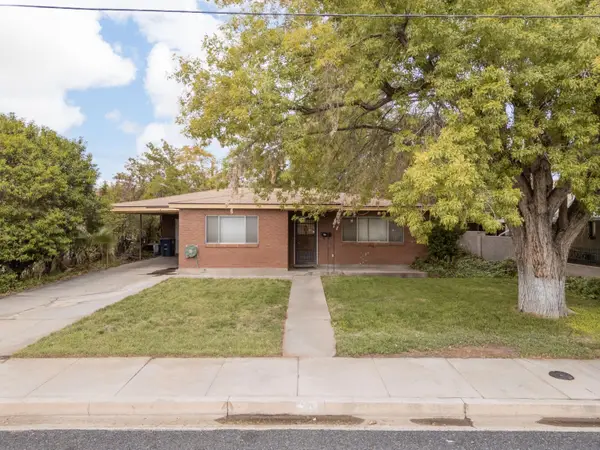 Listed by ERA$350,000Active3 beds 2 baths1,614 sq. ft.
70 W 200, St George, UT 84770
MLS# 26-277309Listed by: ERA BROKERS CONSOLIDATED SG - New
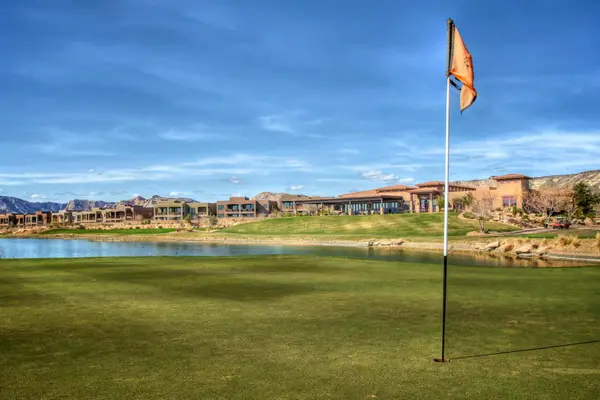 $675,000Active0.17 Acres
4587 N Iron Drive, St George, UT 84770
MLS# 26-277315Listed by: SUMMIT SOTHEBY'S INTERNATIONAL REALTY (AUTO MALL) - New
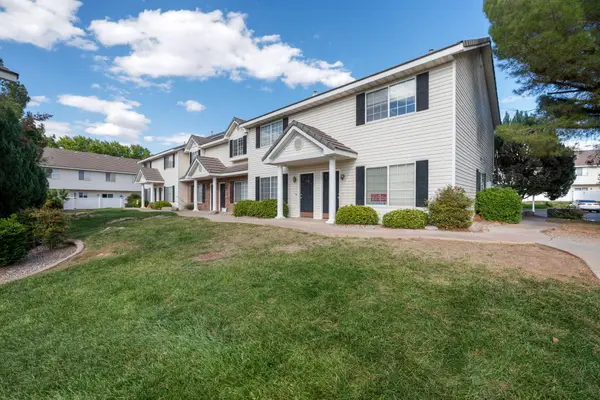 $281,550Active2 beds 2 baths1,054 sq. ft.
1735 W 540 #705, St George, UT 84770
MLS# 26-277321Listed by: CENTURY 21 EVEREST ST GEORGE - New
 Listed by ERA$899,900Active5 beds 3 baths4,076 sq. ft.
2911 E Yavin Way, St George, UT 84790
MLS# 26-277323Listed by: ERA BROKERS CONSOLIDATED SG


Protect your home and budget from life's surprises with an Assurant Home Warranty, backed by a partner that supports you through every step of homeownership. Explore Plans.
© 2023 - 2026 ERA Franchise Systems LLC. All rights reserved. ERA Franchise Systems LLC fully supports the principles of the Fair Housing Act and the Equal Opportunity Act. ERA, ERA Real Estate powered, and their respective logos are registered service marks of ERA Franchise Systems LLC. Each office is independently owned and operated.