
4206 S Painted Finch Dr, Saint George, UT 84790
Local realty services provided by:ERA Realty Center
4206 S Painted Finch Dr,St. George, UT 84790
$589,500
- 2 Beds
- 2 Baths
- 1,529 sq. ft.
- Single family
- Active
Listed by: margie hare
Office: the agency st george llc.
MLS#:2183818
Source:SL
Price summary
- Price:$589,500
- Price per sq. ft.:$385.55
- Monthly HOA dues:$180
About this home
Welcome to easy living in SunRiver! This adorable home is beautifully styled and designed to make the most of Southern Utah's indoor-outdoor lifestyle. Step outside to the private, fully fenced backyard and enjoy gorgeous views of Pine Valley Mountain from the patio, surrounded by low-maintenance artificial turf and xeriscape landscaping. A charming rock water feature adds a peaceful touch to the outdoor space. Inside, you'll love the comfortable, inviting feel with a gas fireplace, gas range, and a spacious walk-in shower. The 3-car garage is both heated and cooled, giving you extra flexibility for vehicles, hobbies, storage, or a workshop year-round. With beautiful finishes, thoughtful upgrades, mountain views, and easy-care landscaping, this SunRiver home is ready to enjoy from day one.
Contact an agent
Home facts
- Year built:2018
- Subdivision & Development:SUN RIVER ST GEORGE PH 51
- Listing ID #:2183818
- Added:5 day(s) ago
- Updated:September 14, 2026 at 11:55 AM
Rooms and interior
- Bedrooms:2
- Total bathrooms:2
- Full bathrooms:2
- Rooms Total:10
- Bathrooms Description:Bath: Sep. Tub/Shower
- Kitchen Description:Disposal, Microwave, Range/Oven: Built-In
- Basement Description:Slab
- Living area:1,529 sq. ft.
Heating and cooling
- Cooling:Central Air, Heat Pump
- Heating:Heat Pump
Structure and exterior
- Roof:Tile
- Year built:2018
- Building area:1,529 sq. ft.
- Lot area:0.12 Acres
- Lot Features:Corner Lot, Curb & Gutter, Fenced: Partial, Road: Paved, Sidewalks, Sprinkler: Auto-Full
- Architectural Style:Rambler/Ranch
- Construction Materials:Stucco
- Exterior Features:Covered, Patio: Covered
- Levels:1 Story
Schools
- High school:Dixie
- Middle school:Dixie Middle
- Elementary school:Bloomington
Utilities
- Water:Culinary, Water Connected
- Sewer:Sewer Connected, Sewer: Connected, Sewer: Public
Finances and disclosures
- Price:$589,500
- Price per sq. ft.:$385.55
- Tax amount:$1,689
Features and amenities
- Amenities:Alarm: Security, Ceiling Fan, Closet: Walk-In, Den/Office, Fitness Center, Maintenance, Pet Rules, Pets Permitted, Picnic Area, Pool, Spa/Hot Tub, Tennis Court(s), Window Coverings
- Pool features:In Ground, Indoor
Parking
- Total parking spaces:3
- Parking description:3 Car Garage, Attached, Attached Garage, Garage Door Opener
- Garage spaces:3
New listings near 4206 S Painted Finch Dr
- New
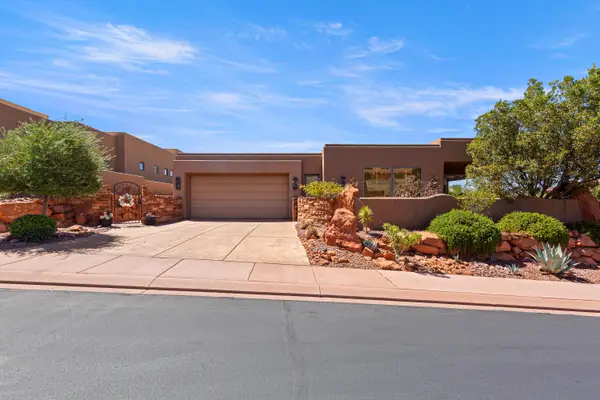 $1,200,000Active3 beds 3 baths2,522 sq. ft.
3052 Snow Canyon Parkway #171, St George, UT 84770
MLS# 26-276056Listed by: EQUITY REAL ESTATE (ST GEORGE) - New
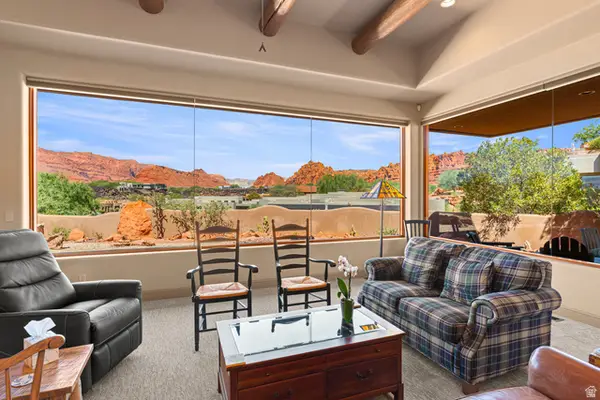 $1,200,000Active3 beds 3 baths2,522 sq. ft.
3052 N Snow Pkwy #171, St. George, UT 84770
MLS# 2185016Listed by: EQUITY REAL ESTATE (ST GEO) - New
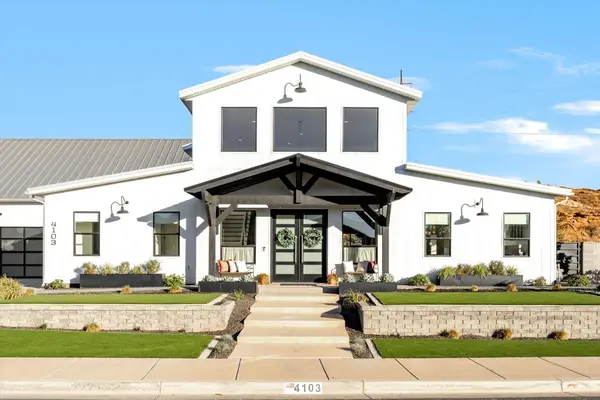 $2,150,000Active5 beds 6 baths5,577 sq. ft.
4103 S Little Valley Rd, St George, UT 84790
MLS# 26-276054Listed by: RED ROCK REAL ESTATE - New
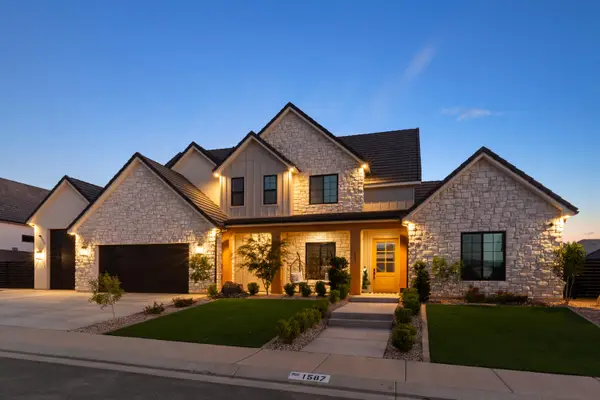 $1,589,000Active5 beds 5 baths4,578 sq. ft.
1587 W Approach Ln, St George, UT 84770
MLS# 26-276051Listed by: INTERMOUNTAIN PROPERTIES - New
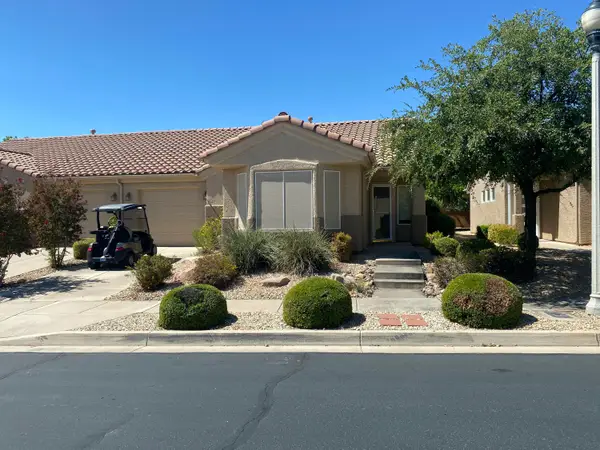 $344,900Active2 beds 2 baths1,107 sq. ft.
4536 Copper River Dr, St George, UT 84790
MLS# 26-276037Listed by: EQUITY REAL ESTATE (ST GEORGE) - New
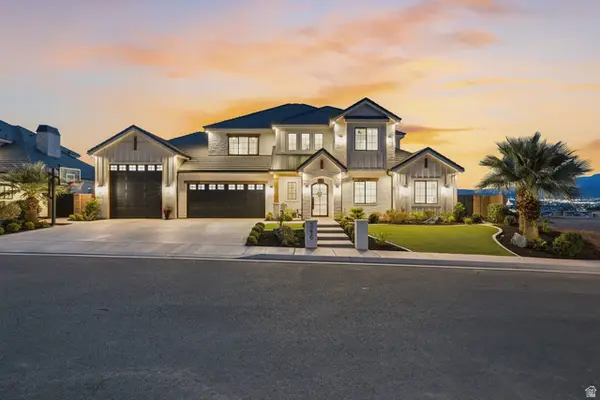 $1,699,000Active5 beds 4 baths4,723 sq. ft.
3236 S Tallow Tree Dr, St. George, UT 84790
MLS# 2184878Listed by: SUMMIT SOTHEBY'S INTERNATIONAL REALTY - New
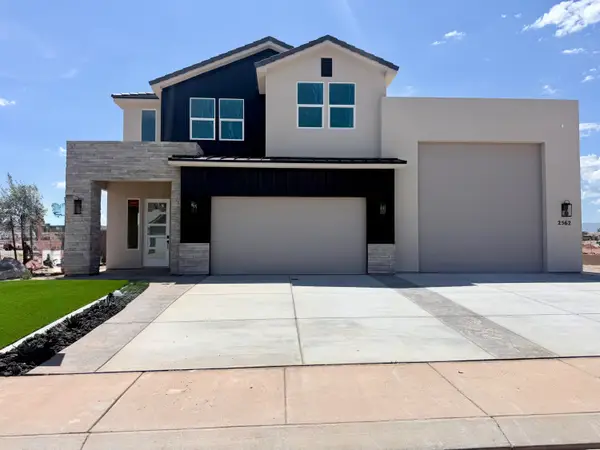 $790,000Active4 beds 3 baths2,808 sq. ft.
2562 E Suniva Way, St George, UT 84790
MLS# 26-276029Listed by: S & S REALTY SOLUTIONS LLC - New
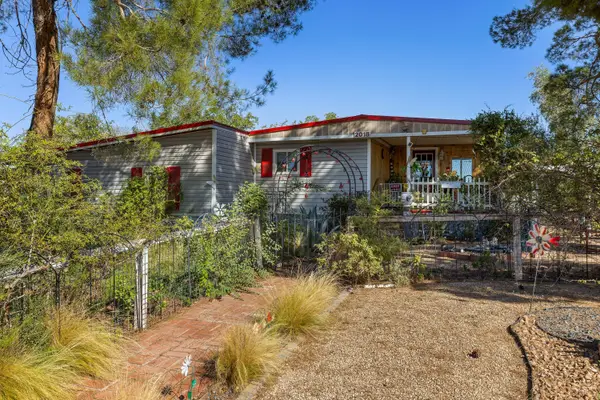 $285,000Active3 beds 2 baths1,375 sq. ft.
2018 W 1760, St George, UT 84770
MLS# 26-276030Listed by: KW ASCEND KELLER WILLIAMS REALTY - New
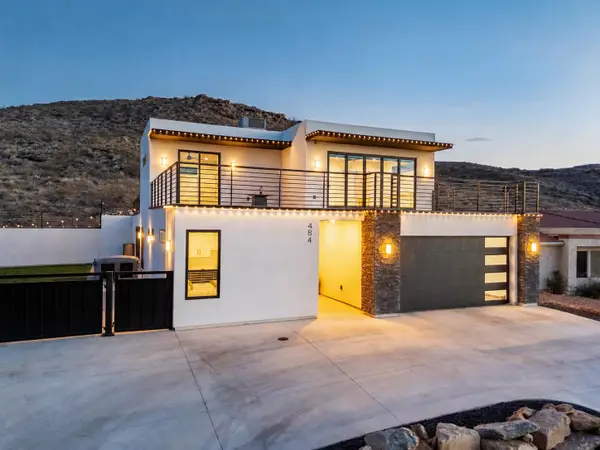 $715,000Active4 beds 4 baths2,401 sq. ft.
484 Paintbrush Way, Washington, UT 84780
MLS# 26-276033Listed by: RED ROCK REAL ESTATE - New
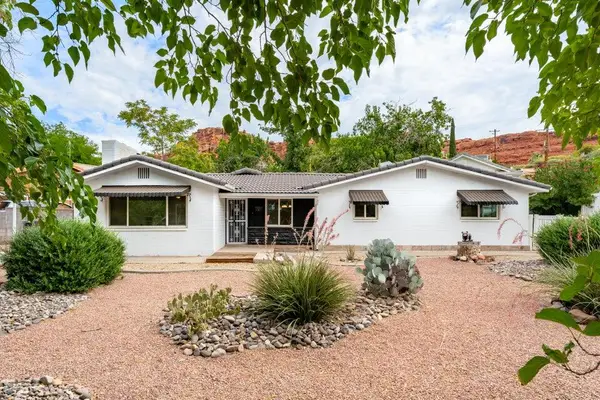 $689,900Active-- beds -- baths2,110 sq. ft.
288 Diagonal St, St George, UT 84770
MLS# 26-276035Listed by: REALTY EXECUTIVES


Protect your home and budget from life's surprises with an Assurant Home Warranty, backed by a partner that supports you through every step of homeownership. Explore Plans.
© 2023 - 2026 ERA Franchise Systems LLC. All rights reserved. ERA Franchise Systems LLC fully supports the principles of the Fair Housing Act and the Equal Opportunity Act. ERA, ERA Real Estate powered, and their respective logos are registered service marks of ERA Franchise Systems LLC. Each office is independently owned and operated.