
484 Paintbrush Way, Washington, UT 84780
Local realty services provided by:ERA Brokers Consolidated
484 Paintbrush Way,Washington, UT 84780
$715,000
- 4 Beds
- 4 Baths
- 2,401 sq. ft.
- Single family
- Active
Listed by: jd reese
Office: red rock real estate
MLS#:26-276033
Source:UT_WCMLS
Price summary
- Price:$715,000
- Price per sq. ft.:$297.79
About this home
Set in a private enclave in Bloomington Hills, St. George, this exceptional home offers stunning 360-degree views from two rooftop decks overlooking red rock and mountain scenery. Sleek tile flooring flows throughout, and the upgraded kitchen features a navy and white palette with a quartz waterfall island, opening to an expansive great room anchored by a striking entertainment center with a fireplace. Large sliders lead to a fenced backyard with a new hot tub and room for a future pool! The primary suite offers its own rooftop deck and spa-style bath with soaking tub, dual vanity, and walk-in shower. Secondary bedrooms capture red rock and city views. A separate casita with private entrance and kitchenette adds flexibility for guests or rental income. Highlights include a spacious pantry, new motorized shades, gated side yard and an oversized garage. No HOA. Just 5 minutes from River Crossing shopping, Summit Gym, and biking trails, with premium upgrades and unmatched views in a highly desirable location....
Contact an agent
Home facts
- Year built:2024
- Subdivision & Development:BLOOMINGTON HILLS
- Listing ID #:26-276033
- Added:1 day(s) ago
- Updated:September 12, 2026 at 04:48 AM
Rooms and interior
- Bedrooms:4
- Total bathrooms:4
- Rooms Total:8
- Living area:2,401 sq. ft.
Heating and cooling
- Cooling:Central Air
- Heating:Natural Gas
Structure and exterior
- Year built:2024
- Building area:2,401 sq. ft.
- Lot area:0.28 Acres
- Lot Features:Steep Slope, Terrain
- Construction Materials:Rock, Stucco
Schools
- High school:Desert Hills High
- Middle school:Desert Hills Middle
- Elementary school:Bloomington Hills Elementary
Finances and disclosures
- Price:$715,000
- Price per sq. ft.:$297.79
- Tax amount:$1,231
Parking
- Garage spaces:2
New listings near 484 Paintbrush Way
- New
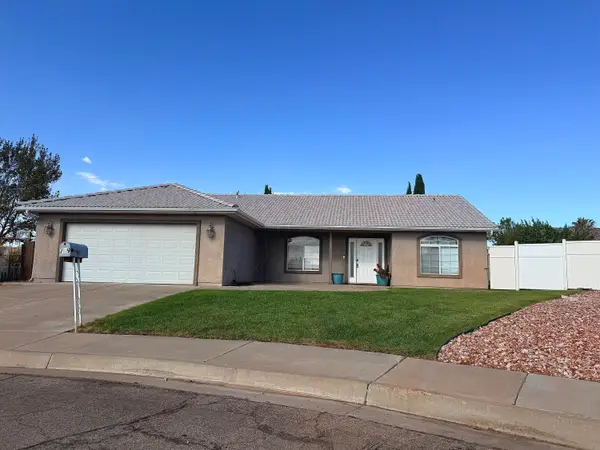 $425,000Active3 beds 2 baths1,418 sq. ft.
749 Apple Cir, Washington, UT 84780
MLS# 26-276049Listed by: UTAH FIRST PROPERTY MGNT - New
 $1,429,900Active6 beds 5 baths3,580 sq. ft.
4794 S 380, Washington, UT 84780
MLS# 26-276038Listed by: REALTY EXECUTIVES - New
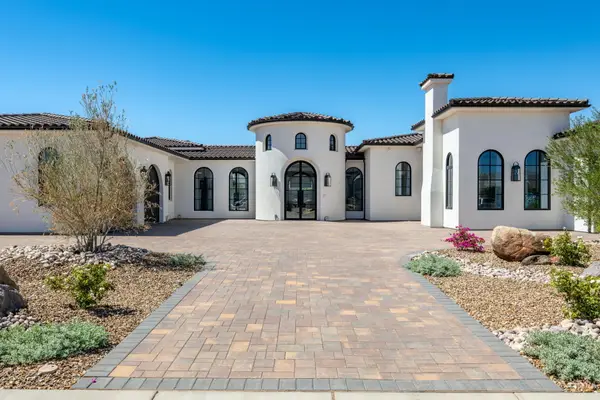 $2,799,000Active4 beds 6 baths6,153 sq. ft.
2844 S 240, Washington, UT 84780
MLS# 26-276040Listed by: CENTURY 21 EVEREST ST GEORGE - New
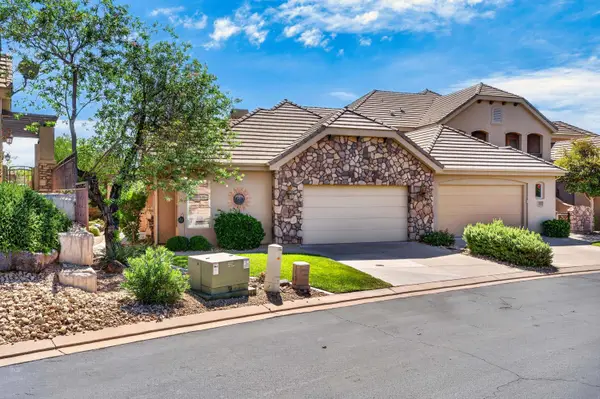 $551,900Active3 beds 2 baths1,938 sq. ft.
1906 N Pebble Beach Dr, Washington, UT 84780
MLS# 26-276041Listed by: REALTYPATH LLC SO VALLEY - New
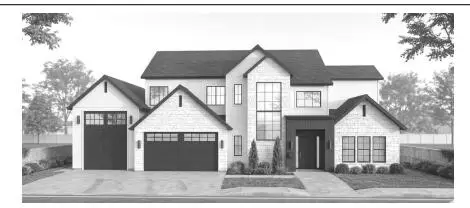 $1,549,900Active6 beds 6 baths4,280 sq. ft.
4816 S Empey Ct, Washington, UT 84780
MLS# 26-276044Listed by: REALTY EXECUTIVES - New
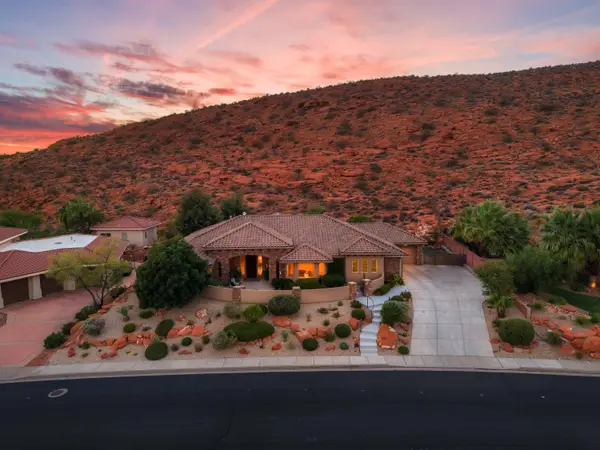 $1,150,000Active5 beds 3 baths2,924 sq. ft.
1007 N Sunset Dr, Washington, UT 84780
MLS# 26-276024Listed by: LPT REALTY, LLC - New
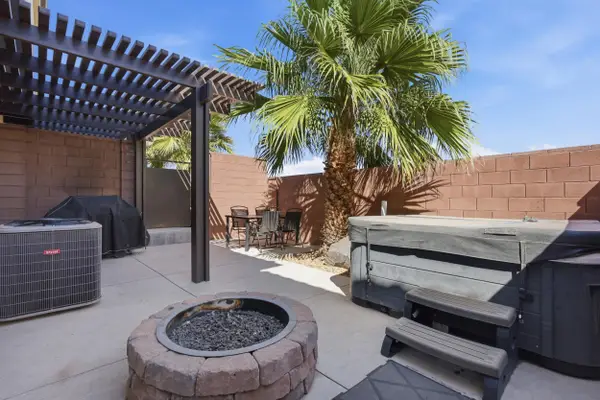 $539,900Active3 beds 3 baths1,866 sq. ft.
524 N Ventura Ln #524, Washington, UT 84780
MLS# 26-270746Listed by: RANLIFE REAL ESTATE - Open Sat, 11am to 2pmNew
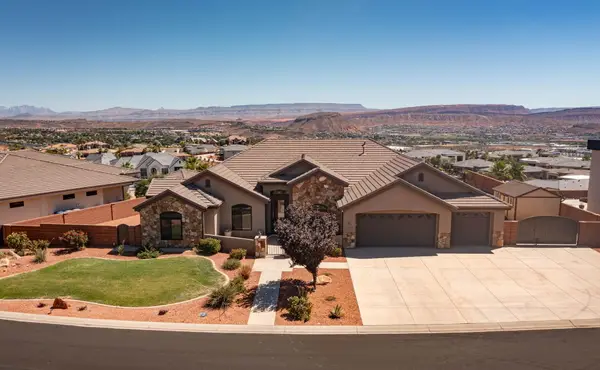 $1,299,000Active4 beds 3 baths3,227 sq. ft.
74 N Cliffside Dr, Washington, UT 84780
MLS# 26-276017Listed by: CENTURY 21 EVEREST ST GEORGE - New
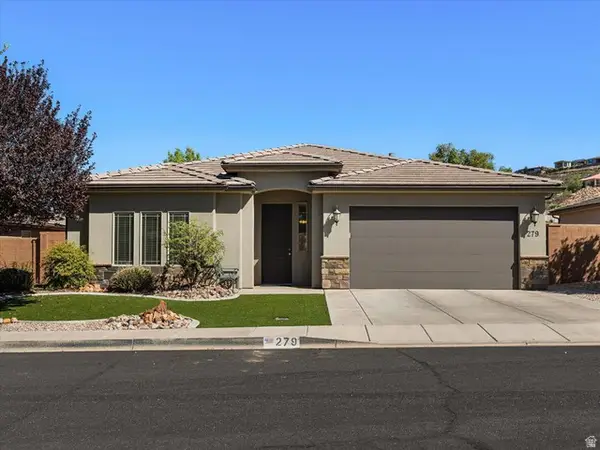 $480,000Active3 beds 2 baths1,683 sq. ft.
279 E Memory Ln, Washington, UT 84780
MLS# 2184698Listed by: KW ASCEND KELLER WILLIAMS REALTY


Protect your home and budget from life's surprises with an Assurant Home Warranty, backed by a partner that supports you through every step of homeownership. Explore Plans.
© 2023 - 2026 ERA Franchise Systems LLC. All rights reserved. ERA Franchise Systems LLC fully supports the principles of the Fair Housing Act and the Equal Opportunity Act. ERA, ERA Real Estate powered, and their respective logos are registered service marks of ERA Franchise Systems LLC. Each office is independently owned and operated.