
438 N Stone Mountain Dr, Saint George, UT 84770
Local realty services provided by:ERA Brokers Consolidated
438 N Stone Mountain Dr,St. George, UT 84770
$469,900
- 4 Beds
- 3 Baths
- 2,119 sq. ft.
- Single family
- Active
Listed by: steven r. brown
Office: red rock real estate llc.
MLS#:2171685
Source:SL
Price summary
- Price:$469,900
- Price per sq. ft.:$221.76
- Monthly HOA dues:$115
About this home
'St. George home,' 'Snow Canyon views,' 'two balconies,' and 'low-maintenance yard' Tucked away on the edge of Stone Mountain Drive, on the sunny side of Bluff Street, this home feels like a private escape from the neighbors and city below. With a low maintenance yard, your getaway is ready when you are. Spend Saturday enjoying it instead of working on it. Two upper-level balconies invite you to soak up the sunshine while your Wasatch Front neighbors are peering into the white winter blanket for the next few months. Let winter have the Wasatch Front. Claim your own sunny oasis here. Contact me for a private tour.
Contact an agent
Home facts
- Year built:2023
- Subdivision & Development:STONE POINT TH 1
- Listing ID #:2171685
- Added:101 day(s) ago
- Updated:October 24, 2026 at 11:28 AM
Rooms and interior
- Bedrooms:4
- Total bathrooms:3
- Full bathrooms:2
- Half bathrooms:1
- Rooms Total:12
- Flooring:Carpet, Tile
- Bathrooms Description:Bath: Sep. Tub/Shower
- Kitchen Description:Microwave, Oven: Wall, Range: Gas, Refrigerator
- Living area:2,119 sq. ft.
Heating and cooling
- Cooling:Central Air
- Heating:Gas: Central
Structure and exterior
- Roof:Tile
- Year built:2023
- Building area:2,119 sq. ft.
- Lot area:0.06 Acres
- Lot Features:Cul-De-Sac, Cul-de-sac, Drip Irrigation, Flat, Road: Paved, Sprinkler: Auto-Full
- Construction Materials:Stucco
- Exterior Features:Balcony
- Levels:2 Story
Schools
- High school:Snow Canyon
- Middle school:Snow Canyon Middle
- Elementary school:Sunset
Utilities
- Water:Culinary, Water Connected
- Sewer:Sewer Connected, Sewer: Connected, Sewer: Public
Finances and disclosures
- Price:$469,900
- Price per sq. ft.:$221.76
- Tax amount:$1,852
Features and amenities
- Amenities:Closet: Walk-In, Window Coverings
Parking
- Total parking spaces:6
- Parking description:2 Car Garage, Attached, Attached Garage, Garage Door Opener
- Garage spaces:2
New listings near 438 N Stone Mountain Dr
- New
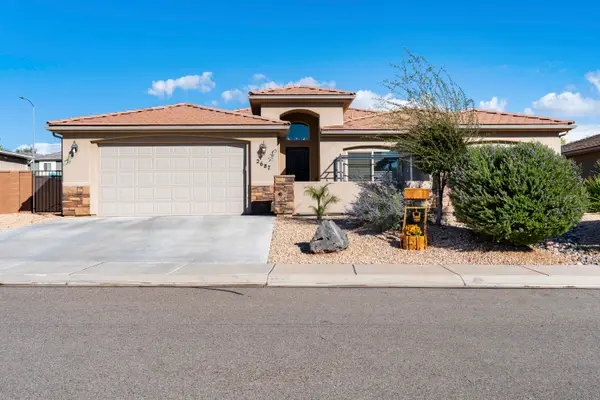 $480,000Active4 beds 2 baths1,869 sq. ft.
2687 E 430, St George, UT 84790
MLS# 26-277354Listed by: RED ROCK REAL ESTATE - New
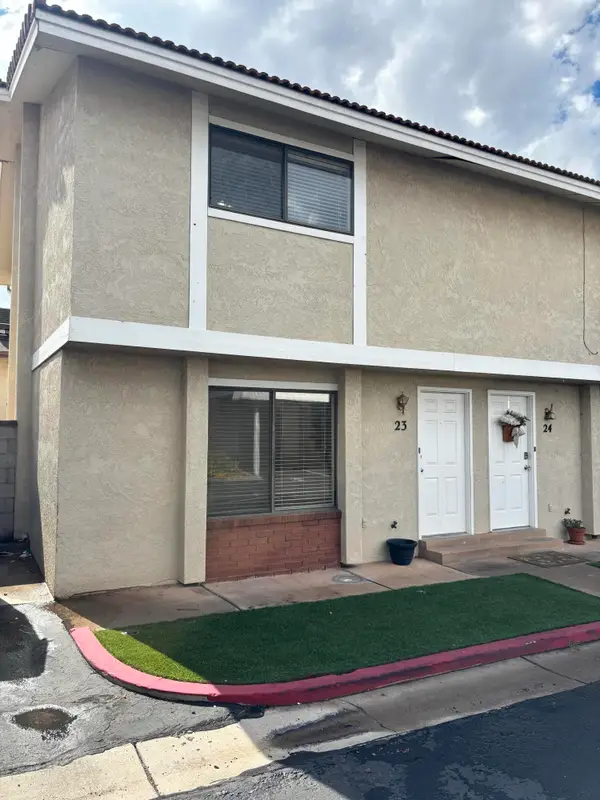 $230,000Active2 beds 2 baths1,054 sq. ft.
525 S 1100 St #23, St George, UT 84790
MLS# 26-277343Listed by: OMADA REAL ESTATE (TEAM PLUS REALTY) - New
 $265,000Active2 beds 1 baths744 sq. ft.
860 S Village Rd #I-1, St. George, UT 84770
MLS# 2192340Listed by: HENDERSON REAL ESTATE, LLC - New
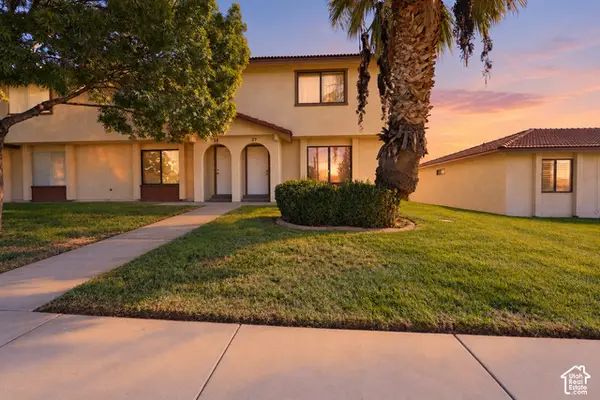 $275,000Active3 beds 2 baths1,134 sq. ft.
575 S 1100 E #27, St. George, UT 84790
MLS# 2192833Listed by: RED ROCK REAL ESTATE LLC - New
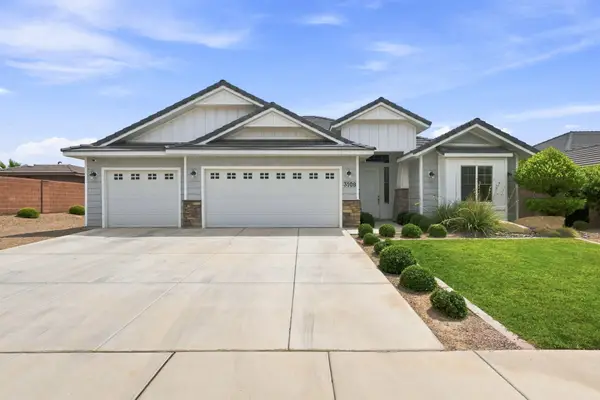 $550,000Active4 beds 2 baths1,958 sq. ft.
3108 E 3230, St George, UT 84790
MLS# 118635Listed by: CENTURY 21 EVEREST ST GEORGE - New
 $349,500Active2 beds 2 baths1,201 sq. ft.
860 S Village Rd #S-7, St. George, UT 84770
MLS# 2192797Listed by: RE/MAX ASSOCIATES - New
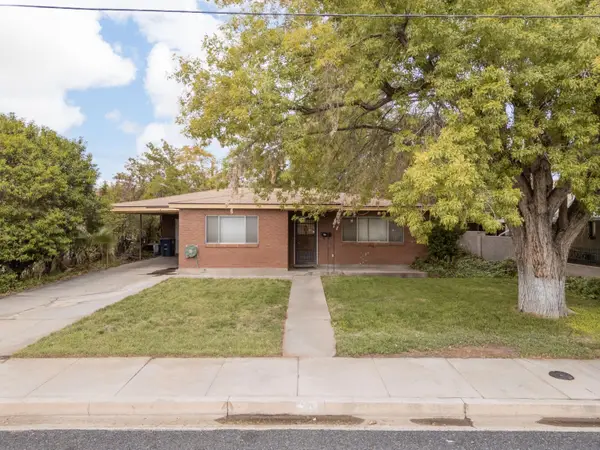 Listed by ERA$350,000Active3 beds 2 baths1,614 sq. ft.
70 W 200, St George, UT 84770
MLS# 26-277309Listed by: ERA BROKERS CONSOLIDATED SG - New
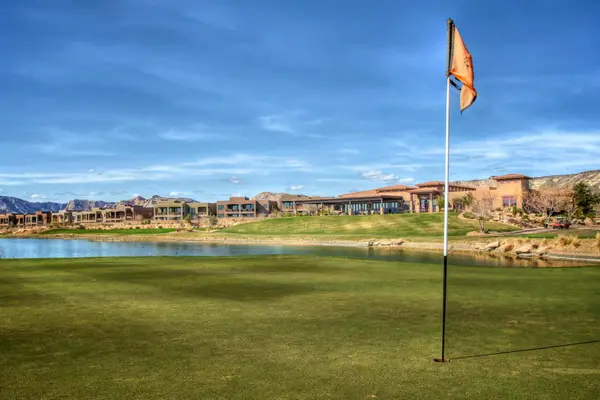 $675,000Active0.17 Acres
4587 N Iron Drive, St George, UT 84770
MLS# 26-277315Listed by: SUMMIT SOTHEBY'S INTERNATIONAL REALTY (AUTO MALL) - New
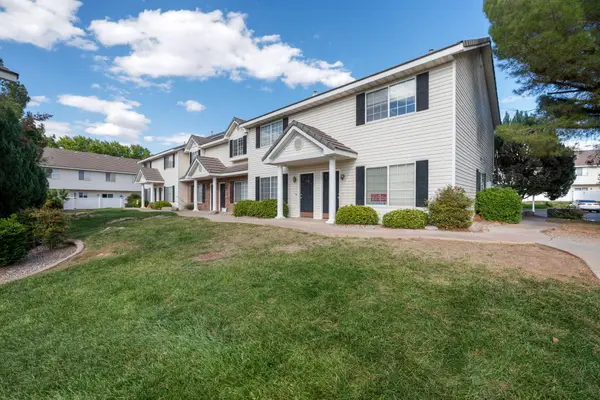 $281,550Active2 beds 2 baths1,054 sq. ft.
1735 W 540 #705, St George, UT 84770
MLS# 26-277321Listed by: CENTURY 21 EVEREST ST GEORGE - New
 Listed by ERA$899,900Active5 beds 3 baths4,076 sq. ft.
2911 E Yavin Way, St George, UT 84790
MLS# 26-277323Listed by: ERA BROKERS CONSOLIDATED SG


Protect your home and budget from life's surprises with an Assurant Home Warranty, backed by a partner that supports you through every step of homeownership. Explore Plans.
© 2023 - 2026 ERA Franchise Systems LLC. All rights reserved. ERA Franchise Systems LLC fully supports the principles of the Fair Housing Act and the Equal Opportunity Act. ERA, ERA Real Estate powered, and their respective logos are registered service marks of ERA Franchise Systems LLC. Each office is independently owned and operated.