
470 E 1100 S #21, Saint George, UT 84790
Local realty services provided by:ERA Brokers Consolidated
470 E 1100 S #21,St. George, UT 84790
$355,000
- 3 Beds
- 2 Baths
- 1,110 sq. ft.
- Single family
- Active
Listed by: daniel p zufelt
Office: exp realty, llc. (southern utah)
MLS#:2185103
Source:SL
Price summary
- Price:$355,000
- Price per sq. ft.:$319.82
- Monthly HOA dues:$200
About this home
SUPER ADORABLE SINGLE LEVEL DETACHED HOME with many new updates! This ''LIKE-NEW'' 3 Bedroom home has all NEW PAINT and CARPET. The Kitchen includes ALL NEW APPLIANCES and pantry. The laundry room includes the washer and dryer. The Primary Owner Suite has vaulted ceilings and a walk-in closet. The split floor plan is great for privacy when guest visit. Great Location just off Riverside Rd and walking distance to shopping, Utah Tech University, Hospital and Mayors Loop walking/riding river trail system.
Contact an agent
Home facts
- Year built:1997
- Subdivision & Development:MOON RIVER
- Listing ID #:2185103
- Added:1 day(s) ago
- Updated:September 14, 2026 at 08:57 PM
Rooms and interior
- Bedrooms:3
- Total bathrooms:2
- Full bathrooms:2
- Rooms Total:11
- Flooring:Concrete, Tile
- Kitchen Description:Disposal, Microwave, Portable Dishwasher, Range/Oven: Free Stdng., Range: Gas, Refrigerator
- Basement Description:Slab
- Living area:1,110 sq. ft.
Heating and cooling
- Cooling:Central Air
- Heating:Gas: Central
Structure and exterior
- Roof:Tile
- Year built:1997
- Building area:1,110 sq. ft.
- Lot area:0.06 Acres
- Lot Features:Curb & Gutter, Drip Irrigation, Fenced: Partial, Flat, Sprinkler: Auto-Full, Sprinkler: Manual-Full
- Architectural Style:Bungalow/Cottage
- Construction Materials:Stucco
- Levels:1 Story
Schools
- High school:Dixie
- Middle school:Dixie Middle
- Elementary school:Heritage
Utilities
- Water:Culinary, Water Connected
- Sewer:Sewer Connected, Sewer: Connected
Finances and disclosures
- Price:$355,000
- Price per sq. ft.:$319.82
- Tax amount:$2,025
Features and amenities
- Laundry features:Electric Dryer Hookups, Washer
- Amenities:Ceiling Fan, Closet: Walk-In, Maintenance, Vaulted Ceilings, Water
Parking
- Total parking spaces:6
- Parking description:2 Car Garage, Attached, Attached Garage, Garage Door Opener
- Garage spaces:2
New listings near 470 E 1100 S #21
- New
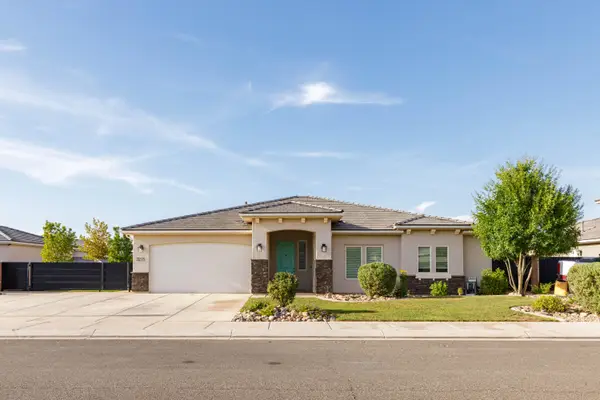 $600,000Active3 beds 2 baths2,252 sq. ft.
3275 E Sugar Maple Dr, St George, UT 84790
MLS# 118070Listed by: ERA BROKERS CONSOLIDATED SG - New
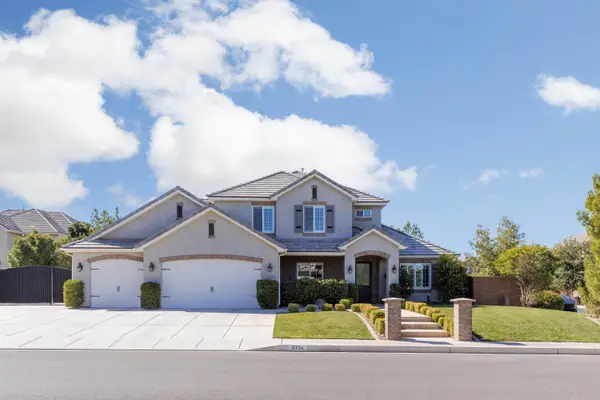 $790,000Active5 beds 4 baths2,842 sq. ft.
2334 E Crimson Ridge Dr, St George, UT 84790
MLS# 26-276055Listed by: EXP REALTY LLC (SO UTAH) - New
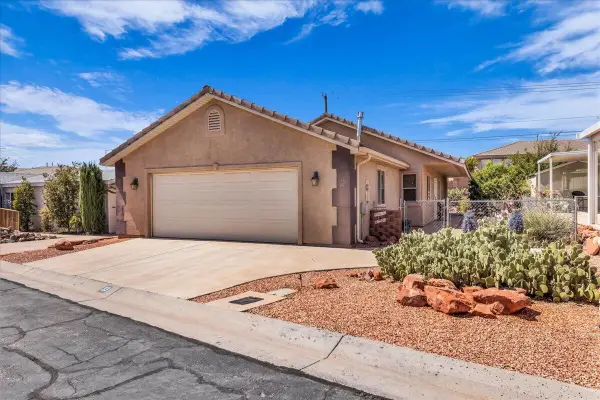 $339,000Active3 beds 2 baths1,329 sq. ft.
2721 E Riverside Dr #33, St George, UT 84790
MLS# 26-276072Listed by: RE/MAX ASSOCIATES SO UTAH - New
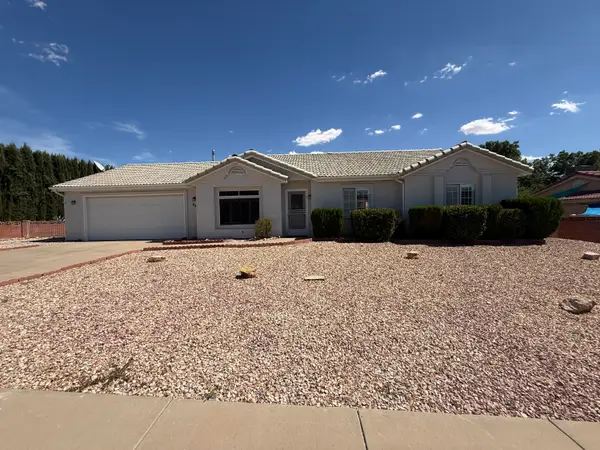 $425,000Active3 beds 2 baths1,632 sq. ft.
64 N 2000, St George, UT 84790
MLS# 26-276079Listed by: KW ASCEND KELLER WILLIAMS REALTY - New
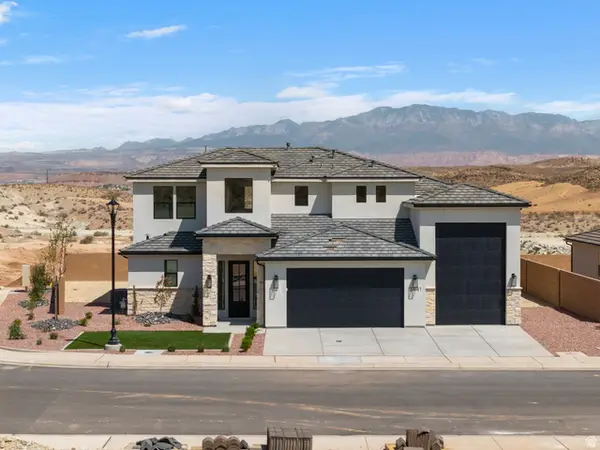 $698,990Active4 beds 3 baths2,744 sq. ft.
2441 E Malitsoh Way #301, St. George, UT 84790
MLS# 2185131Listed by: CANYON MILL REALTY - New
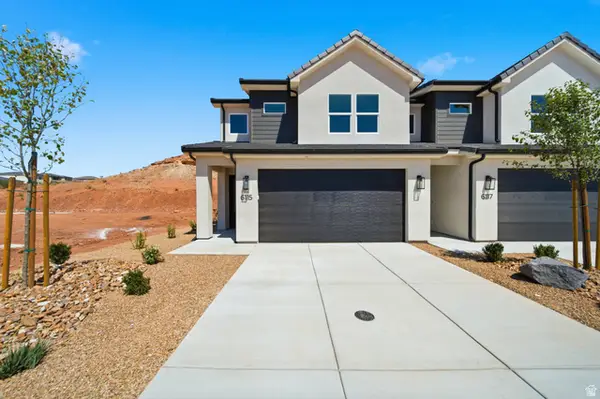 $414,990Active4 beds 3 baths1,747 sq. ft.
1371 E Egret Dr #101, St. George, UT 84790
MLS# 2185087Listed by: CANYON MILL REALTY - New
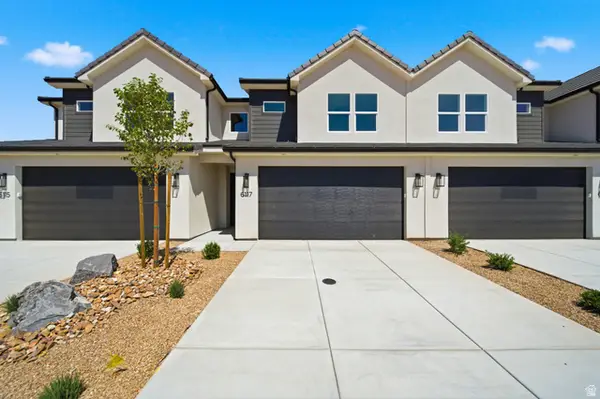 $399,990Active3 beds 3 baths1,747 sq. ft.
1375 E Egret Dr #102, St. George, UT 84790
MLS# 2185093Listed by: CANYON MILL REALTY - New
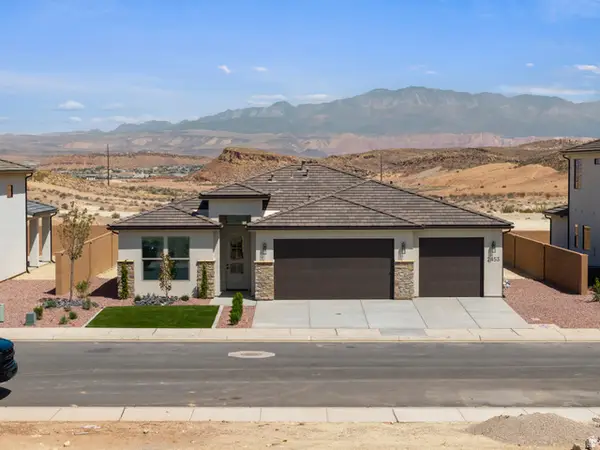 $598,990Active4 beds 3 baths2,001 sq. ft.
2453 E Malitsoh Way #302, St. George, UT 84790
MLS# 2185100Listed by: CANYON MILL REALTY - New
 $628,990Active3 beds 3 baths2,095 sq. ft.
2477 E Malitsoh Way #304, St. George, UT 84790
MLS# 2185107Listed by: CANYON MILL REALTY


Protect your home and budget from life's surprises with an Assurant Home Warranty, backed by a partner that supports you through every step of homeownership. Explore Plans.
© 2023 - 2026 ERA Franchise Systems LLC. All rights reserved. ERA Franchise Systems LLC fully supports the principles of the Fair Housing Act and the Equal Opportunity Act. ERA, ERA Real Estate powered, and their respective logos are registered service marks of ERA Franchise Systems LLC. Each office is independently owned and operated.