
545 S Valley View Dr #68, Saint George, UT 84770
Local realty services provided by:ERA Realty Center
545 S Valley View Dr #68,St. George, UT 84770
$425,000
- 2 Beds
- 2 Baths
- 1,191 sq. ft.
- Single family
- Pending
Listed by: vicky wiley
Office: realty absolute
MLS#:2179256
Source:SL
Price summary
- Price:$425,000
- Price per sq. ft.:$356.84
- Monthly HOA dues:$300
About this home
Beautifully updated 2-bedroom, 1.5-bath home with extensive renovations completed within the last five years. Updates include a fully remodeled kitchen with new cabinetry, granite countertops, updated backsplash, new flooring, and modern lighting throughout. Bathrooms have been remodeled with new vanities and shower. Additional improvements include new windows (excluding kitchen window), new French doors, new plumbing pipes, new light fixtures (excluding entry and hall), fresh interior and exterior paint, and new flooring and carpet throughout. Major system upgrades include a new furnace, HVAC, water heater, water softener, and garbage disposal. Two new awnings have been added at the back of the home. With a full-price offer, all furniture, TVs, and outdoor plants are included (excluding personal dcor items). A truly turnkey home with thoughtful upgrades throughout. Buyer to verify all information.
Contact an agent
Home facts
- Year built:1984
- Subdivision & Development:PARK AT GREEN VALLEY
- Listing ID #:2179256
- Added:42 day(s) ago
- Updated:September 29, 2026 at 09:39 AM
Rooms and interior
- Bedrooms:2
- Total bathrooms:2
- Full bathrooms:1
- Half bathrooms:1
- Rooms Total:4
- Bathrooms Description:Bath: Sep. Tub/Shower
- Kitchen Description:Disposal, Microwave, Range/Oven: Free Stdng., Refrigerator
- Living area:1,191 sq. ft.
Heating and cooling
- Cooling:Central Air, Heat Pump
- Heating:Heat Pump
Structure and exterior
- Roof:Tile
- Year built:1984
- Building area:1,191 sq. ft.
- Lot area:0.12 Acres
- Lot Features:Curb & Gutter, Flat, Road: Paved, Secluded
- Construction Materials:Stucco
- Exterior Features:Awning(s), Lighting
- Levels:1 Story
Schools
- High school:Dixie
- Middle school:Dixie Middle
- Elementary school:Arrowhead
Utilities
- Water:Culinary, Water Connected
- Sewer:Sewer Connected, Sewer: Connected
Finances and disclosures
- Price:$425,000
- Price per sq. ft.:$356.84
Features and amenities
- Laundry features:Dryer, Washer
- Amenities:Ceiling Fan, Vaulted Ceilings, Water Softener Owned, Window Coverings
- Pool features:In Ground
Parking
- Total parking spaces:2
- Parking description:2 Car Garage, Attached, Attached Garage
- Garage spaces:2
New listings near 545 S Valley View Dr #68
- New
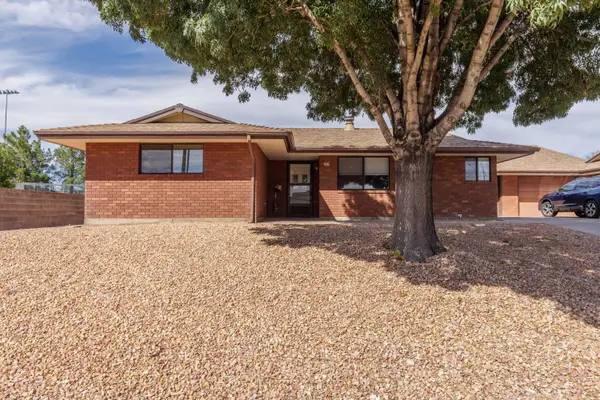 $315,000Active2 beds 2 baths1,209 sq. ft.
840 S 400 #66, St George, UT 84770
MLS# 26-276619Listed by: RED ROCK REAL ESTATE - New
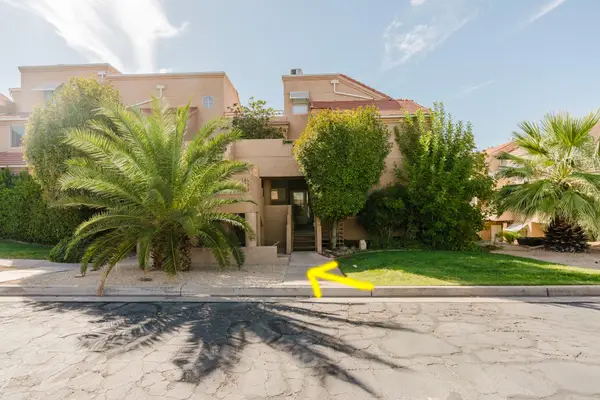 $290,000Active2 beds 2 baths977 sq. ft.
2050 S 1400 #K103, St George, UT 84790
MLS# 26-276615Listed by: RE/MAX ASSOCIATES SO UTAH - New
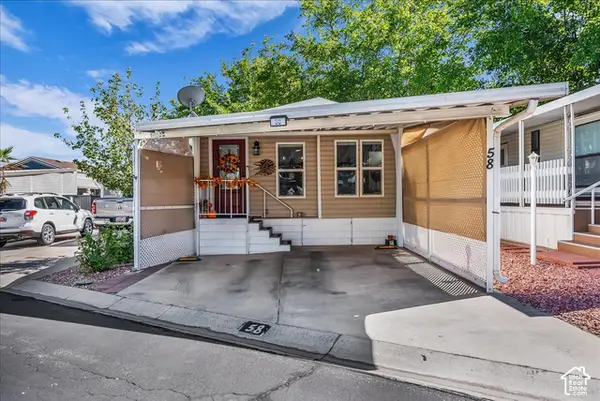 $235,000Active1 beds 1 baths819 sq. ft.
150 N 3050 E #58, St. George, UT 84790
MLS# 2187894Listed by: REALTY ABSOLUTE - New
 $459,900Active3 beds 2 baths1,480 sq. ft.
1630 E 2450 #218, St George, UT 84790
MLS# 26-276586Listed by: RED ROCK REAL ESTATE - New
 $5,250,000Active5 beds 6 baths6,524 sq. ft.
2241 N Tacheene Dr, St George, UT 84770
MLS# 26-276611Listed by: REAL BROKER, LLC - New
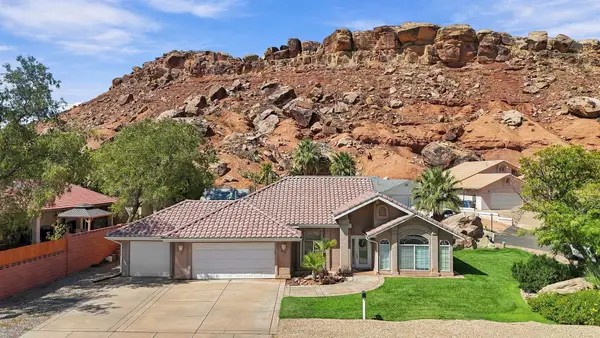 $549,900Active4 beds 2 baths1,919 sq. ft.
2786 S Bloomington Hills Dr, St George, UT 84790
MLS# 26-276599Listed by: RED ROCK REAL ESTATE - New
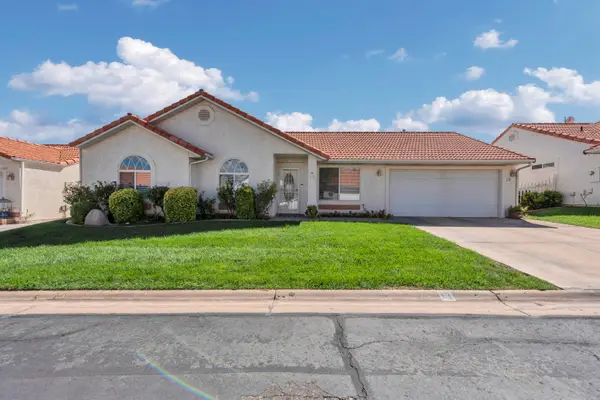 $375,000Active3 beds 2 baths1,338 sq. ft.
646 N 2450 #13, St George, UT 84790
MLS# 26-276608Listed by: ELEMENT REAL ESTATE BROKERS LLC - New
 $594,900Active4 beds 3 baths1,950 sq. ft.
3996 S Capri Dr, St George, UT 84790
MLS# 26-276594Listed by: KW ASCEND KELLER WILLIAMS REALTY - New
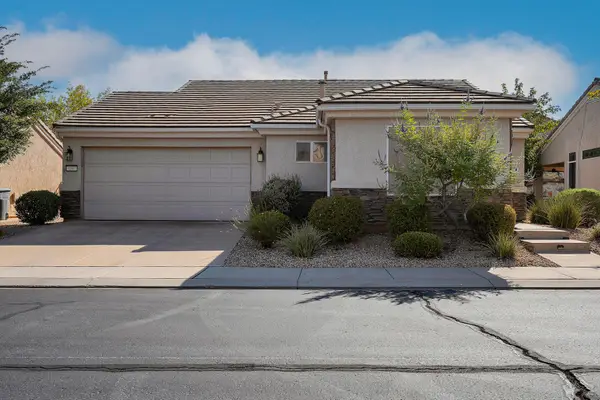 $399,000Active2 beds 2 baths1,103 sq. ft.
4387 S Kiva Hill Dr, St George, UT 84790
MLS# 118289Listed by: HENDERSON REAL ESTATE LLC - New
 $6,995,000Active5 beds 6 baths8,287 sq. ft.
2089 N Anasazi Trail, St George, UT 84770
MLS# 26-276577Listed by: KW ASCEND KELLER WILLIAMS REALTY


Protect your home and budget from life's surprises with an Assurant Home Warranty, backed by a partner that supports you through every step of homeownership. Explore Plans.
© 2023 - 2026 ERA Franchise Systems LLC. All rights reserved. ERA Franchise Systems LLC fully supports the principles of the Fair Housing Act and the Equal Opportunity Act. ERA, ERA Real Estate powered, and their respective logos are registered service marks of ERA Franchise Systems LLC. Each office is independently owned and operated.