
557 S Woods View Cir, Saint George, UT 84770
Local realty services provided by:ERA Realty Center
Listed by: chris warhurst
Office: real estate essentials (st george)
MLS#:2138510
Source:SL
Price summary
- Price:$1,250,000
- Price per sq. ft.:$318.23
- Monthly HOA dues:$250
About this home
LOW RATE LOAN OPTIONS AVAILABLE, CALL FOR DETAILS. Stunning Mediterranean home on a private cul-de-sac in the gated Woods at Valley View! Bright, open living w/ 20' ceilings & modern lighting. Resort-style gated courtyard pool & spa surrounded by lush landscaping. 5 BR, 3 full/2 half BA. Primary suite w/ study, spa-style bath w/ Jacuzzi tub & walk-in shower plus private balcony overlooking the Black Ridge. 1 en suite BR, 2 share Jack & Jill bath, 1 opens to balconies. Bright kitchen w/ large island. Bonus room w/ pool-access half bath. Backyard oasis w/ pool, hot tub, waterfalls, fire pit area & outdoor kitchen. Solid wood doors, garage storage. A rare gem!
Contact an agent
Home facts
- Year built:2004
- Subdivision & Development:WOODS AT VALLEY VIEW AMD & EXT
- Listing ID #:2138510
- Added:487 day(s) ago
- Updated:October 24, 2026 at 11:29 AM
Rooms and interior
- Bedrooms:5
- Total bathrooms:5
- Full bathrooms:3
- Half bathrooms:2
- Rooms Total:16
- Flooring:Tile
- Bathrooms Description:Bath: Sep. Tub/Shower, Jetted Tub
- Kitchen Description:Disposal, Range/Oven: Built-In, Range: Countertop
- Basement Description:Slab
- Living area:3,928 sq. ft.
Heating and cooling
- Cooling:Central Air
- Heating:Gas: Central
Structure and exterior
- Roof:Tile
- Year built:2004
- Building area:3,928 sq. ft.
- Lot area:0.6 Acres
- Lot Features:Cul-De-Sac, Cul-de-sac, Curb & Gutter, Drip Irrigation, Fenced: Full, Flat, Road: Paved, Sprinkler: Auto-Full, Terrain: Mountain, Wooded
- Construction Materials:Stone, Stucco
- Exterior Features:Balcony, Entry (Foyer), Lighting, Patio: Open
- Levels:2 Story
Schools
- High school:Dixie
- Elementary school:Arrowhead
Utilities
- Water:Culinary, Water Connected
- Sewer:Sewer Connected, Sewer: Connected
Finances and disclosures
- Price:$1,250,000
- Price per sq. ft.:$318.23
- Tax amount:$3,470
Features and amenities
- Amenities:Bar: Dry, Central Vacuum, Closet: Walk-In, Controlled Access, Den/Office, Gated, Jetted Tub
- Pool features:Fenced, Heated, In Ground, Indoor
Parking
- Total parking spaces:9
- Parking description:3 Car Garage, Attached, Attached Garage, Extra Width, Garage Door Opener, Rv Parking, Storage Above
- Garage spaces:3
New listings near 557 S Woods View Cir
- New
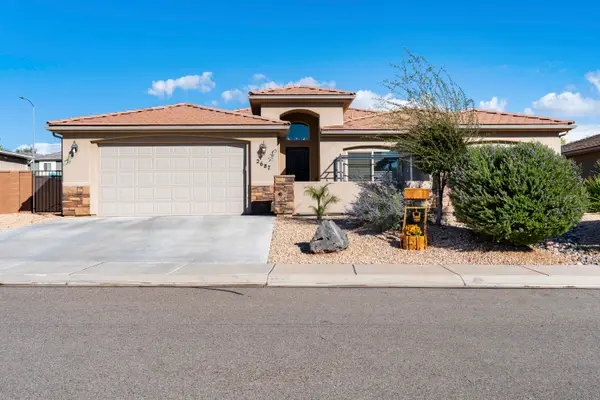 $480,000Active4 beds 2 baths1,869 sq. ft.
2687 E 430, St George, UT 84790
MLS# 26-277354Listed by: RED ROCK REAL ESTATE - New
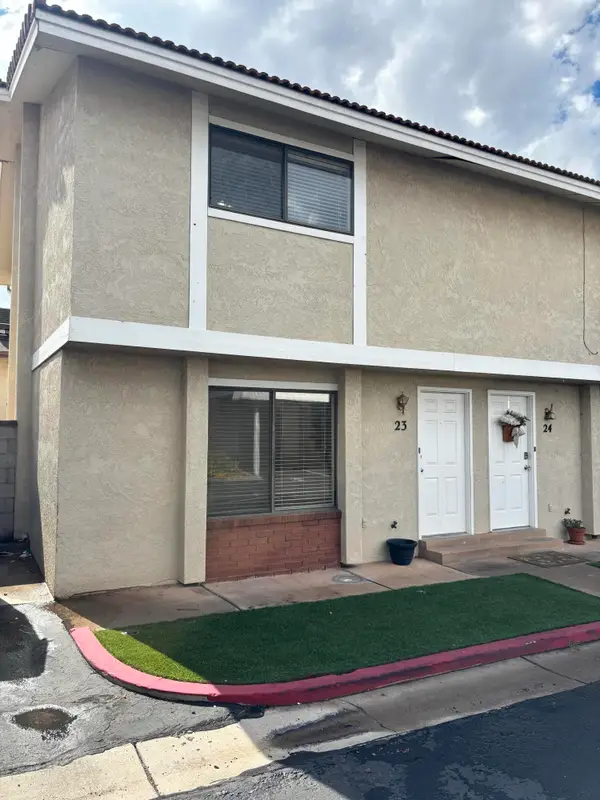 $230,000Active2 beds 2 baths1,054 sq. ft.
525 S 1100 St #23, St George, UT 84790
MLS# 26-277343Listed by: OMADA REAL ESTATE (TEAM PLUS REALTY) - New
 $265,000Active2 beds 1 baths744 sq. ft.
860 S Village Rd #I-1, St. George, UT 84770
MLS# 2192340Listed by: HENDERSON REAL ESTATE, LLC - New
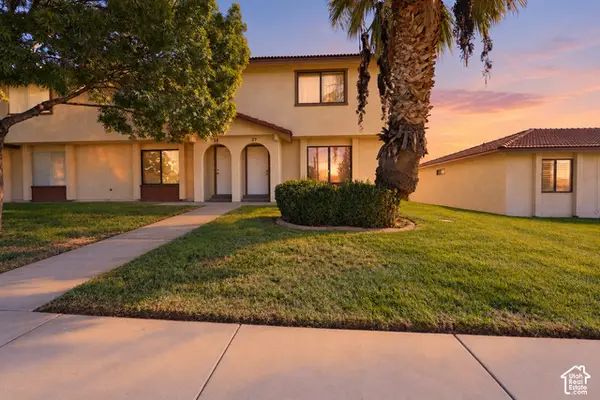 $275,000Active3 beds 2 baths1,134 sq. ft.
575 S 1100 E #27, St. George, UT 84790
MLS# 2192833Listed by: RED ROCK REAL ESTATE LLC - New
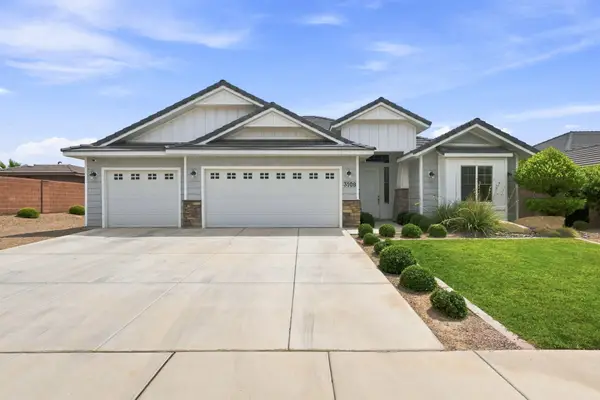 $550,000Active4 beds 2 baths1,958 sq. ft.
3108 E 3230, St George, UT 84790
MLS# 118635Listed by: CENTURY 21 EVEREST ST GEORGE - New
 $349,500Active2 beds 2 baths1,201 sq. ft.
860 S Village Rd #S-7, St. George, UT 84770
MLS# 2192797Listed by: RE/MAX ASSOCIATES - New
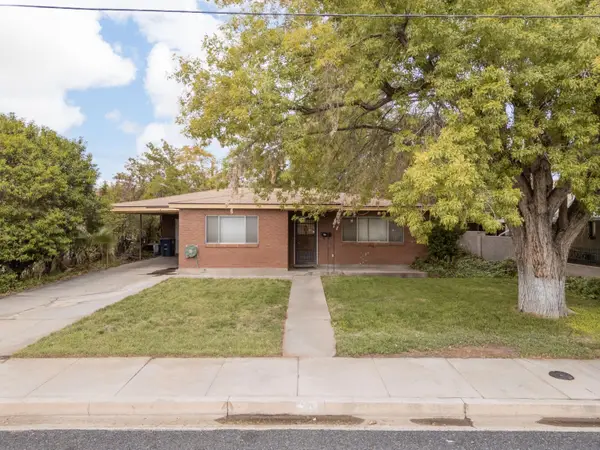 Listed by ERA$350,000Active3 beds 2 baths1,614 sq. ft.
70 W 200, St George, UT 84770
MLS# 26-277309Listed by: ERA BROKERS CONSOLIDATED SG - New
 $675,000Active0.17 Acres
4587 N Iron Drive, St George, UT 84770
MLS# 26-277315Listed by: SUMMIT SOTHEBY'S INTERNATIONAL REALTY (AUTO MALL) - New
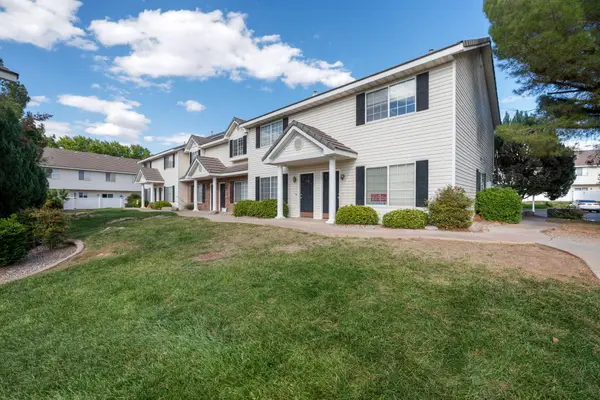 $281,550Active2 beds 2 baths1,054 sq. ft.
1735 W 540 #705, St George, UT 84770
MLS# 26-277321Listed by: CENTURY 21 EVEREST ST GEORGE - New
 Listed by ERA$899,900Active5 beds 3 baths4,076 sq. ft.
2911 E Yavin Way, St George, UT 84790
MLS# 26-277323Listed by: ERA BROKERS CONSOLIDATED SG


Protect your home and budget from life's surprises with an Assurant Home Warranty, backed by a partner that supports you through every step of homeownership. Explore Plans.
© 2023 - 2026 ERA Franchise Systems LLC. All rights reserved. ERA Franchise Systems LLC fully supports the principles of the Fair Housing Act and the Equal Opportunity Act. ERA, ERA Real Estate powered, and their respective logos are registered service marks of ERA Franchise Systems LLC. Each office is independently owned and operated.