
5596 S Carnelian Pkwy W, Saint George, UT 84790
Local realty services provided by:ERA Brokers Consolidated
Listed by: adam stark, natalie stark
Office: summit sotheby's international realty
MLS#:2189035
Source:SL
Price summary
- Price:$440,000
- Price per sq. ft.:$273.97
- Monthly HOA dues:$236
About this home
Nestled among the stunning red rocks of Southern Utah, this townhome offers modern living in the highly sought-after Desert Color master-planned community. With 1,606 square feet, 3 bedrooms, 2.5 bathrooms, soaring ceilings, and an open-concept floor plan, this home combines style, comfort, and convenience. Beautiful finishes include quartz countertops, upgraded cabinetry, and thoughtful modern details throughout. The home is being offered fully furnished, with the furniture package included in the sale, making it an exceptional opportunity for a move-in-ready second home or full-time residence. Enjoy all that Desert Color has to offer, including the 2.4-acre zero-entry lagoon, perfect for paddleboarding and relaxing, as well as the community pool and clubhouse. HOA dues include internet, clubhouse access, and pool use. The builder also included a garage door camera and Ring Doorbell, and the seller is offering a 1-year Silverback Home Warranty. Located just minutes from shopping, dining, entertainment, and schools, with additional amenities including Big Shots, Costco and future dining options nearby. Please note: this property is not zoned for nightly or vacation rentals. Outdoor adventure is never far away, with easy access to some of Southern Utah's most spectacular destinations, including Zion National Park, Bryce Canyon National Park, the North Rim of the Grand Canyon, Snow Canyon, Sand Hollow Reservoir, Gunlock Reservoir, Quail Creek Reservoir, and Dixie National Forest....
Contact an agent
Home facts
- Year built:2022
- Subdivision & Development:DESERT COLOR
- Listing ID #:2189035
- Added:1 day(s) ago
- Updated:October 03, 2026 at 11:35 AM
Rooms and interior
- Bedrooms:3
- Total bathrooms:3
- Full bathrooms:2
- Half bathrooms:1
- Rooms Total:9
- Flooring:Carpet, Hardwood, Tile
- Bathrooms Description:Bath: Sep. Tub/Shower
- Kitchen Description:Disposal, Microwave, Range/Oven: Free Stdng., Refrigerator
- Basement Description:Slab
- Living area:1,606 sq. ft.
Heating and cooling
- Cooling:Central Air
- Heating:Gas: Central
Structure and exterior
- Roof:Tile
- Year built:2022
- Building area:1,606 sq. ft.
- Lot area:0.05 Acres
- Lot Features:Curb & Gutter, Flat, Sidewalks, Sprinkler: Auto-Full
- Architectural Style:Townhouse
- Construction Materials:Stucco
- Exterior Features:Covered, Patio: Covered, Porch: Open
- Levels:2 Story
Schools
- High school:Desert Hills
- Middle school:Desert Hills Middle
- Elementary school:Washington
Utilities
- Water:Culinary, Water Connected
- Sewer:Sewer Connected, Sewer: Connected, Sewer: Public
Finances and disclosures
- Price:$440,000
- Price per sq. ft.:$273.97
- Tax amount:$2,739
Features and amenities
- Laundry features:Electric Dryer Hookups
- Amenities:Biking Trails, Closet: Walk-In, Insurance, Maintenance, Pets Permitted, Playground, Pool, Smart Thermostat(s), Spa/Hot Tub, Vaulted Ceilings, Video Camera(s), Video Door Bell(s), Window Coverings
Parking
- Total parking spaces:2
- Parking description:2 Car Garage, Attached, Attached Garage
- Garage spaces:2
New listings near 5596 S Carnelian Pkwy W
- New
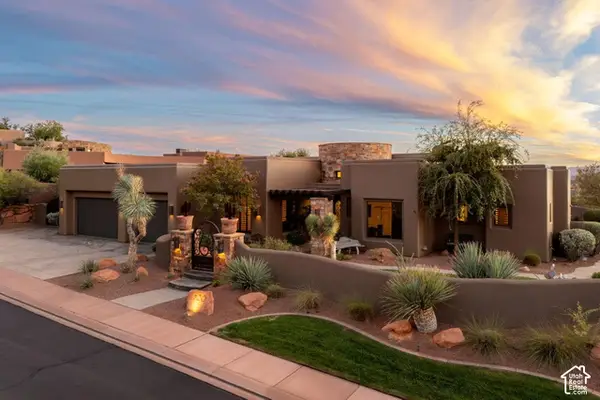 $1,890,000Active4 beds 3 baths3,626 sq. ft.
3052 N Snow Canyon Pkwy #120, St. George, UT 84770
MLS# 2189094Listed by: RE/MAX ASSOCIATES - New
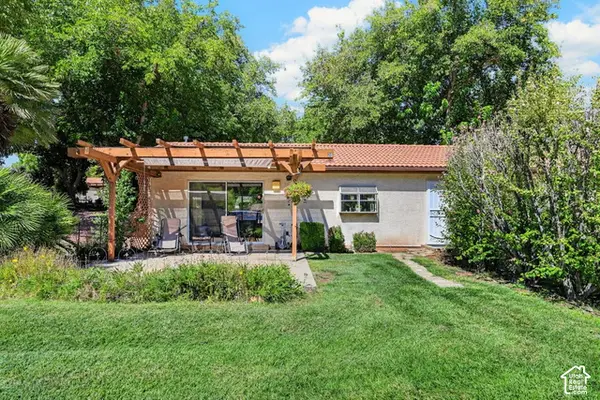 $282,000Active2 beds 2 baths1,222 sq. ft.
320 N Sunflower Dr #20, St. George, UT 84790
MLS# 2189097Listed by: RE/MAX ASSOCIATES - New
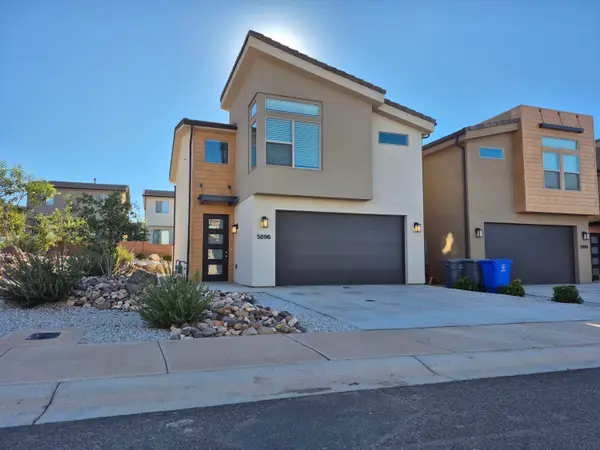 $385,000Active4 beds 3 baths1,657 sq. ft.
5896 S Mythical Ln, St George, UT 84790
MLS# 26-276786Listed by: PIONEER WEST REALTY - New
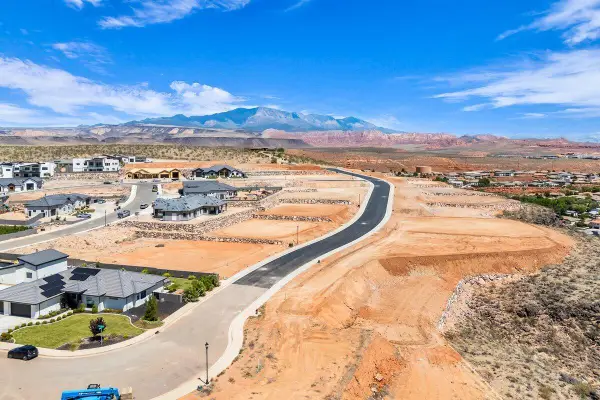 $350,000Active0.42 Acres
Grand Heights Lot #66, St George, UT 84770
MLS# 26-276787Listed by: RE/MAX ASSOCIATES SO UTAH - New
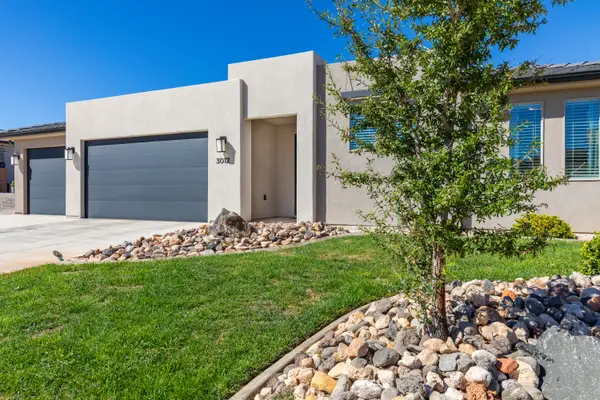 $559,900Active4 beds 2 baths1,893 sq. ft.
3012 S 3430, St George, UT 84790
MLS# 26-276776Listed by: BHHS UTAH PROPERTIES SG - New
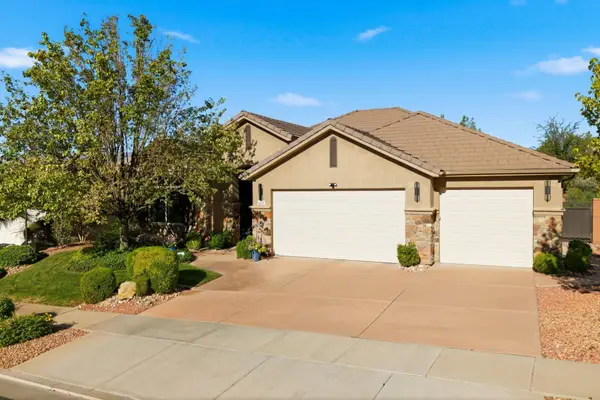 $729,000Active4 beds 4 baths2,525 sq. ft.
61 N Charbonne Dr, St George, UT 84770
MLS# 26-276778Listed by: RED ROCK REAL ESTATE - New
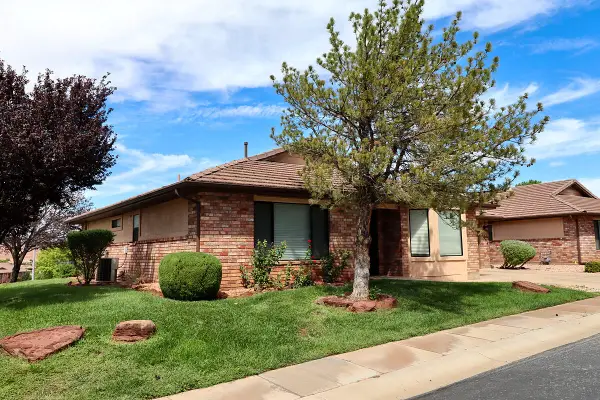 $391,500Active3 beds 2 baths1,559 sq. ft.
2398 S Canterbury Rd, St George, UT 84770
MLS# 26-276750Listed by: RED ROCK REAL ESTATE - New
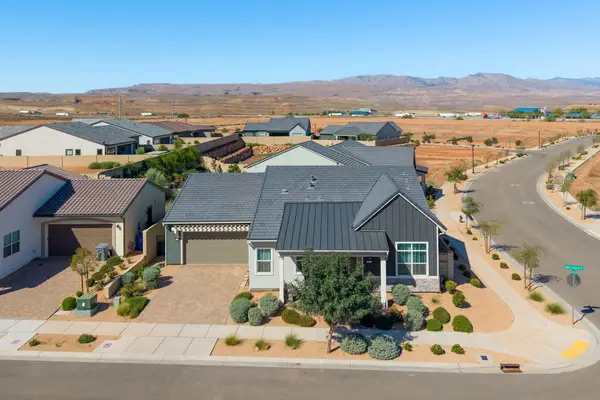 $649,000Active3 beds 3 baths2,348 sq. ft.
5722 S Alder Grove Dr, St George, UT 84790
MLS# 26-276766Listed by: RE/MAX ASSOCIATES SO UTAH - New
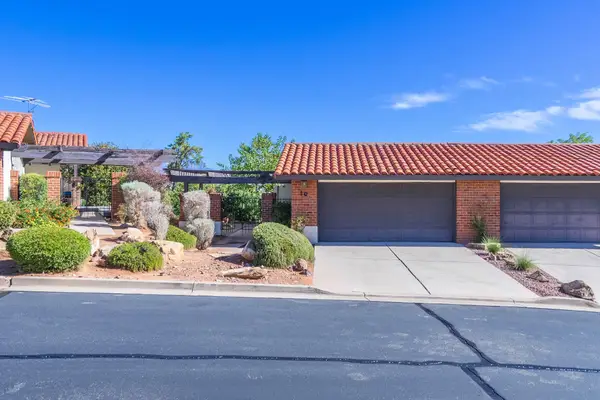 $319,900Active2 beds 2 baths1,962 sq. ft.
300 W 2025 #10, St George, UT 84770
MLS# 26-276767Listed by: REALTYPATH (FIDELITY ST GEORGE)


Protect your home and budget from life's surprises with an Assurant Home Warranty, backed by a partner that supports you through every step of homeownership. Explore Plans.
© 2023 - 2026 ERA Franchise Systems LLC. All rights reserved. ERA Franchise Systems LLC fully supports the principles of the Fair Housing Act and the Equal Opportunity Act. ERA, ERA Real Estate powered, and their respective logos are registered service marks of ERA Franchise Systems LLC. Each office is independently owned and operated.