
707 W Spring Lily Dr, Saint George, UT 84790
Local realty services provided by:ERA Brokers Consolidated
707 W Spring Lily Dr,St. George, UT 84790
$734,000
- 4 Beds
- 2 Baths
- 2,327 sq. ft.
- Single family
- Active
Listed by: marc j hansen
Office: jwh real estate
MLS#:2179280
Source:SL
Price summary
- Price:$734,000
- Price per sq. ft.:$315.43
- Monthly HOA dues:$186
About this home
Nearly new 2024 single-level Desert Modern home in Sage Haven at Desert Color! This 2,327 sq ft Legacy plan offers true main-floor living with a large, open great room and family room area that flows into the kitchen and dining space. The grand primary suite provides a private retreat, complemented by three additional bedrooms, two bathrooms, and a spacious 3-car garage. Built with a superior feature package, the home includes quality finishes throughout-high ceilings, modern flooring, upgraded cabinetry and counters, stylish fixtures, and energy-efficient construction details that set it apart from standard builds. A covered patio and low-maintenance desert landscaping complete the package. Enjoy full access to Desert Color's lagoon, pools, pickleball courts, parks, and trails. Move-in ready and perfectly located for Southern Utah living.
Contact an agent
Home facts
- Year built:2024
- Subdivision & Development:SAGE HAVEN
- Listing ID #:2179280
- Added:1 day(s) ago
- Updated:August 18, 2026 at 10:55 PM
Rooms and interior
- Bedrooms:4
- Total bathrooms:2
- Full bathrooms:2
- Rooms Total:6
- Flooring:Carpet, Tile
- Kitchen Description:Microwave, Range: Countertop, Refrigerator
- Living area:2,327 sq. ft.
Heating and cooling
- Cooling:Central Air
- Heating:Gas: Central
Structure and exterior
- Roof:Flat, Membrane
- Year built:2024
- Building area:2,327 sq. ft.
- Lot area:0.21 Acres
- Lot Features:Curb & Gutter, Drip Irrigation, Fenced: Full, Flat, Road: Paved, Sidewalks, Sprinkler: Auto-Full
- Architectural Style:Rambler/Ranch
- Construction Materials:Stone, Stucco
- Exterior Features:Covered, Lighting, Patio: Covered
- Levels:1 Story
Schools
- High school:Dixie
- Middle school:Dixie Middle
- Elementary school:Bloomington
Utilities
- Water:Culinary, Water Connected
- Sewer:Sewer Connected, Sewer: Connected
Finances and disclosures
- Price:$734,000
- Price per sq. ft.:$315.43
- Tax amount:$4,619
Features and amenities
- Amenities:Ceiling Fan, Closet: Walk-In, Playground, Pool, Spa/Hot Tub, Window Coverings
Parking
- Total parking spaces:9
- Parking description:3 Car Garage, Attached Garage, Rv Parking
- Garage spaces:3
New listings near 707 W Spring Lily Dr
- New
 $199,900Active2 beds 2 baths900 sq. ft.
1238 W 360 N #12, St. George, UT 84770
MLS# 2179539Listed by: RED ROCK REAL ESTATE LLC - New
 $375,000Active2 beds 2 baths1,394 sq. ft.
875 W Rio Virgin Dr #251, St. George, UT 84790
MLS# 2179561Listed by: RE/MAX ASSOCIATES - New
 $739,000Active5 beds 4 baths2,483 sq. ft.
720 W Vista Sur Ln #16, St. George, UT 84790
MLS# 2179572Listed by: REAL BROKER, LLC - New
 $655,000Active4 beds 3 baths2,004 sq. ft.
718 W Vista Sur Ln #17, St. George, UT 84790
MLS# 2179573Listed by: REAL BROKER, LLC - New
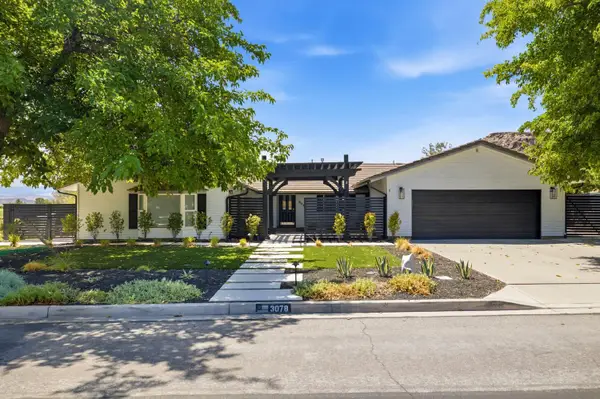 $615,000Active5 beds 3 baths2,874 sq. ft.
3078 Wesley Powell Dr, St George, UT 84790
MLS# 26-275259Listed by: THE AGENCY ST GEORGE - New
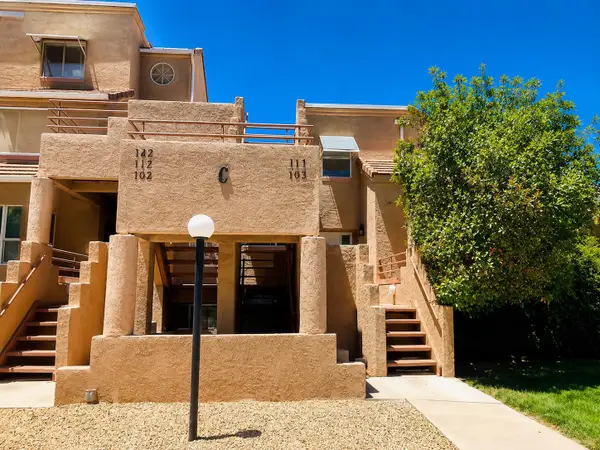 $289,900Active3 beds 3 baths1,155 sq. ft.
2050 S 1400 #C-113, St George, UT 84790
MLS# 26-275262Listed by: THINK REALTY LLC - New
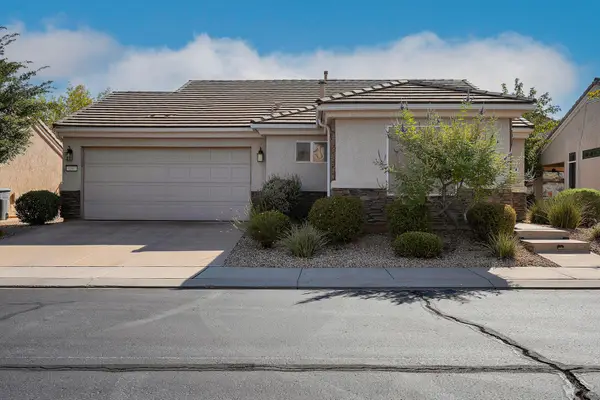 $400,000Active2 beds 2 baths1,103 sq. ft.
4387 S Kiva Hill Dr, St George, UT 84790
MLS# 117685Listed by: HENDERSON REAL ESTATE LLC - New
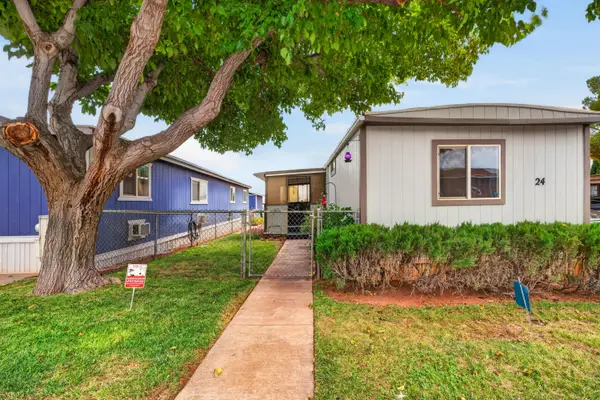 $159,900Active2 beds 2 baths980 sq. ft.
1574 N Dixie Downs Rd #24, St George, UT 84770
MLS# 26-275248Listed by: KW ASCEND KELLER WILLIAMS REALTY - New
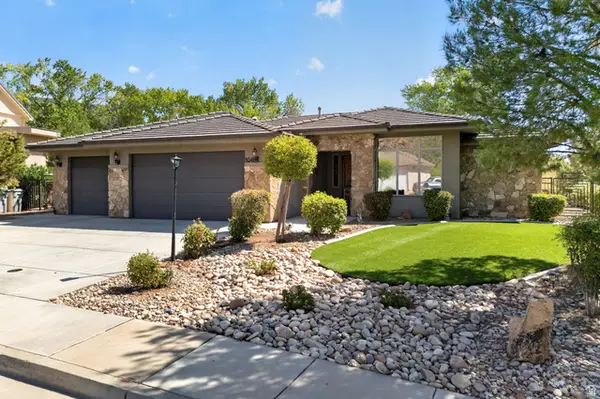 $650,000Active4 beds 3 baths2,248 sq. ft.
1046 N 1700 E, St. George, UT 84770
MLS# 2179455Listed by: REAL ESTATE ESSENTIALS (ST GEORGE) - New
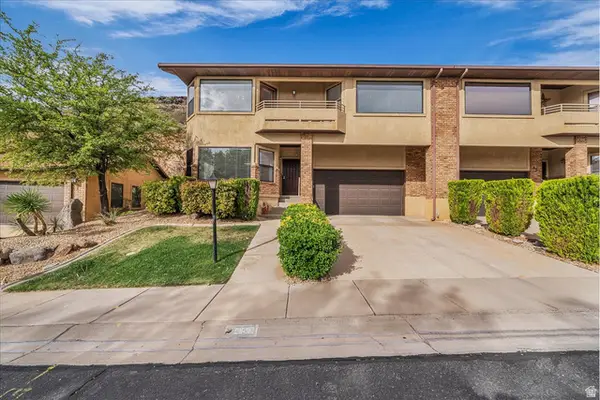 $300,000Active2 beds 2 baths1,634 sq. ft.
453 Northridge Ave, St. George, UT 84770
MLS# 2179487Listed by: RE/MAX ASSOCIATES


Protect your home and budget from life's surprises with an Assurant Home Warranty, backed by a partner that supports you through every step of homeownership. Explore Plans.
© 2023 - 2026 ERA Franchise Systems LLC. All rights reserved. ERA Franchise Systems LLC fully supports the principles of the Fair Housing Act and the Equal Opportunity Act. ERA, ERA Real Estate powered, and their respective logos are registered service marks of ERA Franchise Systems LLC. Each office is independently owned and operated.