
192 W Preakness Way, Stansbury Park, UT 84074
Local realty services provided by:ERA Brokers Consolidated
192 W Preakness Way,Stansbury Park, UT 84074
$675,000
- 5 Beds
- 4 Baths
- 3,546 sq. ft.
- Single family
- Pending
Listed by: darcee oliva
Office: presidio real estate (south valley)
MLS#:2160813
Source:SL
Price summary
- Price:$675,000
- Price per sq. ft.:$190.36
About this home
Welcome to highly sought-after Ponderosa Estates in Stansbury Park! Situated on a beautifully maintained corner lot just under half an acre, this stunning home offers the perfect combination of space, functionality, and curb appeal. With over 3,500 square feet, 5 bedrooms, and 4 bathrooms, and a home office, there's room for everyone to spread out and feel at home. Outside, you'll love the fully landscaped yard, expansive RV parking, and oversized 3-car garage - giving you all the space you need for toys, storage, and entertaining. Inside, the home has been exceptionally well cared for and offers a layout designed for comfortable everyday living. This home has already PASSED A HOME INSEPCTION with no major issues! Opportunities to own in Ponderosa Estates don't come around often - don't miss your chance to call this incredible property home! Buyer/Buyer Agent to verify all information.
Contact an agent
Home facts
- Year built:2006
- Subdivision & Development:PONDEROSA ESTATES
- Listing ID #:2160813
- Added:77 day(s) ago
- Updated:July 14, 2026 at 10:53 AM
Rooms and interior
- Bedrooms:5
- Total bathrooms:4
- Full bathrooms:2
- Half bathrooms:1
- Rooms Total:16
- Flooring:Carpet, Laminate, Tile
- Bathrooms Description:Jetted Tub
- Kitchen Description:Disposal, Microwave, Range Hood, Range/Oven: Built-In, Range: Countertop
- Basement Description:Full
- Living area:3,546 sq. ft.
Heating and cooling
- Cooling:Central Air
- Heating:Forced Air, Gas: Central
Structure and exterior
- Roof:Asphalt
- Year built:2006
- Building area:3,546 sq. ft.
- Lot area:0.46 Acres
- Lot Features:Corner Lot, Curb & Gutter, Drip Irrigation, Fenced: Full, Flat, Road: Paved, Sidewalks, Sprinkler: Auto-Full
- Construction Materials:Stone, Stucco
- Exterior Features:Covered, Entry (Foyer), Patio: Covered, Porch: Open
- Levels:3 Story
Schools
- High school:Stansbury
- Elementary school:Rose Springs
Utilities
- Water:Culinary, Water Connected
- Sewer:Sewer Connected, Sewer: Connected, Sewer: Public
Finances and disclosures
- Price:$675,000
- Price per sq. ft.:$190.36
- Tax amount:$5,066
Features and amenities
- Laundry features:Electric Dryer Hookups
- Amenities:Alarm: Fire, Closet: Walk-In, Gas Logs, Jetted Tub, Vaulted Ceilings
Parking
- Total parking spaces:3
- Parking description:3 Car Garage, Rv Parking
- Garage spaces:3
New listings near 192 W Preakness Way
- New
 $1,465,000Active5 beds 5 baths5,446 sq. ft.
923 E Shilow Rd #130, Erda, UT 84074
MLS# 2178404Listed by: REAL ESTATE ESSENTIALS - New
 $600,000Active4 beds 3 baths2,999 sq. ft.
158 Lakeview, Stansbury Park, UT 84074
MLS# 2177949Listed by: OMADA REAL ESTATE - New
 $480,000Active3 beds 3 baths2,595 sq. ft.
5656 N Sagewood Dr, Stansbury Park, UT 84074
MLS# 2177881Listed by: EQUITY REAL ESTATE (SOLID) - Open Sat, 11am to 2pmNew
 $699,000Active7 beds 3 baths4,076 sq. ft.
208 N Lakeview, Stansbury Park, UT 84074
MLS# 2177649Listed by: CENTURY 21 EVEREST - New
 $520,000Active4 beds 3 baths2,913 sq. ft.
5914 N Genoa Ln, Stansbury Park, UT 84074
MLS# 2177506Listed by: KW SUCCESS KELLER WILLIAMS REALTY - New
 $580,000Active5 beds 4 baths3,391 sq. ft.
945 W Montaulk Ln, Stansbury Park, UT 84074
MLS# 2177206Listed by: REALTYPATH LLC (SOUTH VALLEY) - New
 $830,000Active6 beds 4 baths4,793 sq. ft.
5492 Derby Ln, Stansbury Park, UT 84074
MLS# 2177015Listed by: PRESIDIO REAL ESTATE (SOUTH VALLEY) - Open Wed, 5 to 7pmNew
 $815,000Active6 beds 3 baths3,899 sq. ft.
170 Lakeview, Stansbury Park, UT 84074
MLS# 2176656Listed by: BERKSHIRE HATHAWAY HOME SERVICES UTAH PROPERTIES (CACHE VALLEY) 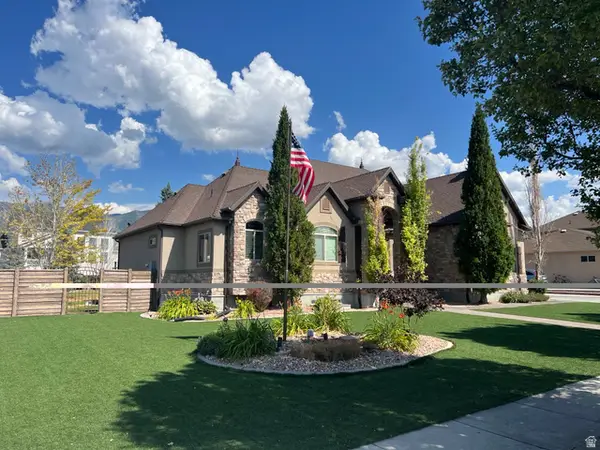 $975,000Active6 beds 5 baths5,957 sq. ft.
5352 N Horseshoe Dr, Stansbury Park, UT 84074
MLS# 2175667Listed by: EQUITY REAL ESTATE (SOLID)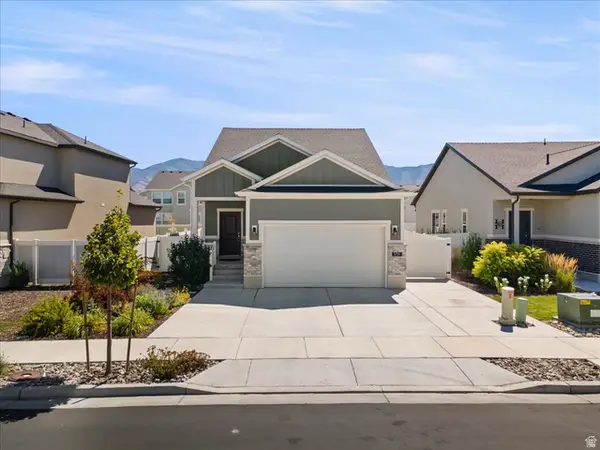 $487,900Active3 beds 3 baths2,174 sq. ft.
5714 N Sagewood W, Stansbury Park, UT 84074
MLS# 2174602Listed by: PERRY REALTY, INC.


Protect your home and budget from life's surprises with an Assurant Home Warranty, backed by a partner that supports you through every step of homeownership. Explore Plans.
© 2023 - 2026 ERA Franchise Systems LLC. All rights reserved. ERA Franchise Systems LLC fully supports the principles of the Fair Housing Act and the Equal Opportunity Act. ERA, ERA Real Estate powered, and their respective logos are registered service marks of ERA Franchise Systems LLC. Each office is independently owned and operated.