
5714 N Sagewood W, Stansbury Park, UT 84074
Local realty services provided by:ERA Realty Center
5714 N Sagewood W,Stansbury Park, UT 84074
$474,900
- 3 Beds
- 3 Baths
- 2,174 sq. ft.
- Single family
- Active
Listed by: mindy barnes, jeannie mcintyre
Office: perry realty, inc.
MLS#:2174602
Source:SL
Price summary
- Price:$474,900
- Price per sq. ft.:$218.45
- Monthly HOA dues:$30
About this home
Price Reduction! Why wait to build when you can move into a home that feels brand new today? This beautifully maintained home offers a bright, open floor plan that's perfect for everyday living and entertaining. The inviting kitchen features gorgeous quartz countertops, a spacious pantry, and plenty of room to gather. With two family rooms and a fully finished daylight basement, there's ample space for relaxing, hosting guests, or creating the perfect recreation area. You'll also appreciate the abundant storage throughout the home. Retreat to the spacious primary suite, complete with a private bathroom and an oversized walk-in closet. Step outside to a beautifully landscaped yard with established plants, a 10' x 20' storage shed, and breathtaking views you'll enjoy year-round. Close to parks and other amenities. Only 30 minutes from downtown Salt Lake. This home truly has it all-the quality and style of new construction without the wait. Schedule your showing today! Square footage figures are provided as a courtesy estimate only and were obtained from County Records . Buyer is advised to obtain an independent measurement....
Contact an agent
Home facts
- Year built:2021
- Subdivision & Development:SAGEWOOD
- Listing ID #:2174602
- Added:47 day(s) ago
- Updated:September 14, 2026 at 11:55 AM
Rooms and interior
- Bedrooms:3
- Total bathrooms:3
- Full bathrooms:1
- Half bathrooms:1
- Rooms Total:10
- Flooring:Carpet, Laminate
- Kitchen Description:Disposal, Microwave, Oven: Gas, Range/Oven: Free Stdng., Range: Gas, Refrigerator
- Basement Description:Full
- Living area:2,174 sq. ft.
Heating and cooling
- Cooling:Central Air
- Heating:Gas: Central
Structure and exterior
- Roof:Asphalt
- Year built:2021
- Building area:2,174 sq. ft.
- Lot area:0.11 Acres
- Lot Features:Curb & Gutter, Drip Irrigation, Fenced: Full, Flat, Road: Paved, Sidewalks
- Construction Materials:Asphalt, Brick, Cement Siding, Stucco
- Exterior Features:Entry (Foyer), Out Buildings, Patio: Open
- Levels:3 Story
Schools
- High school:Stansbury
- Elementary school:Rose Springs
Utilities
- Water:Culinary, Water Connected
- Sewer:Sewer Connected, Sewer: Connected, Sewer: Public
Finances and disclosures
- Price:$474,900
- Price per sq. ft.:$218.45
- Tax amount:$3,486
Features and amenities
- Amenities:Ceiling Fan, Closet: Walk-In, Window Coverings
Parking
- Total parking spaces:2
- Parking description:2 Car Garage, Attached, Attached Garage, Rv Parking
- Garage spaces:2
New listings near 5714 N Sagewood W
- New
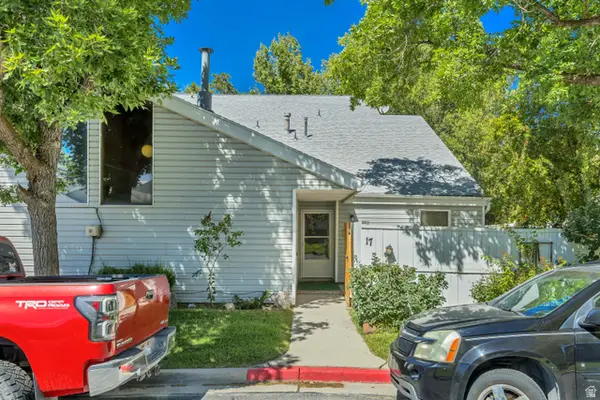 $250,000Active3 beds 2 baths1,490 sq. ft.
17 Millpond Ln, Stansbury Park, UT 84074
MLS# 2184825Listed by: GORDON REAL ESTATE GROUP LLC. - New
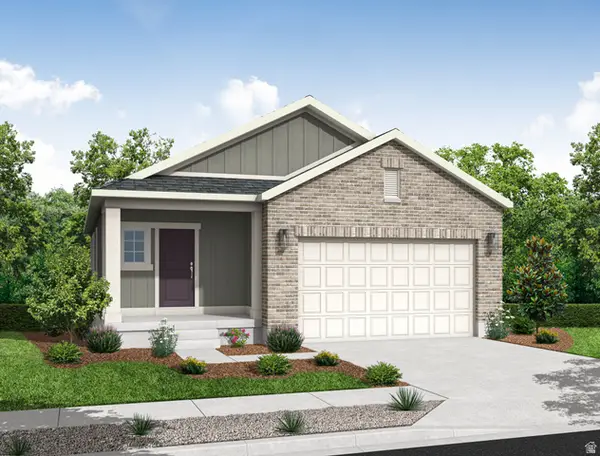 $465,000Active3 beds 2 baths2,675 sq. ft.
5647 N Mallard Dr, Stansbury Park, UT 84074
MLS# 2184713Listed by: IVORY HOMES, LTD - New
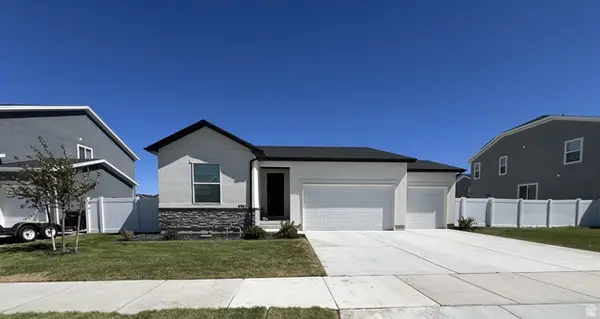 $440,000Active3 beds 2 baths1,418 sq. ft.
6362 N Red Colt Ln, Stansbury Park, UT 84074
MLS# 2184139Listed by: REALTYPATH LLC (PREMIER) - New
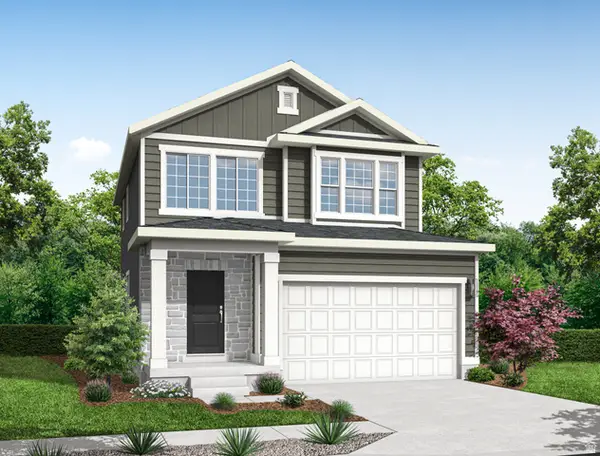 $491,000Active3 beds 3 baths2,595 sq. ft.
5667 N Mallard Dr, Stansbury Park, UT 84074
MLS# 2184068Listed by: IVORY HOMES, LTD - New
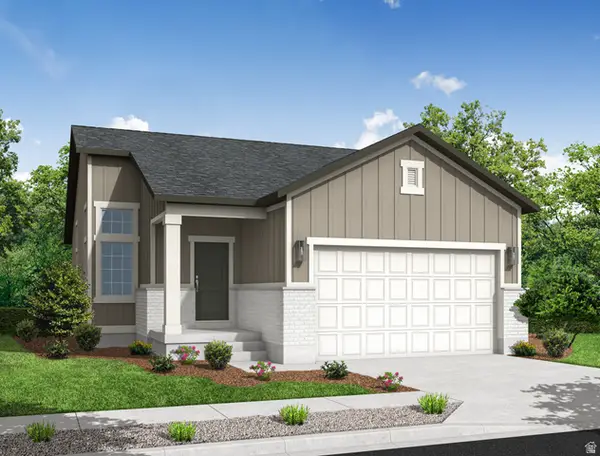 $443,000Active3 beds 2 baths2,032 sq. ft.
5689 N Mallard Dr, Stansbury Park, UT 84074
MLS# 2184094Listed by: IVORY HOMES, LTD - New
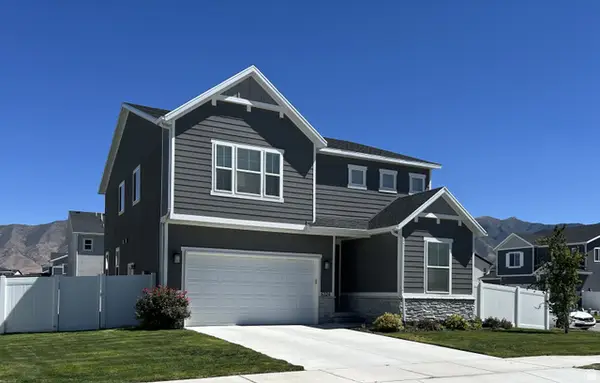 $605,000Active4 beds 3 baths2,798 sq. ft.
6324 N Red Colt Ln, Stansbury Park, UT 84074
MLS# 2184122Listed by: REALTYPATH LLC (PREMIER) - New
 $457,000Active3 beds 2 baths2,916 sq. ft.
5836 N Glenpoint Dr, Stansbury Park, UT 84074
MLS# 2183231Listed by: PRESIDIO REAL ESTATE (SOUTH VALLEY) 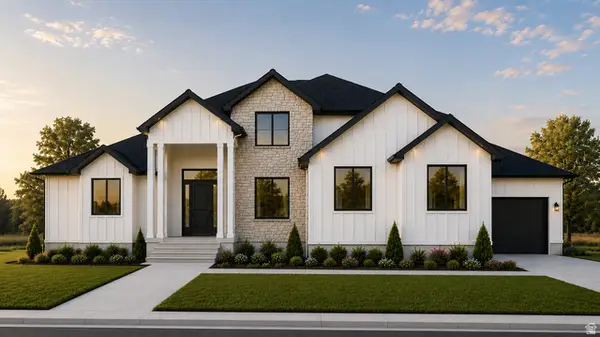 $880,540Pending6 beds 4 baths4,495 sq. ft.
1126 E Shilow Rd #139, Erda, UT 84074
MLS# 2182728Listed by: REAL ESTATE ESSENTIALS $566,487Active5 beds 3 baths2,665 sq. ft.
6724 N 81 W #1306, Stansbury Park, UT 84074
MLS# 2182102Listed by: RICHMOND AMERICAN HOMES OF UTAH, INC $571,673Active4 beds 3 baths2,544 sq. ft.
6783 N Star Discovery Way #1311, Stansbury Park, UT 84074
MLS# 2181270Listed by: RICHMOND AMERICAN HOMES OF UTAH, INC


Protect your home and budget from life's surprises with an Assurant Home Warranty, backed by a partner that supports you through every step of homeownership. Explore Plans.
© 2023 - 2026 ERA Franchise Systems LLC. All rights reserved. ERA Franchise Systems LLC fully supports the principles of the Fair Housing Act and the Equal Opportunity Act. ERA, ERA Real Estate powered, and their respective logos are registered service marks of ERA Franchise Systems LLC. Each office is independently owned and operated.