
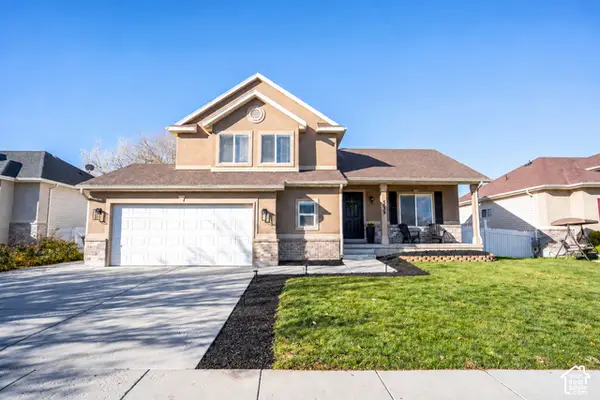
293 W Ann Cir, Stansbury Park, UT 84074
Local realty services provided by:ERA Brokers Consolidated
293 W Ann Cir,Stansbury Park, UT 84074
$550,000
- 5 Beds
- 4 Baths
- 3,320 sq. ft.
- Single family
- Active
Listed by: jared hansen, olga fedorenko
Office: kw south valley keller williams
MLS#:2190243
Source:SL
Price summary
- Price:$550,000
- Price per sq. ft.:$165.66
- Monthly HOA dues:$38
About this home
Welcome to Lakeside at Stansbury Park! Tucked away on a quiet cul-de-sac, this beautifully maintained home offers an ideal combination of comfort, versatility, and location, just a short walk from Stansbury Park Golf Course and Stansbury Lake. The inviting open-concept floor plan is filled with abundant natural light, creating a bright and spacious atmosphere throughout. One of the home's most impressive features is the expansive mother-in-law apartment, complete with its own private entrance, full kitchen, laundry, and oversized daylight windows-an exceptional setup for multigenerational living, extended family, guests, or potential rental income. Step outside to a beautifully maintained yard featuring full vinyl fencing, garden beds, generous outdoor space, dedicated RV parking, and picturesque mountain views. Adding even more value are the fully paid-off solar panels, offering long-term energy savings without the burden of a solar loan or lease. With its flexible living arrangements, desirable cul-de-sac setting, and proximity to some of Stansbury Park's most popular recreational amenities, this home truly offers something for everyone!...
Contact an agent
Home facts
- Year built:2006
- Subdivision & Development:LAKESIDE
- Listing ID #:2190243
- Added:1 day(s) ago
- Updated:October 09, 2026 at 11:33 AM
Rooms and interior
- Bedrooms:5
- Total bathrooms:4
- Full bathrooms:3
- Half bathrooms:1
- Rooms Total:18
- Flooring:Carpet, Laminate, Vinyl
- Bathrooms Description:Bath: Sep. Tub/Shower
- Kitchen Description:Disposal, Kitchen: Second, Kitchen: Updated, Oven: Gas, Range: Gas
- Basement Description:Daylight, Entrance, Full
- Living area:3,320 sq. ft.
Heating and cooling
- Cooling:Central Air
- Heating:Forced Air, Gas: Central
Structure and exterior
- Roof:Asphalt
- Year built:2006
- Building area:3,320 sq. ft.
- Lot area:0.23 Acres
- Lot Features:Cul-De-Sac, Cul-de-sac, Curb & Gutter, Drip Irrigation, Fenced: Full, Private, Road: Paved, Secluded, Sidewalks, Sprinkler: Auto-Full
- Architectural Style:Rambler/Ranch
- Construction Materials:Brick, Stucco
- Exterior Features:Basement Entrance, Lighting, Patio: Open, Walkout
- Levels:2 Story
Schools
- High school:Stansbury
- Middle school:Clarke N Johnsen
- Elementary school:Rose Springs
Utilities
- Water:Culinary, Water Connected
- Sewer:Sewer Connected, Sewer: Connected, Sewer: Public
Finances and disclosures
- Price:$550,000
- Price per sq. ft.:$165.66
- Tax amount:$4,075
Features and amenities
- Amenities:Closet: Walk-In, Gas Logs, Mother-In-Law Apartment, Playground, Pool, Vaulted Ceilings, Video Door Bell(s)
Parking
- Total parking spaces:8
- Parking description:2 Car Garage, Attached, Attached Garage, Built-In, Garage Door Opener, Rv Parking
- Garage spaces:2
New listings near 293 W Ann Cir
- Open Sat, 12 to 2pmNew
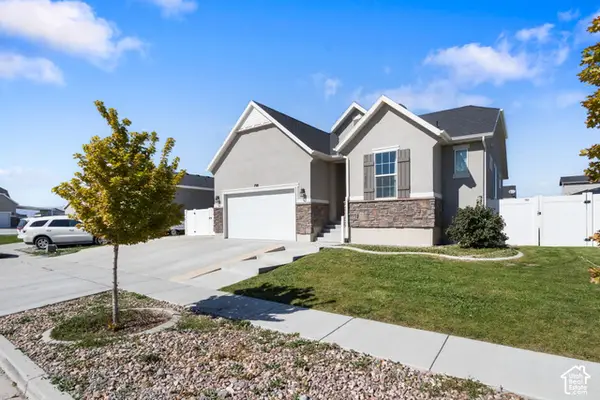 $540,000Active5 beds 3 baths2,829 sq. ft.
798 W Lafayette St, Stansbury Park, UT 84074
MLS# 2190041Listed by: PRESIDIO REAL ESTATE (SOUTH VALLEY) - New
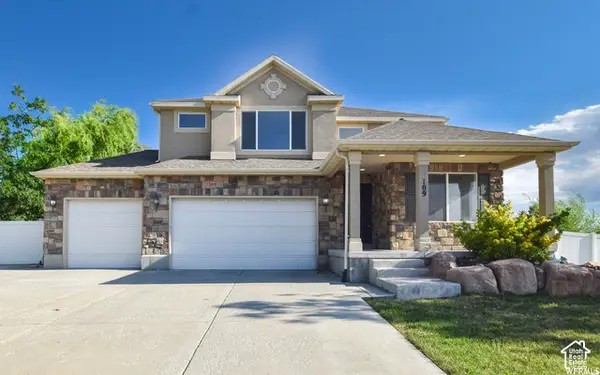 $619,900Active7 beds 4 baths3,526 sq. ft.
109 W Nautical Dr N, Stansbury Park, UT 84074
MLS# 2190081Listed by: REALTYPATH LLC (ADVANTAGE) - New
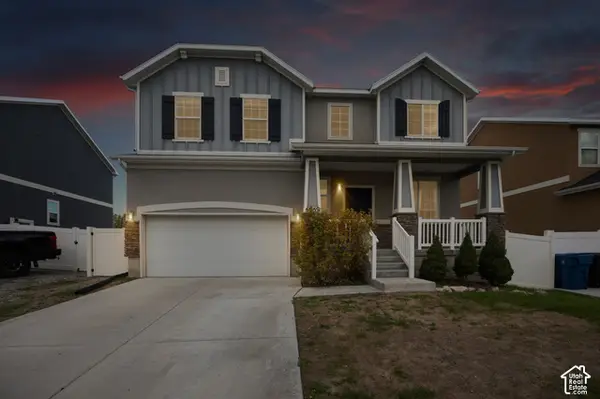 $490,000Active3 beds 3 baths3,486 sq. ft.
6559 N Star Discovery Way W, Stansbury Park, UT 84074
MLS# 2189933Listed by: COLDWELL BANKER REALTY (UNION HEIGHTS) - New
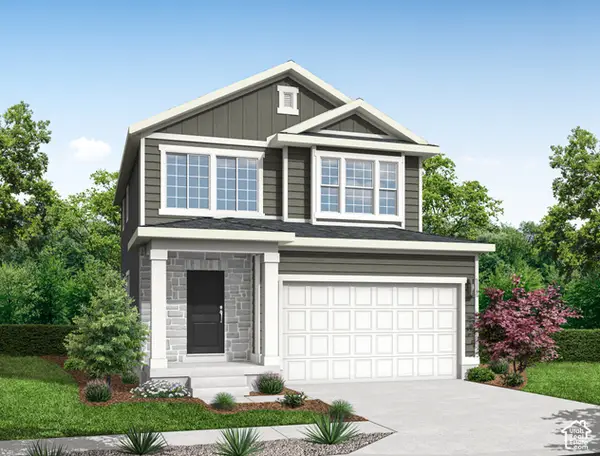 $491,000Active3 beds 3 baths2,595 sq. ft.
5695 N Mallard Dr, Stansbury Park, UT 84074
MLS# 2189663Listed by: IVORY HOMES, LTD - New
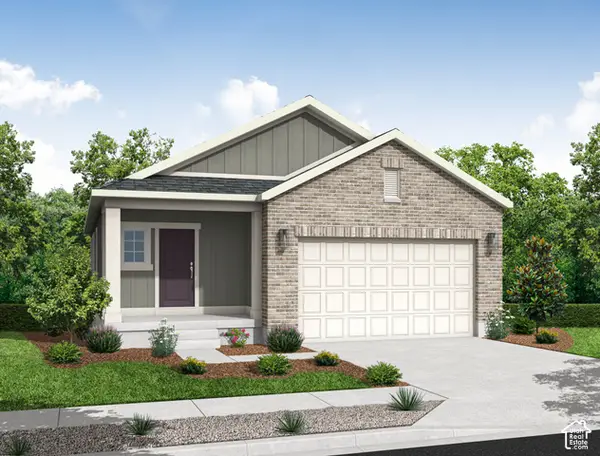 $465,000Active3 beds 2 baths2,675 sq. ft.
5675 N Mallard Dr, Stansbury Park, UT 84074
MLS# 2189652Listed by: IVORY HOMES, LTD - New
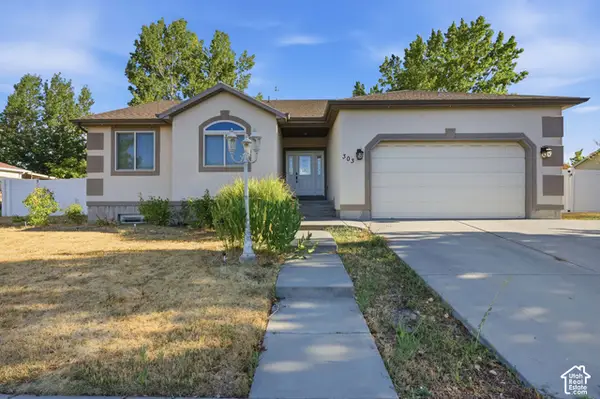 $500,000Active7 beds 3 baths2,984 sq. ft.
303 W Lakeside Dr N, Stansbury Park, UT 84074
MLS# 2189396Listed by: UNITY GROUP REAL ESTATE LLC - New
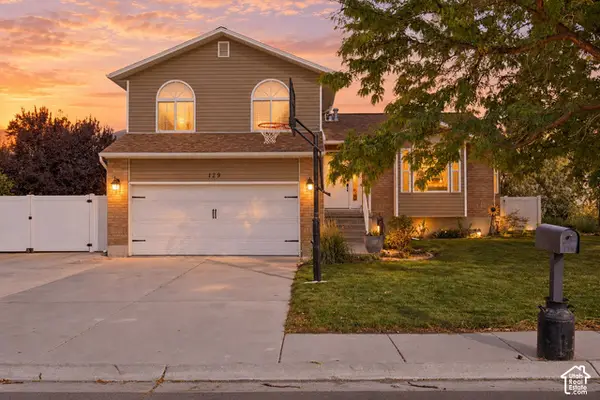 $460,000Active4 beds 4 baths2,018 sq. ft.
129 Country Club Dr, Stansbury Park, UT 84074
MLS# 2189201Listed by: REALTYPATH LLC (TOOELE VALLEY) - New
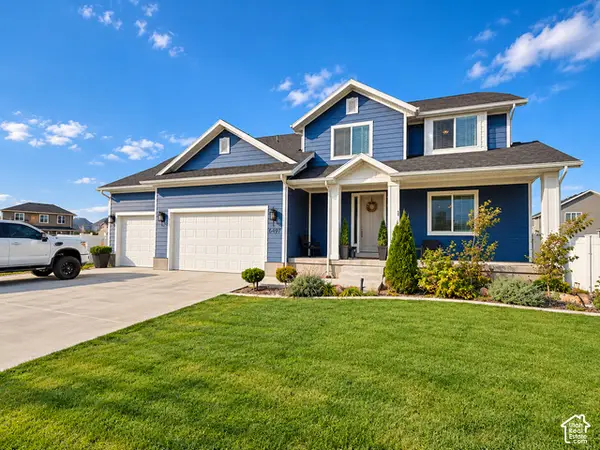 $699,900Active6 beds 4 baths3,372 sq. ft.
6497 N Appaloosa Dr, Stansbury Park, UT 84074
MLS# 2188529Listed by: REALTYPATH LLC (ADVANTAGE) - New
 $425,000Active3 beds 2 baths1,672 sq. ft.
5459 Geneva Way, Stansbury Park, UT 84074
MLS# 2185956Listed by: REAL ESTATE ESSENTIALS


Protect your home and budget from life's surprises with an Assurant Home Warranty, backed by a partner that supports you through every step of homeownership. Explore Plans.
© 2023 - 2026 ERA Franchise Systems LLC. All rights reserved. ERA Franchise Systems LLC fully supports the principles of the Fair Housing Act and the Equal Opportunity Act. ERA, ERA Real Estate powered, and their respective logos are registered service marks of ERA Franchise Systems LLC. Each office is independently owned and operated.