
5573 N Brienne Way, Stansbury Park, UT 84074
Local realty services provided by:ERA Realty Center
5573 N Brienne Way,Stansbury Park, UT 84074
$449,000
- 3 Beds
- 2 Baths
- 2,888 sq. ft.
- Single family
- Active
Listed by: jeremy c fitzgerald, chris fitzgerald
Office: century 21 everest
MLS#:2179990
Source:SL
Price summary
- Price:$449,000
- Price per sq. ft.:$155.47
- Monthly HOA dues:$3.33
About this home
Enjoy the centrally located area that is close to shopping, parks, and schools. This is a great family home or a investoment property.The basement has room for future 2 more bedrooms, a bathroom, and a fun game room. Fully fenced backyard. Square footage figures are provided as a courtesy estimate only and were obtained from County Records . Buyer is advised to obtain an independent measurement. Sellers are open to discussing concessions with a reasonable offer.
Contact an agent
Home facts
- Year built:2002
- Subdivision & Development:STARSIDE
- Listing ID #:2179990
- Added:48 day(s) ago
- Updated:October 08, 2026 at 11:28 AM
Rooms and interior
- Bedrooms:3
- Total bathrooms:2
- Full bathrooms:2
- Rooms Total:10
- Flooring:Carpet, Hardwood, Tile
- Bathrooms Description:Bath: Sep. Tub/Shower
- Kitchen Description:Disposal, Microwave, Range/Oven: Free Stdng., Refrigerator
- Basement Description:Full
- Living area:2,888 sq. ft.
Heating and cooling
- Cooling:Central Air
- Heating:Forced Air, Gas: Central
Structure and exterior
- Roof:Asphalt
- Year built:2002
- Building area:2,888 sq. ft.
- Lot area:0.15 Acres
- Lot Features:Curb & Gutter, Fenced: Full, Road: Paved, Sidewalks
- Architectural Style:Rambler/Ranch
- Construction Materials:Aluminum
- Exterior Features:Entry (Foyer), Porch: Open
- Levels:2 Story
Schools
- High school:Stansbury
- Middle school:Clarke N Johnsen
- Elementary school:Rose Springs
Utilities
- Water:Culinary, Water Connected
- Sewer:Sewer Connected, Sewer: Connected, Sewer: Public
Finances and disclosures
- Price:$449,000
- Price per sq. ft.:$155.47
- Tax amount:$3,614
Features and amenities
- Laundry features:Electric Dryer Hookups
- Amenities:Closet: Walk-In, Vaulted Ceilings
Parking
- Total parking spaces:2
- Parking description:2 Car Garage, Attached, Attached Garage
- Garage spaces:2
New listings near 5573 N Brienne Way
- New
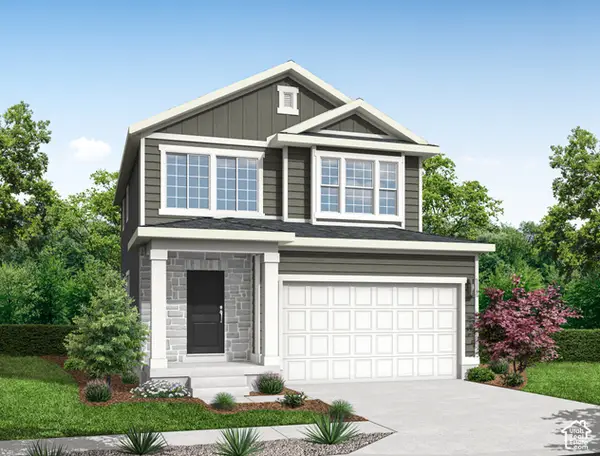 $491,000Active3 beds 3 baths2,595 sq. ft.
5695 N Mallard Dr, Stansbury Park, UT 84074
MLS# 2189663Listed by: IVORY HOMES, LTD - New
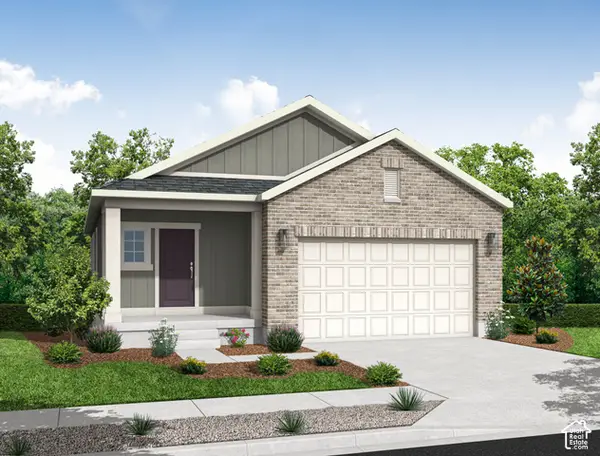 $465,000Active3 beds 2 baths2,675 sq. ft.
5675 N Mallard Dr, Stansbury Park, UT 84074
MLS# 2189652Listed by: IVORY HOMES, LTD - New
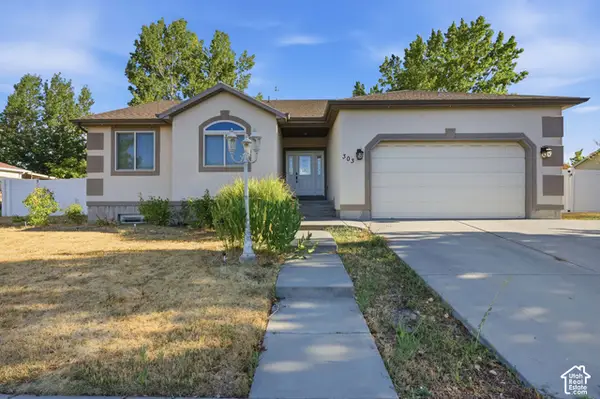 $500,000Active7 beds 3 baths2,984 sq. ft.
303 W Lakeside Dr N, Stansbury Park, UT 84074
MLS# 2189396Listed by: UNITY GROUP REAL ESTATE LLC - New
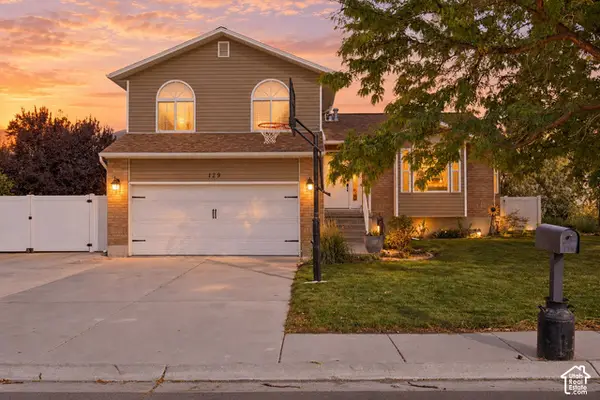 $460,000Active4 beds 4 baths2,018 sq. ft.
129 Country Club Dr, Stansbury Park, UT 84074
MLS# 2189201Listed by: REALTYPATH LLC (TOOELE VALLEY) - New
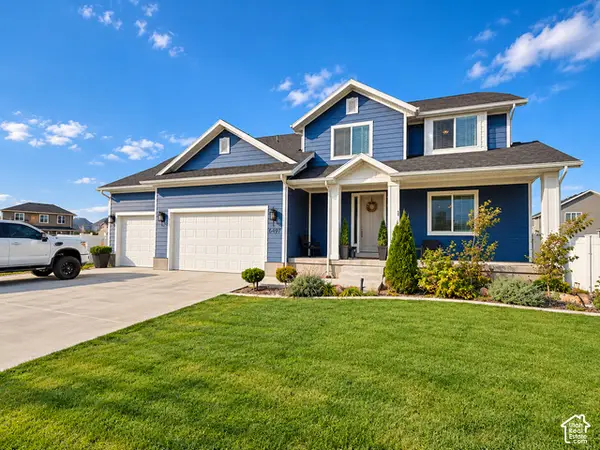 $699,900Active6 beds 4 baths3,372 sq. ft.
6497 N Appaloosa Dr, Stansbury Park, UT 84074
MLS# 2188529Listed by: REALTYPATH LLC (ADVANTAGE) - New
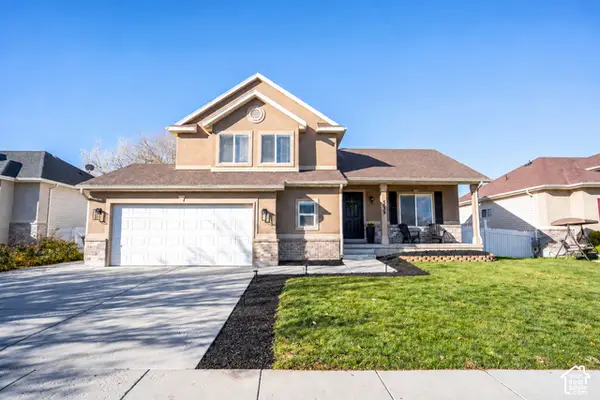 $425,000Active3 beds 2 baths1,672 sq. ft.
5459 Geneva Way, Stansbury Park, UT 84074
MLS# 2185956Listed by: REAL ESTATE ESSENTIALS - Open Sat, 10:30am to 12:30pmNew
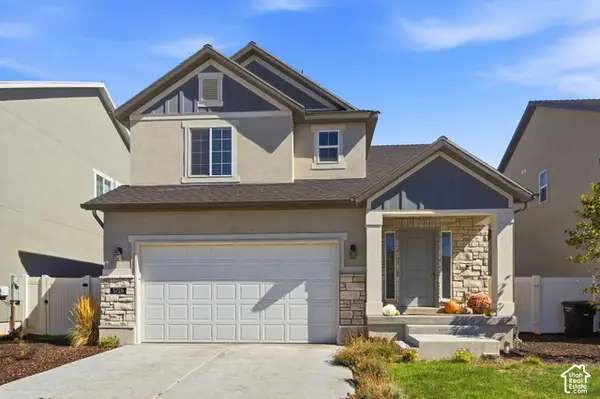 $499,900Active4 beds 4 baths2,367 sq. ft.
5726 N Gray Hawk Dr, Stansbury Park, UT 84074
MLS# 2188328Listed by: BERKSHIRE HATHAWAY HOMESERVICES UTAH PROPERTIES (NORTH SALT LAKE) - New
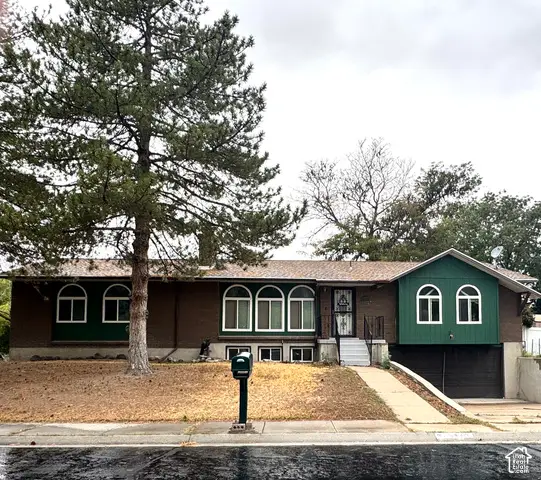 $430,000Active3 beds 3 baths2,503 sq. ft.
449 Country Club Dr, Stansbury Park, UT 84074
MLS# 2188135Listed by: PREMIER UTAH REAL ESTATE - New
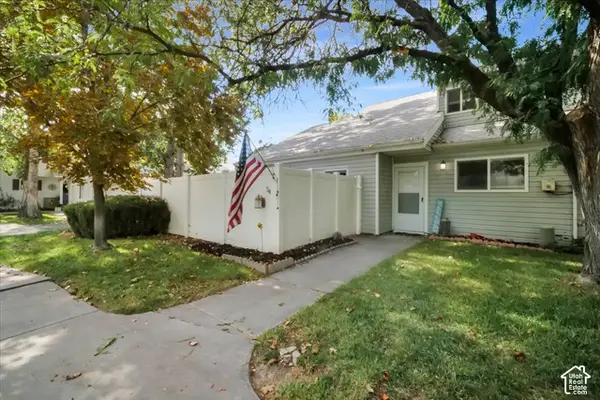 $310,000Active2 beds 2 baths1,245 sq. ft.
54 Millpond, Stansbury Park, UT 84074
MLS# 2187863Listed by: REAL BROKER, LLC 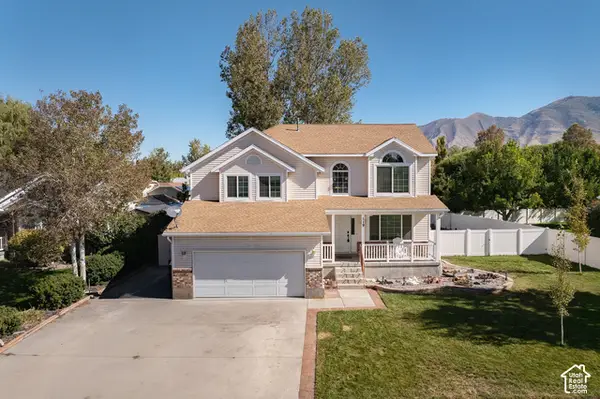 $435,000Active5 beds 3 baths2,309 sq. ft.
119 Spyglass Dr, Stansbury Park, UT 84074
MLS# 2187613Listed by: SUMMIT SOTHEBY'S INTERNATIONAL REALTY


Protect your home and budget from life's surprises with an Assurant Home Warranty, backed by a partner that supports you through every step of homeownership. Explore Plans.
© 2023 - 2026 ERA Franchise Systems LLC. All rights reserved. ERA Franchise Systems LLC fully supports the principles of the Fair Housing Act and the Equal Opportunity Act. ERA, ERA Real Estate powered, and their respective logos are registered service marks of ERA Franchise Systems LLC. Each office is independently owned and operated.