
2876 E Greengrove Dr, Sundance, UT 84604
Local realty services provided by:ERA Brokers Consolidated
2876 E Greengrove Dr,Sundance, UT 84604
$1,850,000
- 2 Beds
- 1 Baths
- 960 sq. ft.
- Single family
- Active
Listed by: sarah curtis
Office: era brokers consolidated (salt lake)
MLS#:2174057
Source:SL
Price summary
- Price:$1,850,000
- Price per sq. ft.:$1,927.08
- Monthly HOA dues:$187.5
About this home
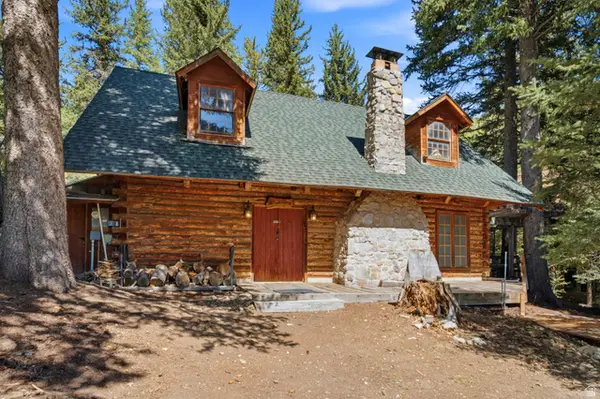
Rare opportunity to own one of Sundance's breathtaking creekside properties. Enjoy a beautifully renovated, turnkey cabin generating strong vacation rental income today while preserving the flexibility to expand or build a larger custom mountain retreat in the future, subject to applicable approvals. This inviting, fully renovated 2 bedroom, 1 bath log cabin is located in close proximity to the Sundance Resort. Listen to the rush of the creek from a large wrap-around deck, or cuddle up in front of a glowing fire after an exhilarating day on the slopes. Spacious 0.47-acre lot with usable yard space on both sides of the cabin. Enjoy this cabin complete with a hot tub where you can relax surrounded by the beauty of the mountains and the peaceful privacy of the forest. The upper and lower level cottages are rented often and will require advanced notice for showings around guest reservations. All information herein is deemed reliable but is not guaranteed. Buyer is responsible to verify square footage and listing details to buyer's own satisfaction....
Contact an agent
Home facts
- Year built:1965
- Subdivision & Development:TIMPHAVEN HOMES
- Listing ID #:2174057
- Added:66 day(s) ago
- Updated:September 28, 2026 at 12:22 PM
Rooms and interior
- Bedrooms:2
- Total bathrooms:1
- Full bathrooms:1
- Rooms Total:7
- Flooring:Carpet, Tile
- Kitchen Description:Kitchen: Updated, Microwave, Range/Oven: Free Stdng., Refrigerator
- Living area:960 sq. ft.
Heating and cooling
- Cooling:Evaporative Cooling
- Heating:Forced Air, Gas: Central, Propane
Structure and exterior
- Roof:Aluminium, Metal
- Year built:1965
- Building area:960 sq. ft.
- Lot area:0.47 Acres
- Lot Features:Flat, Road: Paved, Sprinkler: Auto-Full, Terrain: Mountain, Wooded
- Architectural Style:Cabin
- Construction Materials:Log, Stone
- Exterior Features:Deck: Covered, Porch: Open
- Levels:1 Story
Schools
- High school:Orem
- Middle school:Canyon View
- Elementary school:Orchard
Utilities
- Water:Culinary, Private, Water Connected
- Sewer:Septic Tank, Sewer: Septic Tank
Finances and disclosures
- Price:$1,850,000
- Price per sq. ft.:$1,927.08
- Tax amount:$9,125
Features and amenities
- Laundry features:Electric Dryer Hookups
- Amenities:Ceiling Fan, Gas Logs, Snow Removal, Storage Shed(s), Trash, Vaulted Ceilings, Water, Window Coverings
Parking
- Total parking spaces:4
- Parking description:Parking: Uncovered
New listings near 2876 E Greengrove Dr
 $1,750,000Active3 beds 3 baths1,416 sq. ft.
8869 N 3293 E, Sundance, UT 84604
MLS# 2184893Listed by: STEWART MOUNTAIN REALTY LLC $5,750,000Active6 beds 6 baths6,837 sq. ft.
9032 N Timphaven Rd, Sundance, UT 84604
MLS# 2182804Listed by: UNIQUE UTAH HOMES $1,299,000Active4 beds 3 baths3,843 sq. ft.
9065 Meadow Dr, Sundance, UT 84604
MLS# 2182119Listed by: UNIQUE UTAH HOMES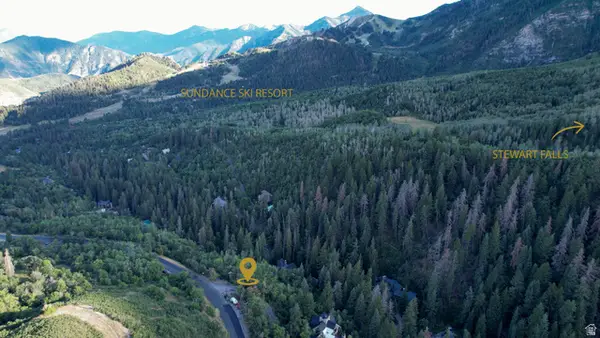 $575,000Active0.51 Acres
3 Sundance Rec Resort #3, Sundance, UT 84604
MLS# 2180368Listed by: KW WESTFIELD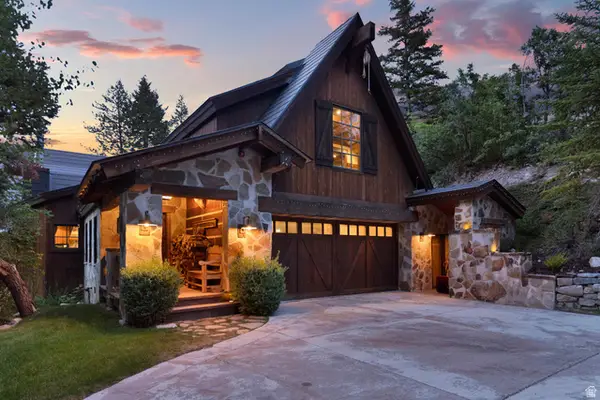 $5,850,000Active4 beds 4 baths6,843 sq. ft.
2983 E Ridgetop Rd #27, Sundance, UT 84604
MLS# 2176442Listed by: CHRISTIE'S INTERNATIONAL REAL ESTATE VUE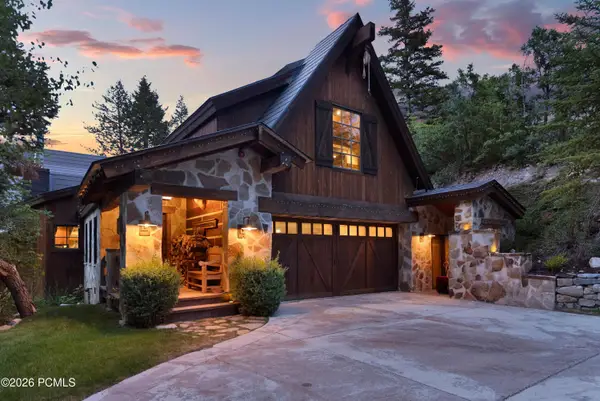 $5,850,000Active4 beds 4 baths6,842 sq. ft.
2983 E Ridgetop Drive, Sundance, UT 84604
MLS# 12603563Listed by: CHRISTIE'S INT. RE VUE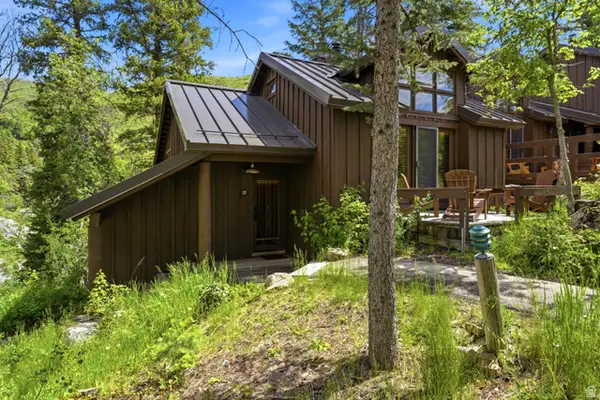 $1,600,000Pending2 beds 2 baths1,429 sq. ft.
8840 N The #37, Sundance, UT 84604
MLS# 2173673Listed by: STEWART MOUNTAIN REALTY LLC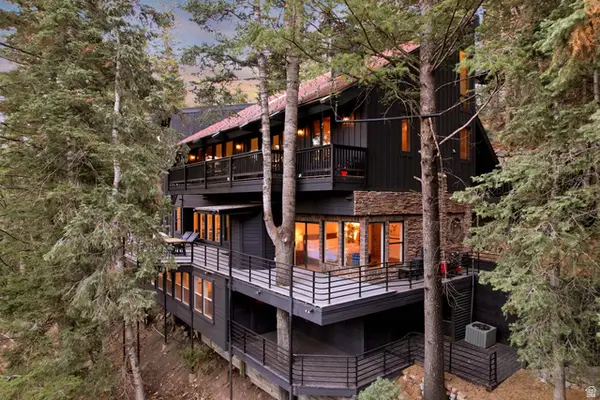 $3,630,000Active5 beds 6 baths6,320 sq. ft.
3009 E Black Forest Rd, Sundance, UT 84604
MLS# 2172573Listed by: WOODLEY REAL ESTATE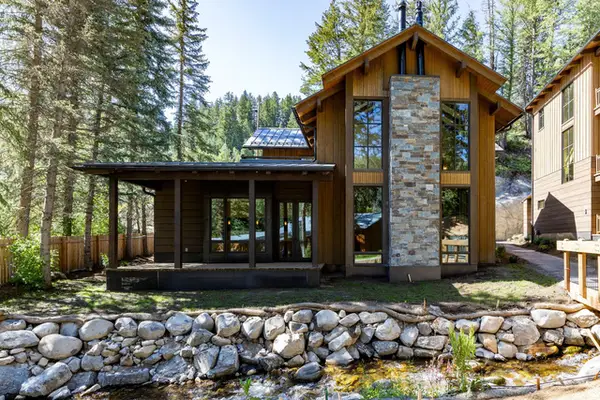 $7,500,000Active4 beds 5 baths3,532 sq. ft.
8806 N Stewart Rd #6, Sundance, UT 84604
MLS# 2169920Listed by: SUMMIT SOTHEBY'S INTERNATIONAL REALTY


Protect your home and budget from life's surprises with an Assurant Home Warranty, backed by a partner that supports you through every step of homeownership. Explore Plans.
© 2023 - 2026 ERA Franchise Systems LLC. All rights reserved. ERA Franchise Systems LLC fully supports the principles of the Fair Housing Act and the Equal Opportunity Act. ERA, ERA Real Estate powered, and their respective logos are registered service marks of ERA Franchise Systems LLC. Each office is independently owned and operated.