
2983 E Ridgetop Rd #27, Sundance, UT 84604
Local realty services provided by:ERA Realty Center
Listed by: miriam noel, mike mcgurl
Office: christie's international real estate vue
MLS#:2176442
Source:SL
Price summary
- Price:$5,850,000
- Price per sq. ft.:$854.89
- Monthly HOA dues:$291.67
About this home
Sundance Mountain Residence. Set beneath the dramatic ridgeline of Mount Timpanogos and surrounded by the forests of Sundance Mountain Resort, this approximately 6,700-square-foot residence captures the warmth, character, and European ski-mountain spirit that make Sundance one of Utah's most treasured destinations. Reclaimed wood, natural stone, richly layered textures, and soaring ceilings create interiors that feel authentic and timeless, while expansive windows connect the home to its remarkable alpine surroundings. The residence offers four bedrooms, including a peaceful primary suite with skylights that frame the sky and fill the room with natural light. Multiple living and entertainment areas provide space for intimate evenings, lively gatherings, and extended stays with family and friends. An expansive gym supports an active mountain lifestyle, while the lower level creates the perfect setting for movie nights, games, and relaxed aprs-ski fun. Outdoor living is equally remarkable. Expansive decks extend into the surrounding trees and feature fireplaces, generous gathering areas, and a built-in barbecue setting oriented toward the majestic Stewart Falls. From quiet mornings beneath the pines to summer dinners and fireside evenings under the stars, every space has been designed to experience the mountain throughout the seasons. More than a residence, this is a true Sundance experience-soulful, welcoming, and deeply connected to nature. It is the kind of place where traditions are created, generations gather, and time seems to slow....
Contact an agent
Home facts
- Year built:1983
- Subdivision & Development:STEWART CASCADELANDS
- Listing ID #:2176442
- Added:54 day(s) ago
- Updated:September 28, 2026 at 12:22 PM
Rooms and interior
- Bedrooms:4
- Total bathrooms:4
- Full bathrooms:3
- Half bathrooms:1
- Rooms Total:20
- Flooring:Carpet, Hardwood, Stone, Tile
- Bathrooms Description:Bath: Sep. Tub/Shower, Jetted Tub
- Kitchen Description:Disposal, Gas Grill/BBQ, Kitchen: Updated, Microwave, Oven: Double, Oven: Gas, Portable Dishwasher, Range Hood, Range/Oven: Built-In, Refrigerator
- Basement Description:Daylight, Entrance, Partial
- Living area:6,843 sq. ft.
Heating and cooling
- Cooling:Central Air
- Heating:Forced Air, Gas: Central, Propane, Wood
Structure and exterior
- Roof:Metal
- Year built:1983
- Building area:6,843 sq. ft.
- Lot area:0.63 Acres
- Lot Features:Cul-De-Sac, Cul-de-sac, Drip Irrigation, Fenced: Partial, Road: Paved, Secluded, Sprinkler: Auto-Full, Terrain: Mountain, Wooded
- Architectural Style:Cabin
- Construction Materials:Concrete, Log, Stone
- Exterior Features:Balcony, Covered, Entry (Foyer), Lighting, Patio: Covered, Walkout
- Levels:3 Story
Schools
- High school:Timpview
- Middle school:Centennial
- Elementary school:Canyon Crest
Utilities
- Water:Culinary, Spring, Water Connected
- Sewer:Septic Tank, Sewer Connected, Sewer: Connected, Sewer: Septic Tank
Finances and disclosures
- Price:$5,850,000
- Price per sq. ft.:$854.89
- Tax amount:$13,448
Features and amenities
- Laundry features:Dryer, Washer
- Amenities:Bar: Dry, Ceiling Fan, Closet: Walk-In, Den/Office, Gated, Jetted Tub, Snow Removal, Storage Shed(s), Theater Room, Vaulted Ceilings, Window Coverings
Parking
- Total parking spaces:8
- Parking description:2 Car Garage, Attached, Attached Garage, Extra Length, Garage Door Opener, Workbench, Workshop
- Garage spaces:2
New listings near 2983 E Ridgetop Rd #27
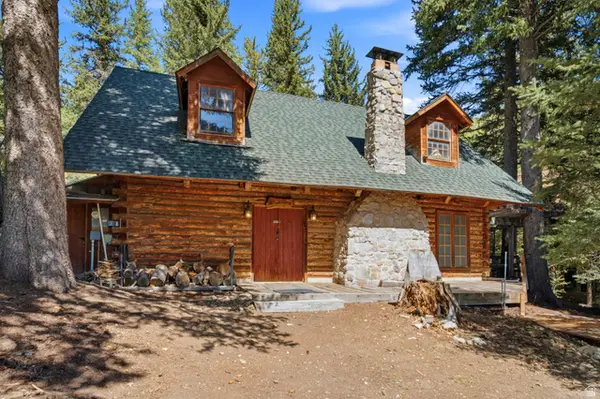 $1,750,000Active3 beds 3 baths1,416 sq. ft.
8869 N 3293 E, Sundance, UT 84604
MLS# 2184893Listed by: STEWART MOUNTAIN REALTY LLC $5,750,000Active6 beds 6 baths6,837 sq. ft.
9032 N Timphaven Rd, Sundance, UT 84604
MLS# 2182804Listed by: UNIQUE UTAH HOMES $1,299,000Active4 beds 3 baths3,843 sq. ft.
9065 Meadow Dr, Sundance, UT 84604
MLS# 2182119Listed by: UNIQUE UTAH HOMES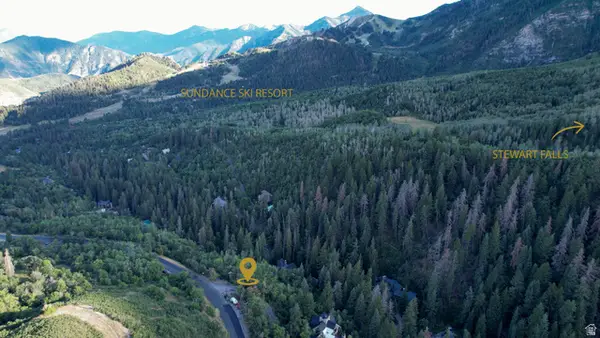 $575,000Active0.51 Acres
3 Sundance Rec Resort #3, Sundance, UT 84604
MLS# 2180368Listed by: KW WESTFIELD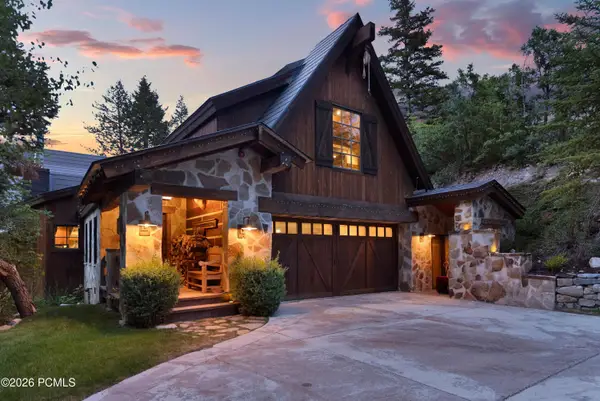 $5,850,000Active4 beds 4 baths6,842 sq. ft.
2983 E Ridgetop Drive, Sundance, UT 84604
MLS# 12603563Listed by: CHRISTIE'S INT. RE VUE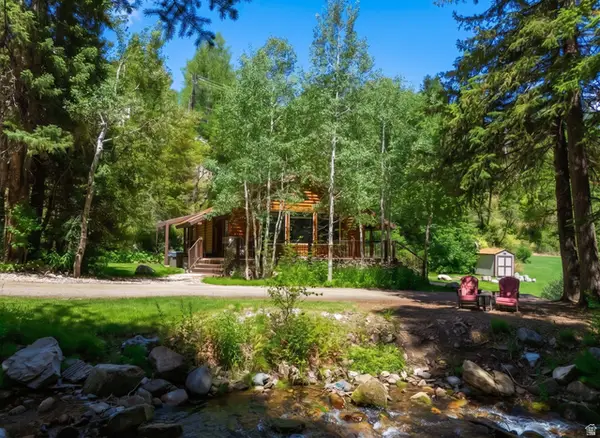 Listed by ERA$1,850,000Active2 beds 1 baths960 sq. ft.
2876 E Greengrove Dr, Sundance, UT 84604
MLS# 2174057Listed by: ERA BROKERS CONSOLIDATED (SALT LAKE)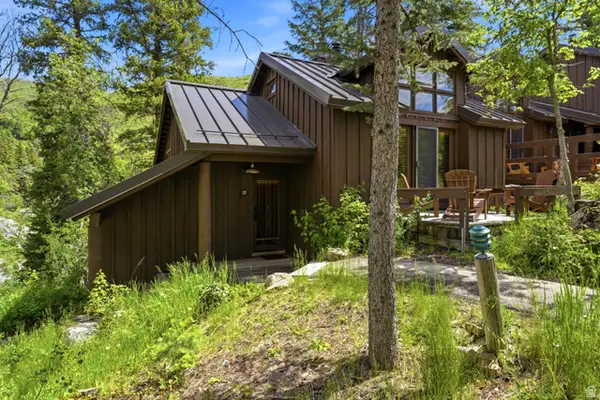 $1,600,000Pending2 beds 2 baths1,429 sq. ft.
8840 N The #37, Sundance, UT 84604
MLS# 2173673Listed by: STEWART MOUNTAIN REALTY LLC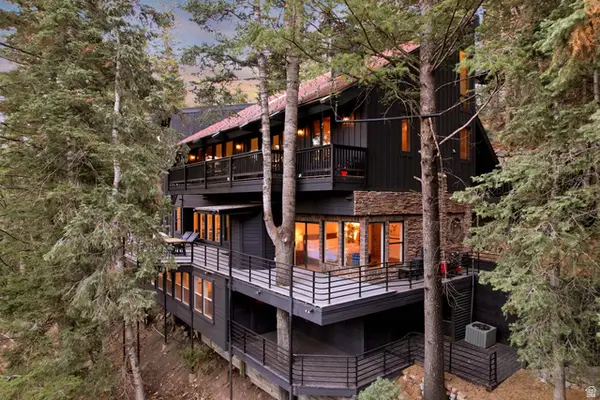 $3,630,000Active5 beds 6 baths6,320 sq. ft.
3009 E Black Forest Rd, Sundance, UT 84604
MLS# 2172573Listed by: WOODLEY REAL ESTATE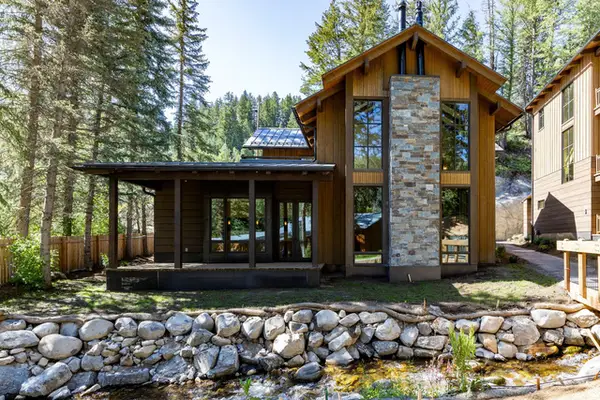 $7,500,000Active4 beds 5 baths3,532 sq. ft.
8806 N Stewart Rd #6, Sundance, UT 84604
MLS# 2169920Listed by: SUMMIT SOTHEBY'S INTERNATIONAL REALTY


Protect your home and budget from life's surprises with an Assurant Home Warranty, backed by a partner that supports you through every step of homeownership. Explore Plans.
© 2023 - 2026 ERA Franchise Systems LLC. All rights reserved. ERA Franchise Systems LLC fully supports the principles of the Fair Housing Act and the Equal Opportunity Act. ERA, ERA Real Estate powered, and their respective logos are registered service marks of ERA Franchise Systems LLC. Each office is independently owned and operated.