
1461 Brookshire Dr, Syracuse, UT 84075
Local realty services provided by:ERA Brokers Consolidated
1461 Brookshire Dr,Syracuse, UT 84075
$565,000
- 3 Beds
- 2 Baths
- 1,806 sq. ft.
- Single family
- Active
Listed by: clay hobbs
Office: excel realty inc.
MLS#:2196424
Source:SL
Price summary
- Price:$565,000
- Price per sq. ft.:$312.85
- Monthly HOA dues:$69
About this home
Live on the 7th hole of Glen Eagle golf course. This well-maintained home offers comfortable single-level living with 3 bedrooms, 2 bathrooms, an open floor plan, with a valued ceiling in the great room and kitchen. The kitchen features quartz countertops, stainless steel appliances, and included refrigerator. New laminate flooring, carpet and a gas fireplace add to the home's comfortable, easy living space. This is main floor living with a walk-in, jetted tub with separate shower. 3-car garage is extra deep. Conveniently located near shopping, schools, parks, the new Costco, West Davis Corridor, Antelope Island, and Glen Eagle Golf Course. A great combination of easy living, extra space, and a convenient location!
Contact an agent
Home facts
- Year built:2012
- Subdivision & Development:CROFTER'S COVE
- Listing ID #:2196424
- Added:1 day(s) ago
- Updated:November 18, 2026 at 01:36 PM
Rooms and interior
- Bedrooms:3
- Total bathrooms:2
- Full bathrooms:2
- Rooms Total:9
- Flooring:Carpet, Tile
- Bathrooms Description:Bath: Sep. Tub/Shower
- Kitchen Description:Disposal, Microwave, Range/Oven: Free Stdng.
- Basement Description:Slab
- Living area:1,806 sq. ft.
Heating and cooling
- Cooling:Central Air
- Heating:Gas: Central
Structure and exterior
- Roof:Asphalt
- Year built:2012
- Building area:1,806 sq. ft.
- Lot area:0.12 Acres
- Lot Features:Curb & Gutter, Flat, Road: Paved, Sidewalks
- Architectural Style:Rambler/Ranch
- Construction Materials:Brick, Stucco
- Exterior Features:Deck: Covered, Entry (Foyer)
- Levels:1 Story
Schools
- High school:Syracuse
- Middle school:Syracuse
- Elementary school:Buffalo Point
Utilities
- Water:Culinary, Secondary, Water Available
- Sewer:Sewer Available, Sewer: Available
Finances and disclosures
- Price:$565,000
- Price per sq. ft.:$312.85
- Tax amount:$2,671
Features and amenities
- Laundry features:Electric Dryer Hookups
- Amenities:Ceiling Fan, Closet: Walk-In, Playground, Vaulted Ceilings, Window Coverings
Parking
- Total parking spaces:3
- Parking description:3 Car Garage, Built-In, Extra Length
- Garage spaces:3
New listings near 1461 Brookshire Dr
- New
 $549,900Active3 beds 3 baths1,875 sq. ft.
3126 S Ludlow W, Syracuse, UT 84075
MLS# 2196760Listed by: CASTLECREEK REAL ESTATE - New
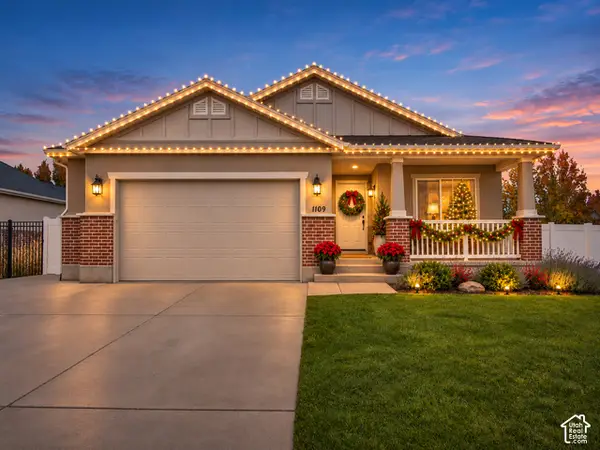 $540,000Active5 beds 3 baths2,883 sq. ft.
1109 S 1825 W, Syracuse, UT 84075
MLS# 2196320Listed by: GOLDEN SPIKE REALTY - Open Sat, 11am to 2pmNew
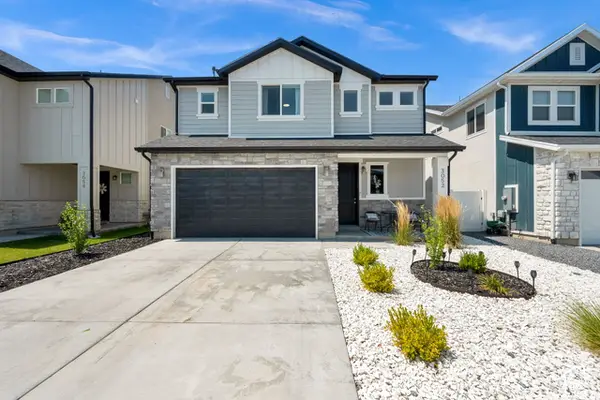 $549,000Active3 beds 3 baths2,209 sq. ft.
3052 S 2425 W #2079, Syracuse, UT 84075
MLS# 2196265Listed by: KW SUCCESS KELLER WILLIAMS REALTY - New
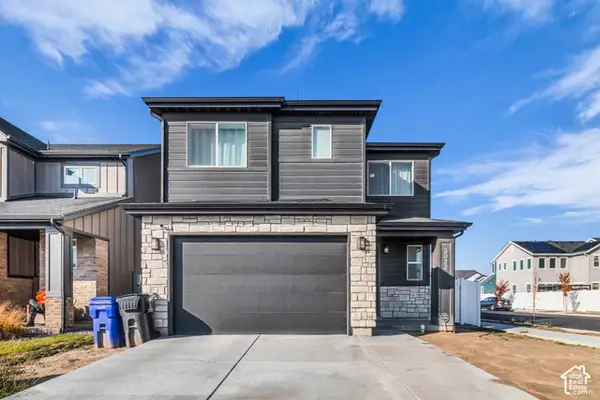 $500,000Active3 beds 3 baths1,529 sq. ft.
3022 S 2500 W, Syracuse, UT 84075
MLS# 2196243Listed by: ELEVEN11 REAL ESTATE - Open Wed, 4 to 7pmNew
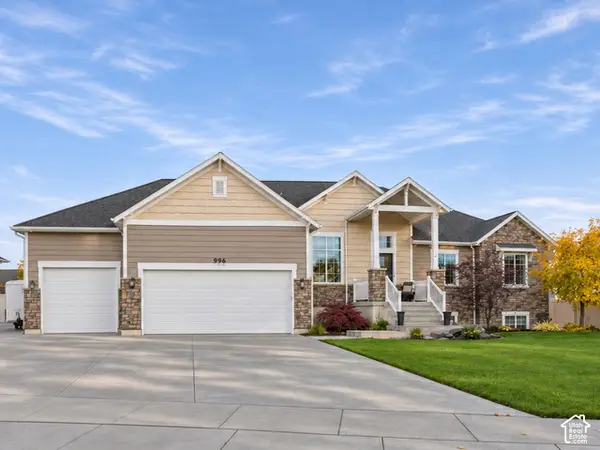 $885,000Active6 beds 4 baths4,342 sq. ft.
996 Spyglass Hill, Syracuse, UT 84075
MLS# 2196190Listed by: EQUITY REAL ESTATE (SELECT) - New
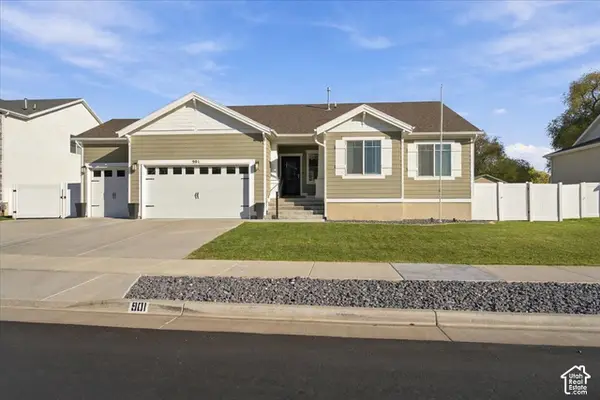 $625,000Active4 beds 2 baths3,000 sq. ft.
901 S 4050 W #202, Syracuse, UT 84075
MLS# 2196029Listed by: EQUITY REAL ESTATE (SELECT) - New
 $714,900Active6 beds 4 baths3,438 sq. ft.
827 S 3050 W, Syracuse, UT 84075
MLS# 2195996Listed by: EQUITY REAL ESTATE (BUCKLEY) - New
 $695,000Active4 beds 3 baths3,167 sq. ft.
3244 S 2460 W #108, Syracuse, UT 84075
MLS# 2195825Listed by: REAL ESTATE ESSENTIALS - Open Sat, 11am to 1pmNew
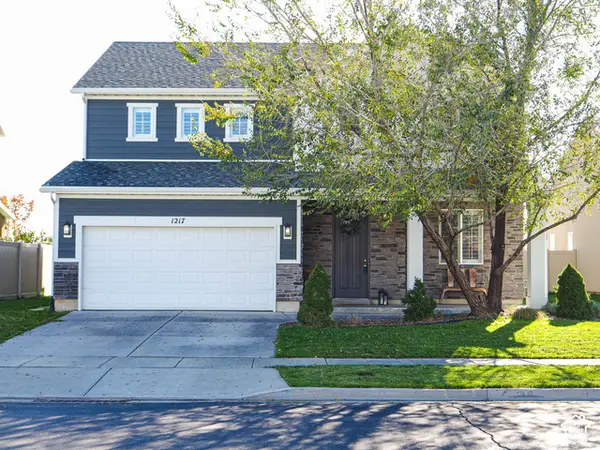 $525,000Active3 beds 3 baths2,188 sq. ft.
1217 W Silver Hollow Rd S, Syracuse, UT 84075
MLS# 2195632Listed by: KW UTAH REALTORS KELLER WILLIAMS (BRICKYARD)


Protect your home and budget from life's surprises with an Assurant Home Warranty, backed by a partner that supports you through every step of homeownership. Explore Plans.
© 2023 - 2026 ERA Franchise Systems LLC. All rights reserved. ERA Franchise Systems LLC fully supports the principles of the Fair Housing Act and the Equal Opportunity Act. ERA, ERA Real Estate powered, and their respective logos are registered service marks of ERA Franchise Systems LLC. Each office is independently owned and operated.