
3126 S Ludlow W, Syracuse, UT 84075
Local realty services provided by:ERA Realty Center
3126 S Ludlow W,Syracuse, UT 84075
$549,900
- 3 Beds
- 3 Baths
- 1,875 sq. ft.
- Single family
- Active
Listed by: timothy j. moss
Office: castlecreek real estate
MLS#:2196760
Source:SL
Price summary
- Price:$549,900
- Price per sq. ft.:$293.28
- Monthly HOA dues:$56
About this home
$16,000 Incentive for the taking! This home has the features today's buyers are searching for! Enjoy the convenience of a garage with 4-car capacity, high-end finishes, and thoughtfully designed living spaces. From the spacious covered front porch and impressive 8-foot entry door to the soaring 18-foot family room ceilings and 9-foot ceilings throughout, this home makes a statement the moment you walk in. Expansive windows fill the home with natural light, creating a bright, open atmosphere. The beautiful kitchen features ceiling-height custom cabinetry, solid-surface countertops, and soft-close doors and drawers, bringing together style, quality, and functionality. Step outside to the large, shaded covered patio, perfect for summer barbecues, entertaining friends, or simply enjoying a relaxing evening. Upstairs, the oversized primary suite offers a private retreat with a luxurious ensuite featuring a 6-foot soaking tub, dual vanity, and generous walk-in closet. Bedrooms also feature walk-in closets, providing the extra storage today's buyers appreciate. Location is another big advantage! Enjoy convenient access to the North Davis Corridor and West Davis Highway, making commuting throughout Davis County and beyond easier. Close to shopping, restaurants, schools, parks, recreation, and Hill Air Force Base. If you're looking for more than just another house, this is your opportunity to own a home with custom details, impressive garage space, and room to enjoy life. Call today to schedule your private tour or ask about the opportunity to design and build your own custom home from the ground up!interior photos are of a finished similar home and are provided to illustrate the builder's quality,...
Contact an agent
Home facts
- Year built:2026
- Subdivision & Development:VILLAGE AT THE BLUFF
- Listing ID #:2196760
- Added:1 day(s) ago
- Updated:November 18, 2026 at 02:30 PM
Rooms and interior
- Bedrooms:3
- Total bathrooms:3
- Full bathrooms:2
- Half bathrooms:1
- Rooms Total:10
- Flooring:Carpet
- Bathrooms Description:Bath: Sep. Tub/Shower
- Kitchen Description:Disposal
- Basement Description:Slab
- Living area:1,875 sq. ft.
Heating and cooling
- Cooling:Central Air
- Heating:Forced Air, Gas: Central
Structure and exterior
- Roof:Asphalt
- Year built:2026
- Building area:1,875 sq. ft.
- Lot area:0.12 Acres
- Construction Materials:Cement Siding, Stone, Stucco
- Exterior Features:Covered, Entry (Foyer), Lighting, Patio: Covered
- Levels:2 Story
Schools
- High school:Clearfield
- Middle school:Legacy
- Elementary school:Bluff Ridge
Utilities
- Water:Culinary, Secondary, Water Connected
- Sewer:Sewer Connected, Sewer: Connected
Finances and disclosures
- Price:$549,900
- Price per sq. ft.:$293.28
- Tax amount:$1
Features and amenities
- Amenities:Closet: Walk-In, Hiking Trails, Playground
Parking
- Total parking spaces:4
- Parking description:2 Car Deep (Tandem), 4 Car Garage, Attached, Attached Garage, Extra Length, Garage Door Opener
- Garage spaces:4
New listings near 3126 S Ludlow W
- New
 $565,000Active3 beds 2 baths1,806 sq. ft.
1461 Brookshire Dr, Syracuse, UT 84075
MLS# 2196424Listed by: EXCEL REALTY INC. - New
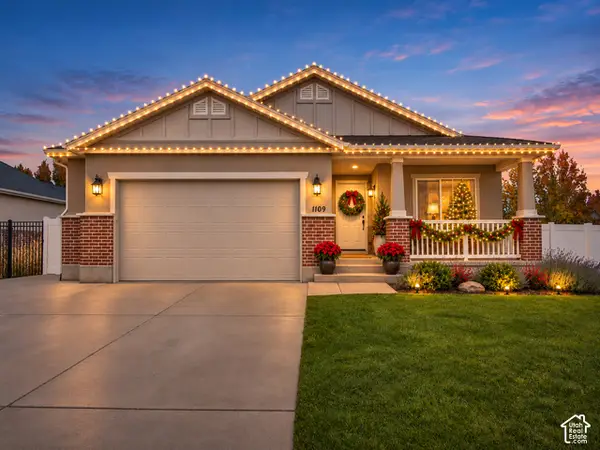 $540,000Active5 beds 3 baths2,883 sq. ft.
1109 S 1825 W, Syracuse, UT 84075
MLS# 2196320Listed by: GOLDEN SPIKE REALTY - Open Sat, 11am to 2pmNew
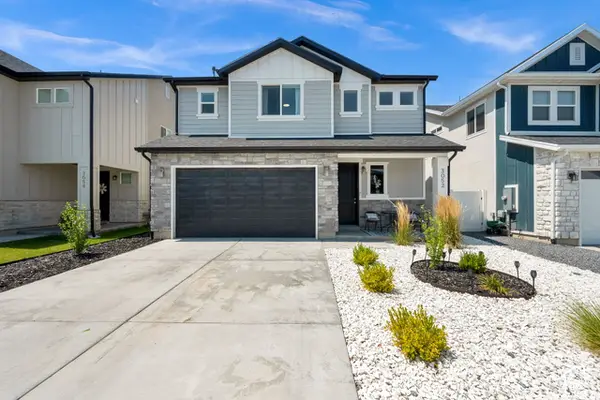 $549,000Active3 beds 3 baths2,209 sq. ft.
3052 S 2425 W #2079, Syracuse, UT 84075
MLS# 2196265Listed by: KW SUCCESS KELLER WILLIAMS REALTY - New
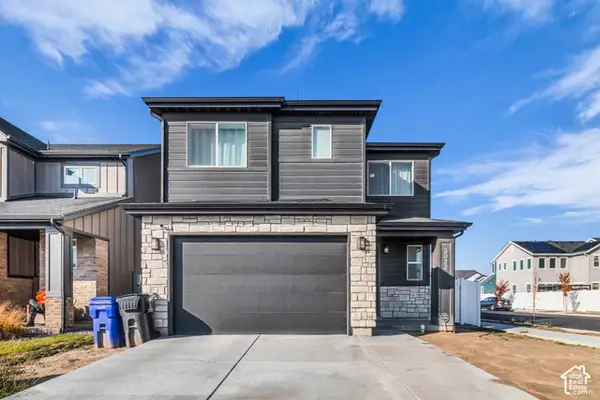 $500,000Active3 beds 3 baths1,529 sq. ft.
3022 S 2500 W, Syracuse, UT 84075
MLS# 2196243Listed by: ELEVEN11 REAL ESTATE - Open Wed, 4 to 7pmNew
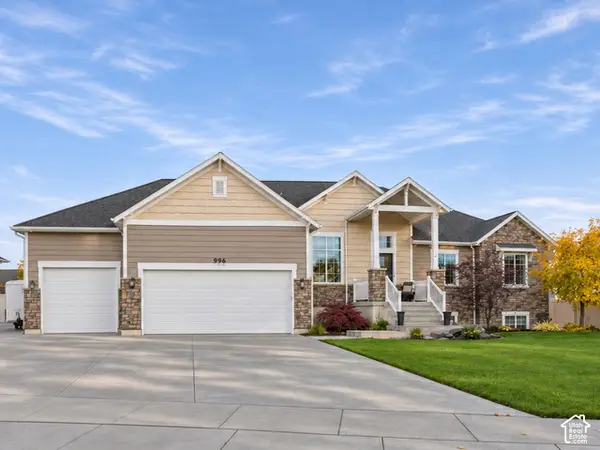 $885,000Active6 beds 4 baths4,342 sq. ft.
996 Spyglass Hill, Syracuse, UT 84075
MLS# 2196190Listed by: EQUITY REAL ESTATE (SELECT) - New
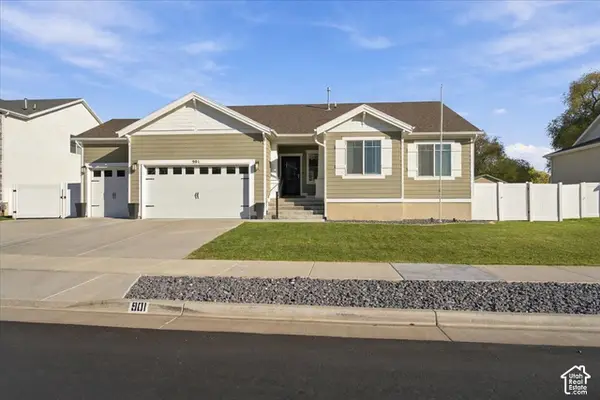 $625,000Active4 beds 2 baths3,000 sq. ft.
901 S 4050 W #202, Syracuse, UT 84075
MLS# 2196029Listed by: EQUITY REAL ESTATE (SELECT) - New
 $714,900Active6 beds 4 baths3,438 sq. ft.
827 S 3050 W, Syracuse, UT 84075
MLS# 2195996Listed by: EQUITY REAL ESTATE (BUCKLEY) - New
 $695,000Active4 beds 3 baths3,167 sq. ft.
3244 S 2460 W #108, Syracuse, UT 84075
MLS# 2195825Listed by: REAL ESTATE ESSENTIALS - Open Sat, 11am to 1pmNew
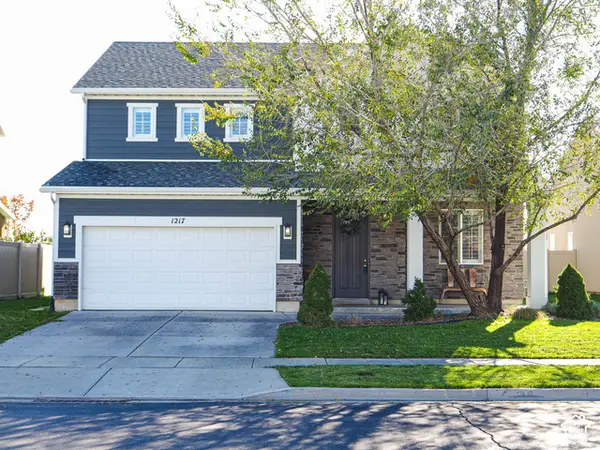 $525,000Active3 beds 3 baths2,188 sq. ft.
1217 W Silver Hollow Rd S, Syracuse, UT 84075
MLS# 2195632Listed by: KW UTAH REALTORS KELLER WILLIAMS (BRICKYARD)


Protect your home and budget from life's surprises with an Assurant Home Warranty, backed by a partner that supports you through every step of homeownership. Explore Plans.
© 2023 - 2026 ERA Franchise Systems LLC. All rights reserved. ERA Franchise Systems LLC fully supports the principles of the Fair Housing Act and the Equal Opportunity Act. ERA, ERA Real Estate powered, and their respective logos are registered service marks of ERA Franchise Systems LLC. Each office is independently owned and operated.