
2766 W 2495 S #204, Syracuse, UT 84075
Local realty services provided by:ERA Realty Center
2766 W 2495 S #204,Syracuse, UT 84075
$716,795
- 3 Beds
- 2 Baths
- 2,166 sq. ft.
- Single family
- Active
Listed by: amy pace
Office: brough realty 2 llc.
MLS#:2179486
Source:SL
Price summary
- Price:$716,795
- Price per sq. ft.:$330.93
- Monthly HOA dues:$135
About this home
RIGHT-SIZE WITHOUT COMPROMISE! Beautiful one-level patio home under construction, ready late Nov/early Dec! 3 beds, 2 baths & rare 3-car garage. Fully fenced with landscaping included. Enjoy brand-new, easy living with the space, storage & lifestyle you've been looking for! Call agent for current builder promotions.
Contact an agent
Home facts
- Year built:2026
- Subdivision & Development:COTTAGES AT SADIE'S GLENN
- Listing ID #:2179486
- Added:51 day(s) ago
- Updated:October 10, 2026 at 11:18 AM
Rooms and interior
- Bedrooms:3
- Total bathrooms:2
- Full bathrooms:1
- Rooms Total:9
- Flooring:Carpet, Tile
- Kitchen Description:Disposal, Microwave, Oven: Wall, Range Hood, Range/Oven: Built-In, Range/Oven: Free Stdng., Range: Gas
- Basement Description:Slab
- Living area:2,166 sq. ft.
Heating and cooling
- Cooling:Central Air
- Heating:Gas: Central
Structure and exterior
- Roof:Asphalt
- Year built:2026
- Building area:2,166 sq. ft.
- Lot area:0.16 Acres
- Lot Features:Curb & Gutter, Fenced: Full, Flat, Secluded, Sidewalks, Sprinkler: Auto-Full
- Architectural Style:Patio Home
- Construction Materials:Brick, Cement Siding, Stucco
- Exterior Features:Covered, Lighting, Patio: Covered
- Levels:1 Story
Schools
- High school:Syracuse
- Middle school:Syracuse
- Elementary school:Syracuse
Utilities
- Water:Culinary, Secondary, Water Connected
- Sewer:Sewer Connected, Sewer: Connected, Sewer: Public
Finances and disclosures
- Price:$716,795
- Price per sq. ft.:$330.93
- Tax amount:$3,500
Features and amenities
- Laundry features:Electric Dryer Hookups, Gas Dryer Hookups
- Amenities:Alarm: Fire, Ceiling Fan, Closet: Walk-In, Den/Office, Gas Logs, Pets Permitted, Picnic Area, Snow Removal, Vaulted Ceilings
Parking
- Total parking spaces:6
- Parking description:3 Car Garage, Attached, Attached Garage, Built-In, Garage Door Opener, Parking: Uncovered
- Garage spaces:3
New listings near 2766 W 2495 S #204
- New
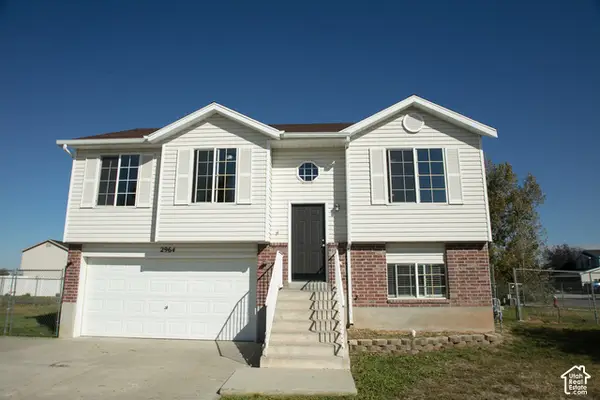 $429,000Active3 beds 2 baths1,410 sq. ft.
2964 W 2300 S, Syracuse, UT 84075
MLS# 2190488Listed by: RANKIN REAL ESTATE - New
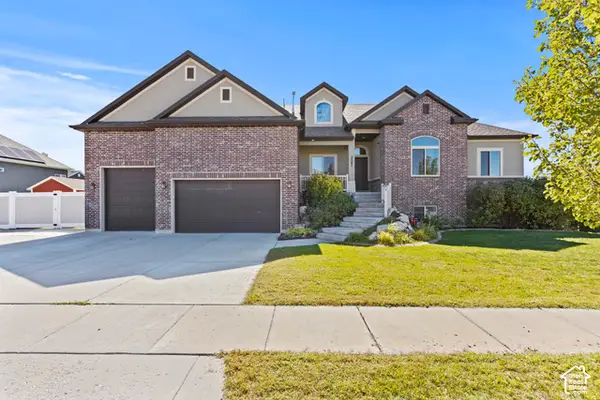 $855,000Active6 beds 4 baths3,696 sq. ft.
3547 W 1840 S, Syracuse, UT 84075
MLS# 2190328Listed by: ICONIC: REALTY NETWORK, LLP - New
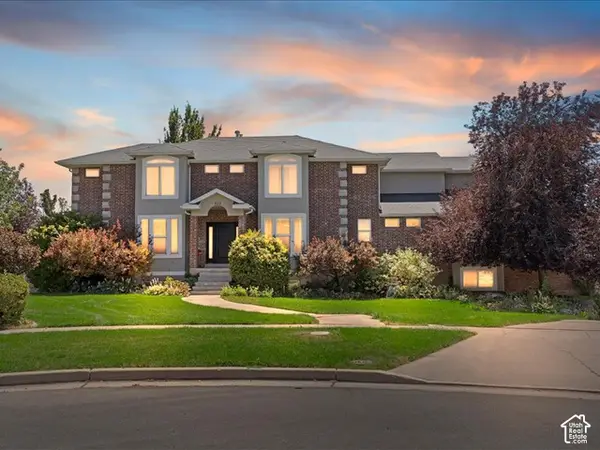 $999,900Active7 beds 7 baths6,351 sq. ft.
922 S 1760 W, Syracuse, UT 84075
MLS# 2190258Listed by: MTN BUFF, LLC - Open Sat, 12 to 2pmNew
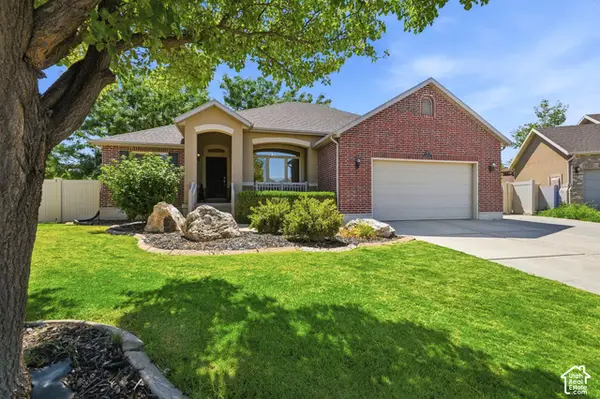 $675,000Active6 beds 4 baths3,551 sq. ft.
1467 W 2850 S, Syracuse, UT 84075
MLS# 2190105Listed by: WINDERMERE REAL ESTATE (LAYTON BRANCH) - New
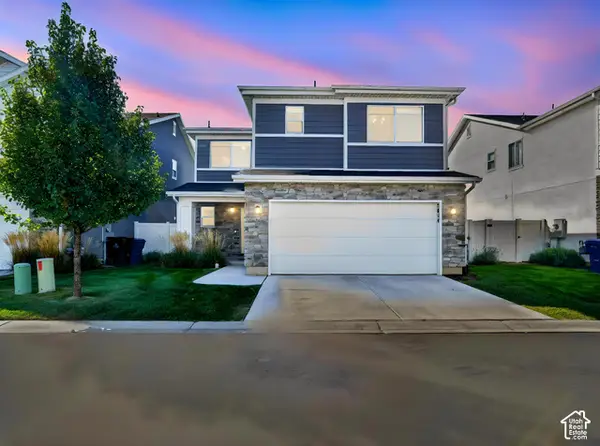 $475,000Active3 beds 3 baths1,480 sq. ft.
2054 W Lydia Ln S, Syracuse, UT 84075
MLS# 2190095Listed by: REAL BROKER, LLC - New
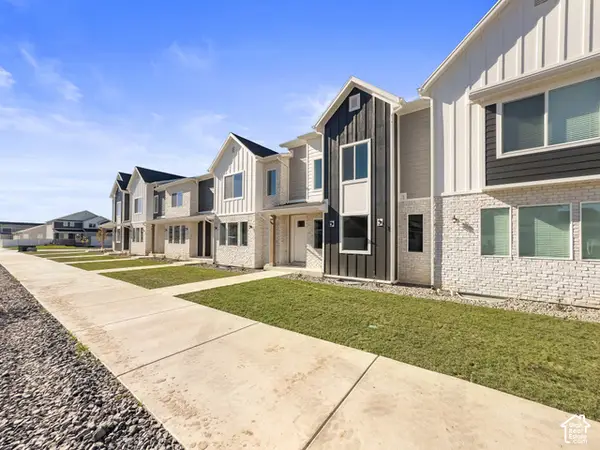 $444,900Active3 beds 3 baths2,576 sq. ft.
1653 W 2700 S #218, Syracuse, UT 84075
MLS# 2190075Listed by: RE/MAX ASSOCIATES - New
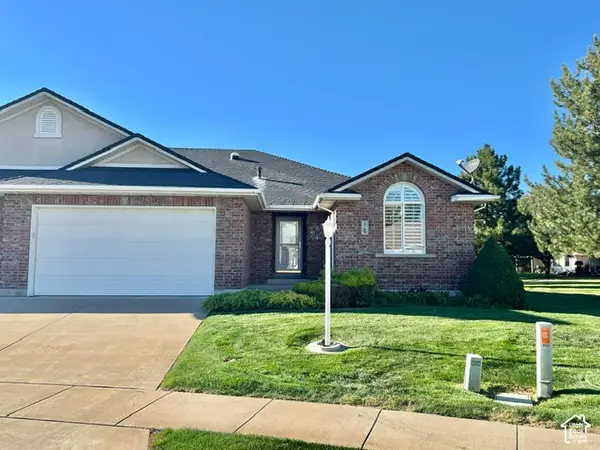 $499,900Active5 beds 3 baths3,180 sq. ft.
1788 W 1915 S, Syracuse, UT 84075
MLS# 2190035Listed by: UTAH EXECUTIVE REAL ESTATE LC 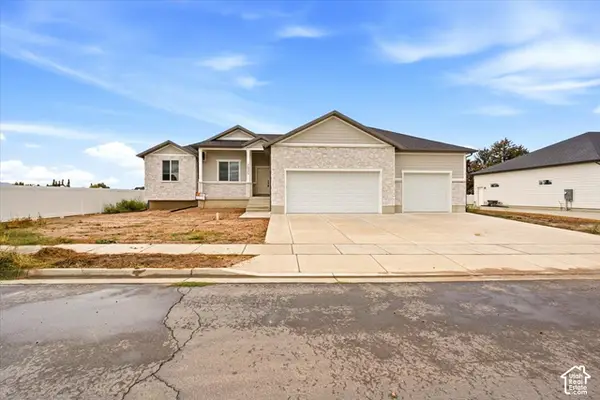 $699,000Active3 beds 2 baths3,578 sq. ft.
2935 W 1200 S, Syracuse, UT 84075
MLS# 2187435Listed by: EQUITY REAL ESTATE (BUCKLEY)- Open Sat, 11am to 1pmNew
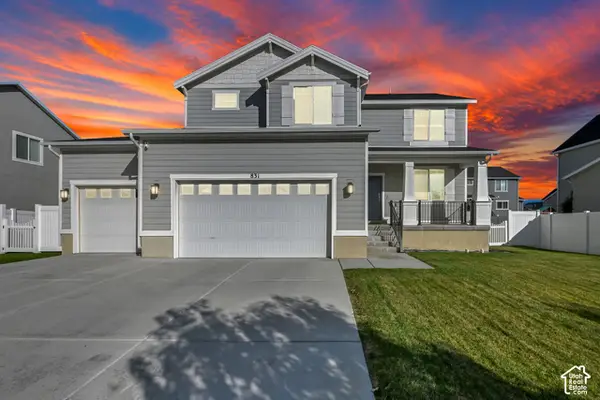 $620,000Active4 beds 3 baths3,468 sq. ft.
831 S 4050 W, Syracuse, UT 84075
MLS# 2188718Listed by: CENTURY 21 EVEREST - Open Sat, 2 to 4pmNew
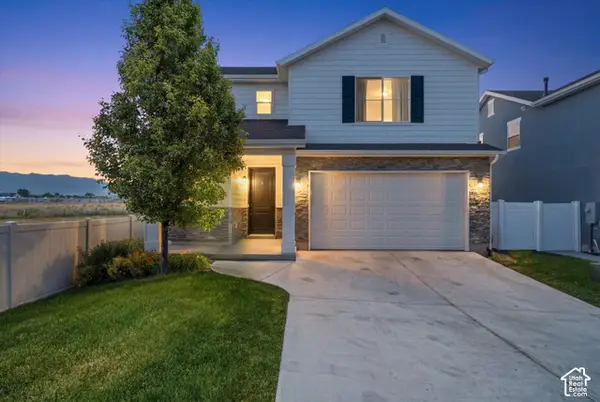 $479,500Active3 beds 2 baths1,614 sq. ft.
1706 W Parkview Dr, Syracuse, UT 84075
MLS# 2189575Listed by: KW SUCCESS KELLER WILLIAMS REALTY (NORTH OGDEN)


Protect your home and budget from life's surprises with an Assurant Home Warranty, backed by a partner that supports you through every step of homeownership. Explore Plans.
© 2023 - 2026 ERA Franchise Systems LLC. All rights reserved. ERA Franchise Systems LLC fully supports the principles of the Fair Housing Act and the Equal Opportunity Act. ERA, ERA Real Estate powered, and their respective logos are registered service marks of ERA Franchise Systems LLC. Each office is independently owned and operated.