
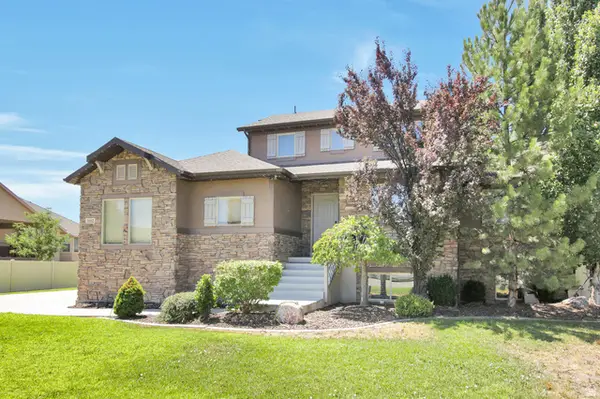
3562 W 1840 S, Syracuse, UT 84075
Local realty services provided by:ERA Brokers Consolidated
3562 W 1840 S,Syracuse, UT 84075
$725,000
- 5 Beds
- 3 Baths
- 3,536 sq. ft.
- Single family
- Active
Listed by: kenny parcell, eric moss
Office: equity real estate (utah)
MLS#:2176328
Source:SL
Price summary
- Price:$725,000
- Price per sq. ft.:$205.03
About this home
Welcome home to this beautifully maintained 5-bedroom, 3-bath home in the heart of Syracuse! Featuring updated kitchen appliances, a spacious walk-in shower in the primary bathroom, and a brand-new water heater, this home is move-in ready. Enjoy the added comfort and convenience of a water softener already installed. The fully fenced backyard includes a playground that's perfect for outdoor fun and entertaining. This home offers the perfect blend of comfort, functionality, and location. Don't miss your opportunity to make this Syracuse gem your own!
Contact an agent
Home facts
- Year built:2011
- Subdivision & Development:MILLER SPRINGS
- Listing ID #:2176328
- Added:1 day(s) ago
- Updated:August 06, 2026 at 11:47 AM
Rooms and interior
- Bedrooms:5
- Total bathrooms:3
- Full bathrooms:3
- Rooms Total:15
- Flooring:Carpet, Tile
- Kitchen Description:Disposal, Microwave, Range/Oven: Free Stdng.
- Basement Description:Daylight, Full
- Living area:3,536 sq. ft.
Heating and cooling
- Cooling:Central Air
- Heating:Forced Air, Gas: Central
Structure and exterior
- Roof:Asphalt
- Year built:2011
- Building area:3,536 sq. ft.
- Lot area:0.28 Acres
- Lot Features:Curb & Gutter, Fenced: Full, Sprinkler: Auto-Full
- Architectural Style:Rambler/Ranch
- Construction Materials:Brick, Stucco
- Exterior Features:Lighting, Patio: Open, Porch: Open
- Levels:2 Story
Schools
- High school:Syracuse
- Middle school:Syracuse
- Elementary school:Buffalo Point
Utilities
- Water:Culinary, Water Connected
- Sewer:Sewer Connected, Sewer: Connected, Sewer: Public
Finances and disclosures
- Price:$725,000
- Price per sq. ft.:$205.03
- Tax amount:$3,660
Features and amenities
- Laundry features:Electric Dryer Hookups
- Amenities:Ceiling Fan, Closet: Walk-In, Den/Office, French Doors, Gas Logs, Play Gym
Parking
- Total parking spaces:2
- Parking description:2 Car Garage, Attached Garage, Rv Parking
- Garage spaces:2
New listings near 3562 W 1840 S
- Open Sat, 11am to 1pmNew
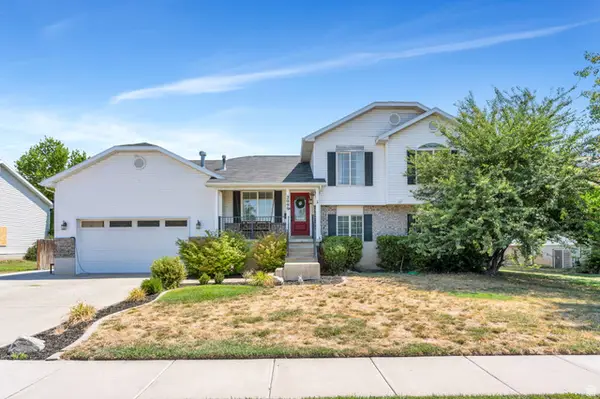 $489,000Active4 beds 3 baths2,035 sq. ft.
2099 S 1840 W, Syracuse, UT 84075
MLS# 2176735Listed by: RE/MAX ASSOCIATES - New
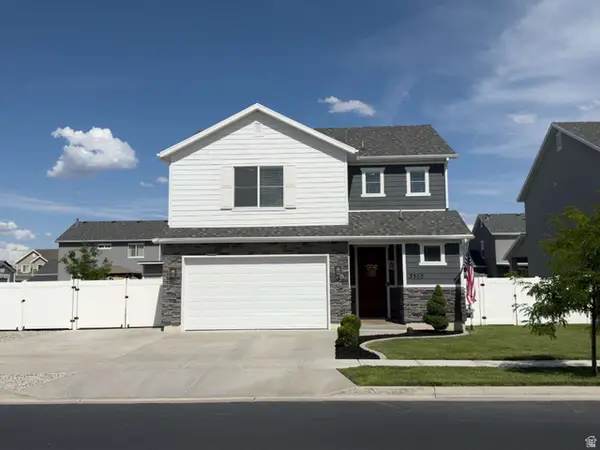 Listed by ERA$530,000Active3 beds 3 baths1,777 sq. ft.
3565 S Water Lilly Ln, Syracuse, UT 84075
MLS# 2176609Listed by: ERA BROKERS CONSOLIDATED (OGDEN) - New
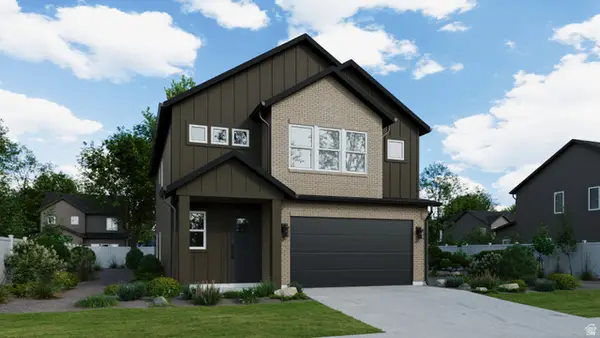 $686,757Active4 beds 4 baths2,379 sq. ft.
3117 S Vesper Sparrow Way #119, Syracuse, UT 84075
MLS# 2176503Listed by: COLE WEST REAL ESTATE, LLC - New
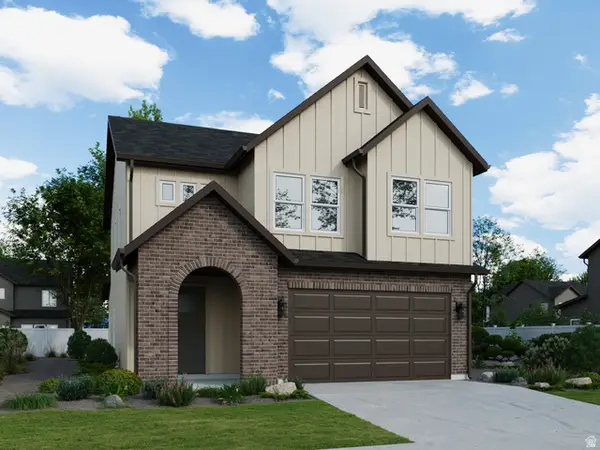 $650,949Active3 beds 3 baths2,219 sq. ft.
3127 S Vesper Sparrow Way #118, Syracuse, UT 84075
MLS# 2176504Listed by: COLE WEST REAL ESTATE, LLC - New
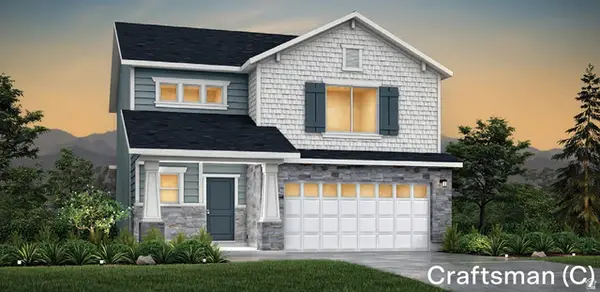 $523,330Active3 beds 3 baths1,675 sq. ft.
3159 S Claire Ave #14, Syracuse, UT 84075
MLS# 2176431Listed by: RICHMOND AMERICAN HOMES OF UTAH, INC - Open Fri, 4 to 7pmNew
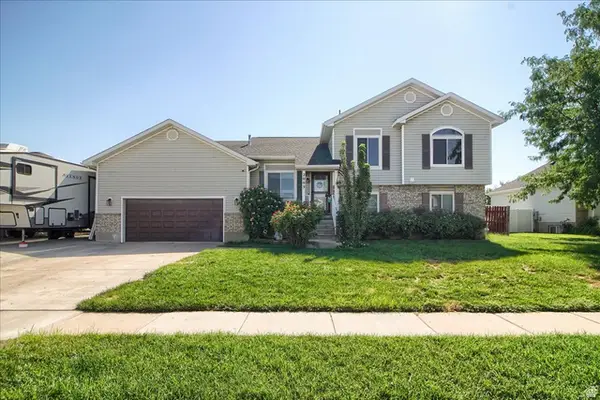 $489,000Active5 beds 3 baths2,069 sq. ft.
2003 S 1840 W, Syracuse, UT 84075
MLS# 2176350Listed by: NESTWELL REAL ESTATE - New
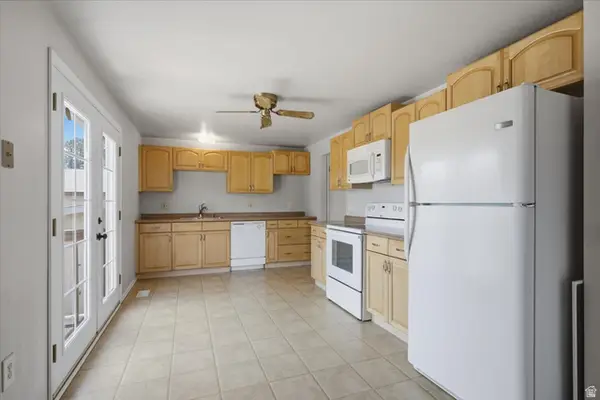 $400,000Active3 beds 2 baths1,972 sq. ft.
1311 S Marilyn Dr W, Syracuse, UT 84075
MLS# 2175190Listed by: EXP REALTY, LLC - Open Sat, 10am to 1pmNew
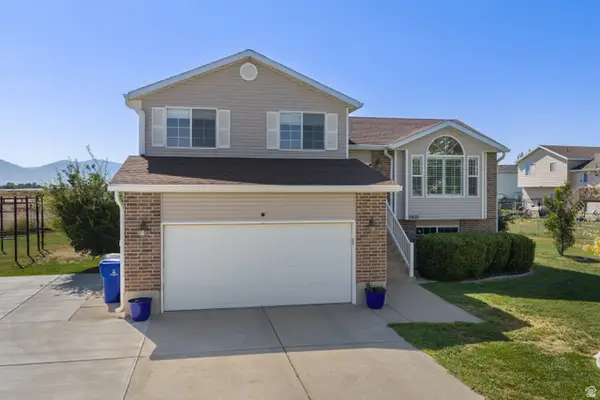 $534,000Active4 beds 3 baths2,127 sq. ft.
2821 W 2330 S, Syracuse, UT 84075
MLS# 2176070Listed by: PRESIDIO REAL ESTATE (EXECUTIVES) - New
 $679,000Active6 beds 4 baths3,441 sq. ft.
1902 S 1375 W, Syracuse, UT 84075
MLS# 2175804Listed by: BERKSHIRE HATHAWAY HOMESERVICES UTAH PROPERTIES (SO OGDEN)


Protect your home and budget from life's surprises with an Assurant Home Warranty, backed by a partner that supports you through every step of homeownership. Explore Plans.
© 2023 - 2026 ERA Franchise Systems LLC. All rights reserved. ERA Franchise Systems LLC fully supports the principles of the Fair Housing Act and the Equal Opportunity Act. ERA, ERA Real Estate powered, and their respective logos are registered service marks of ERA Franchise Systems LLC. Each office is independently owned and operated.