
2361 S 3500 W, Taylor, UT 84401
Local realty services provided by:ERA Realty Center
2361 S 3500 W,Taylor, UT 84401
$1,100,000
- 4 Beds
- 2 Baths
- 2,358 sq. ft.
- Single family
- Active
Listed by: brad allen
Office: jwh real estate
MLS#:2177565
Source:SL
Price summary
- Price:$1,100,000
- Price per sq. ft.:$466.5
About this home
Fantastic opportunity for someone who wants to live in the country. This 4 bed, 1 & 1/2 bath home is ready for whatever you want to do. This home comes with a fantastic 1,500 sq/ft garage/shop with electricity and two roll-up doors. Also, at this price there are 4.68 additional acres (Tax Id 15-078-0014) with a sand point well. Don't miss out on this great opportunity! Square footage figures are provided as a courtesy estimate only and were obtained from County Records . Buyer is advised to obtain an independent measurement.
Contact an agent
Home facts
- Year built:1967
- Listing ID #:2177565
- Added:71 day(s) ago
- Updated:October 24, 2026 at 11:28 AM
Rooms and interior
- Bedrooms:4
- Total bathrooms:2
- Full bathrooms:1
- Half bathrooms:1
- Rooms Total:6
- Flooring:Carpet
- Kitchen Description:Disposal, Range/Oven: Built-In
- Basement Description:Partial, Walk-Out Access
- Living area:2,358 sq. ft.
Heating and cooling
- Cooling:Central Air
- Heating:Forced Air, Gas: Central
Structure and exterior
- Roof:Asphalt, Pitched
- Year built:1967
- Building area:2,358 sq. ft.
- Lot area:1.08 Acres
- Lot Features:Additional Land Available, Flat, Road: Paved, Sprinkler: Auto-Full
- Architectural Style:Split Entry/Bi Level
- Construction Materials:Brick
- Exterior Features:Out Buildings, Patio: Open, Secured Building, Walkout
- Levels:3 Story
Schools
- Elementary school:Kanesville
Utilities
- Water:Culinary, Secondary, Water Connected, Well
- Sewer:Sewer Connected, Sewer: Connected, Sewer: Public
Finances and disclosures
- Price:$1,100,000
- Price per sq. ft.:$466.5
- Tax amount:$2,702
Features and amenities
- Laundry features:Electric Dryer Hookups
Parking
- Total parking spaces:16
- Parking description:4 Car Garage, Detached, Rv Parking
- Garage spaces:4
New listings near 2361 S 3500 W
- New
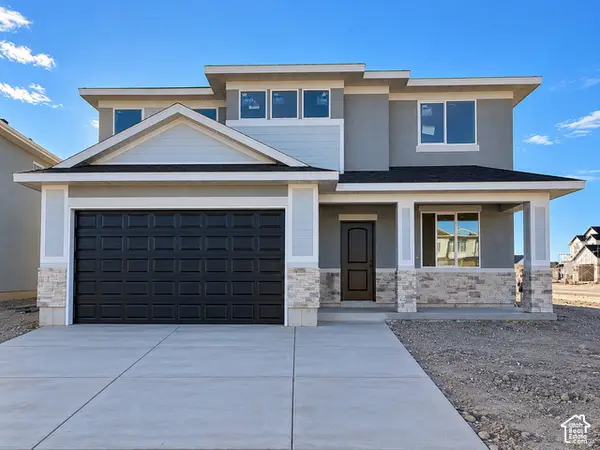 $556,998Active3 beds 3 baths2,552 sq. ft.
1769 S 3725 St W #109, Taylor, UT 84401
MLS# 2192231Listed by: MCARTHUR REALTY, LC - New
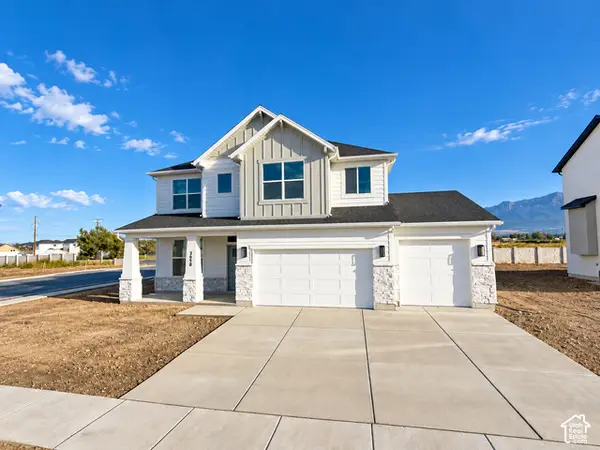 $675,875Active4 beds 3 baths2,857 sq. ft.
3658 W Collingwood S #201, Taylor, UT 84401
MLS# 2192223Listed by: NILSON HOMES - Open Sat, 12 to 3pm
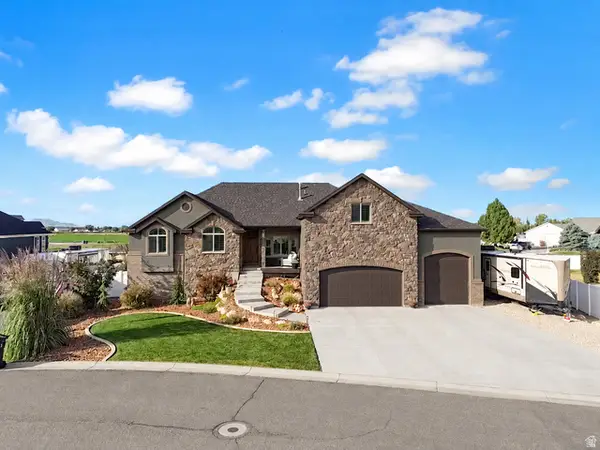 $949,900Active6 beds 4 baths4,013 sq. ft.
4863 Jacquelyn Park Ln, Taylor, UT 84401
MLS# 2186756Listed by: BESST REALTY GROUP LLC 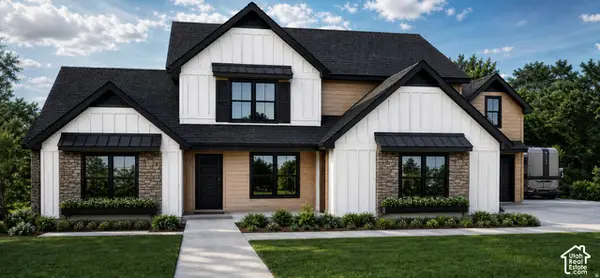 $1,689,000Active4 beds 5 baths4,465 sq. ft.
4581 W 2330 S, Taylor, UT 84401
MLS# 2190816Listed by: REALTYPATH LLC (EXECUTIVES)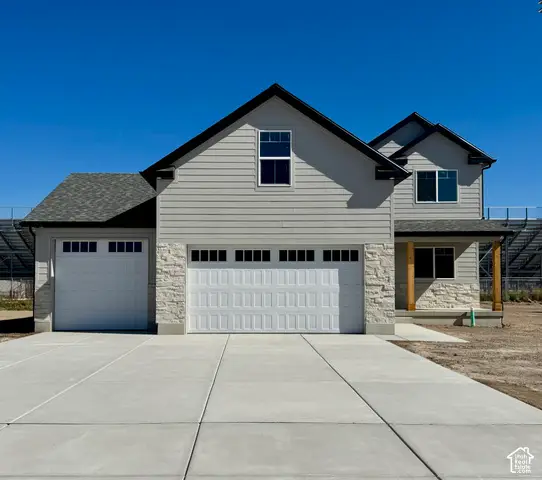 $537,500Active4 beds 3 baths1,998 sq. ft.
2042 S 4520 W, Taylor, UT 84401
MLS# 2189892Listed by: REAL BROKER, LLC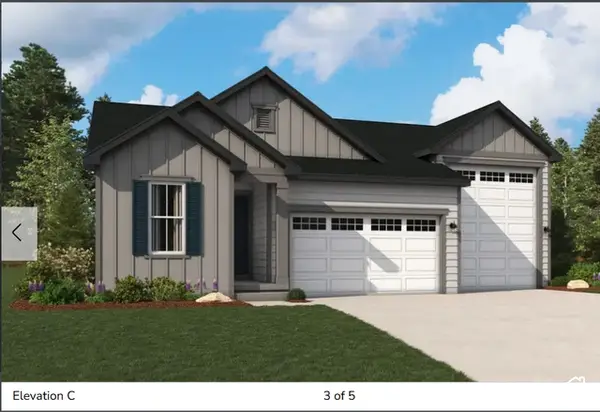 $647,814Active3 beds 2 baths1,850 sq. ft.
2177 S 4140 W #64, Taylor, UT 84401
MLS# 2189367Listed by: RICHMOND AMERICAN HOMES OF UTAH, INC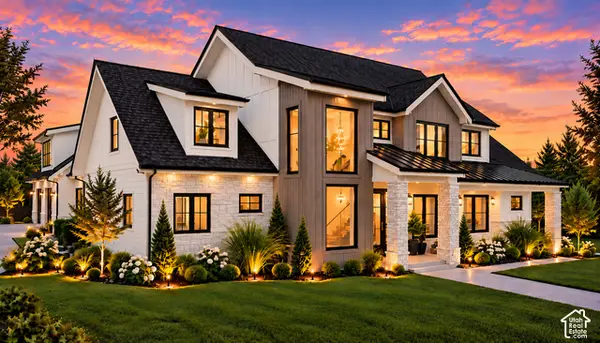 $1,599,000Active6 beds 5 baths5,491 sq. ft.
2309 S 4600 W, Taylor, UT 84401
MLS# 2188854Listed by: RE/MAX ASSOCIATES $639,000Pending4 beds 3 baths2,151 sq. ft.
2132 S 4520 W, Taylor, UT 84401
MLS# 2180338Listed by: REAL BROKER, LLC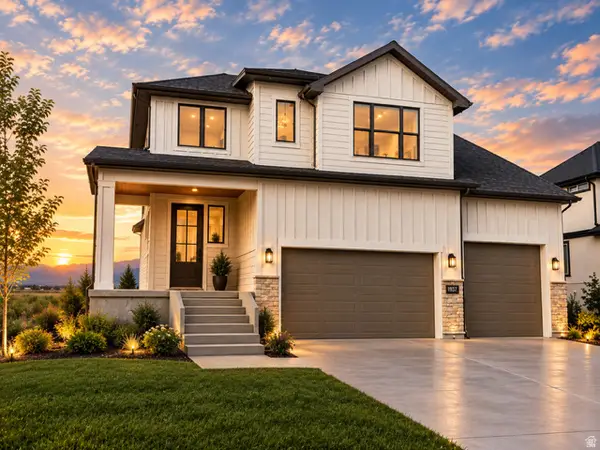 $659,900Active4 beds 4 baths2,805 sq. ft.
1931 S Fitzroy Rd, Taylor, UT 84401
MLS# 2186774Listed by: CASTLECREEK REAL ESTATE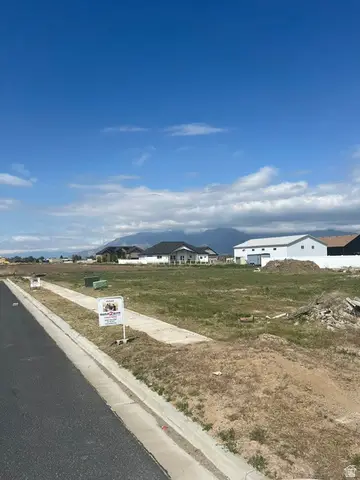 $203,900Active0.22 Acres
1702 S 4125 W #LOT 20, Taylor, UT 84401
MLS# 2186306Listed by: NEXT REALTY SERVICES LLC


Protect your home and budget from life's surprises with an Assurant Home Warranty, backed by a partner that supports you through every step of homeownership. Explore Plans.
© 2023 - 2026 ERA Franchise Systems LLC. All rights reserved. ERA Franchise Systems LLC fully supports the principles of the Fair Housing Act and the Equal Opportunity Act. ERA, ERA Real Estate powered, and their respective logos are registered service marks of ERA Franchise Systems LLC. Each office is independently owned and operated.