
2487 W Dutch Draw Dr, Taylorsville, UT 84129
Local realty services provided by:ERA Brokers Consolidated
2487 W Dutch Draw Dr,Taylorsville, UT 84129
$419,000
- 3 Beds
- 3 Baths
- 2,136 sq. ft.
- Single family
- Active
Listed by: casey wilson
Office: real estate titans
MLS#:2182231
Source:SL
Price summary
- Price:$419,000
- Price per sq. ft.:$196.16
- Monthly HOA dues:$125
About this home
Welcome to 2487 W Dutch Draw Dr in Taylorsville, where a spacious, versatile floor plan and a fantastic central location come together! This single-family home offers 3 bedrooms, 3 bathrooms, and more than 2,100 square feet of living space, this home provides plenty of room to relax, entertain, work, and play. Step inside to an inviting living room highlighted by a cozy fireplace, creating the perfect gathering spot for quiet evenings at home or time with family and friends. The home's thoughtful layout provides comfortable everyday living, while a sliding glass door opens to the back patio and private backyard, giving you your own outdoor space for summer barbecues, pets, entertaining, or simply unwinding at the end of the day. Downstairs is where the possibilities really open up! The walk-out basement features an expansive family room and fully functional wet bar, giving you the flexibility to create a space that's uniquely yours. Imagine the ultimate home theater with a big screen and theater seating, a game room with a pool table and dartboard, a sports-watching retreat, activity room, hobby space, or an incredible entertaining area centered around the wet bar. And the lifestyle extends beyond the home. The Village II community offers an impressive collection of amenities, including an indoor swimming pool and sauna for year-round enjoyment, tennis courts, and a playground. Located in the heart of the Salt Lake Valley, you'll enjoy convenient access to shopping, restaurants, parks, schools, major transportation routes, and Salt Lake City International Airport. Come see the possibilities with this magnificent listing! Square footage figures are provided as a courtesy estimate only. Buyer is advised to obtain an independent measurement....
Contact an agent
Home facts
- Year built:1977
- Subdivision & Development:VILLAGE II
- Listing ID #:2182231
- Added:53 day(s) ago
- Updated:October 24, 2026 at 11:28 AM
Rooms and interior
- Bedrooms:3
- Total bathrooms:3
- Full bathrooms:2
- Rooms Total:12
- Flooring:Carpet, Hardwood, Tile
- Kitchen Description:Disposal, Kitchen: Updated, Range/Oven: Free Stdng.
- Basement Description:Full, Walk-Out Access
- Living area:2,136 sq. ft.
Heating and cooling
- Cooling:Central Air
- Heating:Forced Air, Gas: Central
Structure and exterior
- Roof:Asphalt
- Year built:1977
- Building area:2,136 sq. ft.
- Lot area:0.09 Acres
- Lot Features:Curb & Gutter, Fenced: Full, Flat, Road: Paved, Secluded, Sidewalks
- Construction Materials:Cedar
- Levels:3 Story
Schools
- High school:Granger
- Middle school:Eisenhower
- Elementary school:Taylorsville
Utilities
- Water:Culinary, Water Connected
- Sewer:Sewer Connected, Sewer: Connected, Sewer: Public
Finances and disclosures
- Price:$419,000
- Price per sq. ft.:$196.16
- Tax amount:$2,567
Features and amenities
- Laundry features:Electric Dryer Hookups
- Amenities:Closet: Walk-In, Den/Office, Pool, Vaulted Ceilings
- Pool features:Heated, In Ground, Indoor
Parking
- Total parking spaces:2
- Parking description:2 Car Garage, Detached, Garage Door Opener
- Garage spaces:2
New listings near 2487 W Dutch Draw Dr
- New
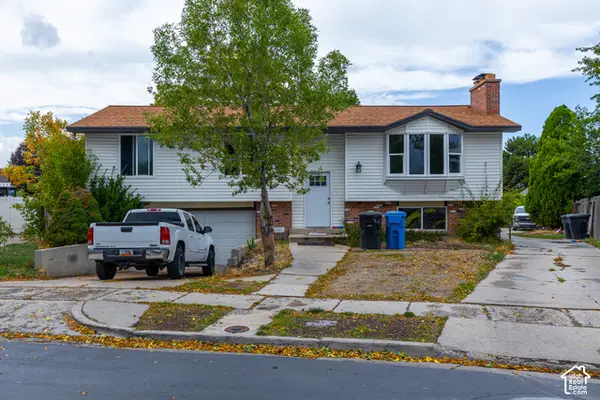 $715,000Active7 beds 3 baths2,757 sq. ft.
2016 W Hewwood Cir S, Taylorsville, UT 84129
MLS# 2192933Listed by: DOUBLE EDGE REAL ESTATE - Open Sat, 12 to 2pmNew
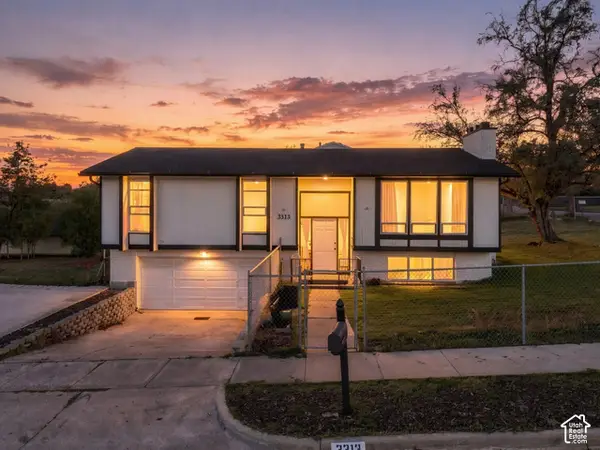 $480,000Active5 beds 2 baths1,708 sq. ft.
3313 W Brookhaven Dr, Taylorsville, UT 84129
MLS# 2192189Listed by: REALTY OF AMERICA LLC - New
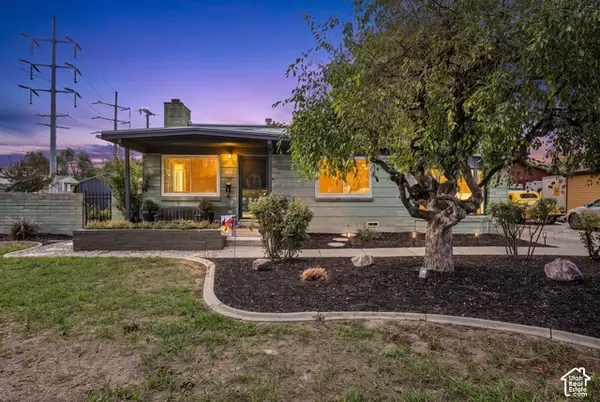 $467,000Active4 beds 3 baths1,810 sq. ft.
1311 W Varden Way, Salt Lake City, UT 84123
MLS# 2192817Listed by: EXP REALTY, LLC (PARK CITY) - New
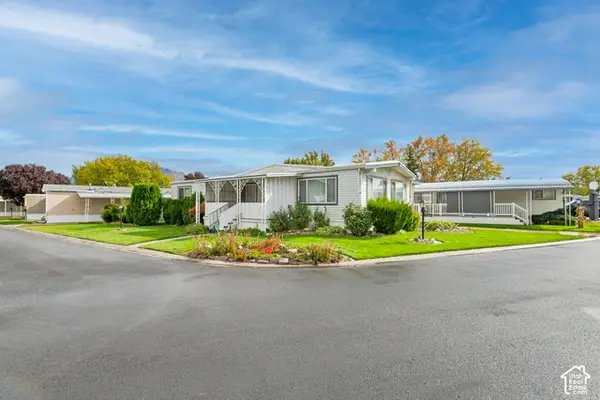 $87,900Active2 beds 2 baths1,440 sq. ft.
4583 S Monte Vista Dr #2, Taylorsville, UT 84123
MLS# 2192511Listed by: CHAPMAN-RICHARDS & ASSOCIATES, INC. - Open Sat, 11am to 2pmNew
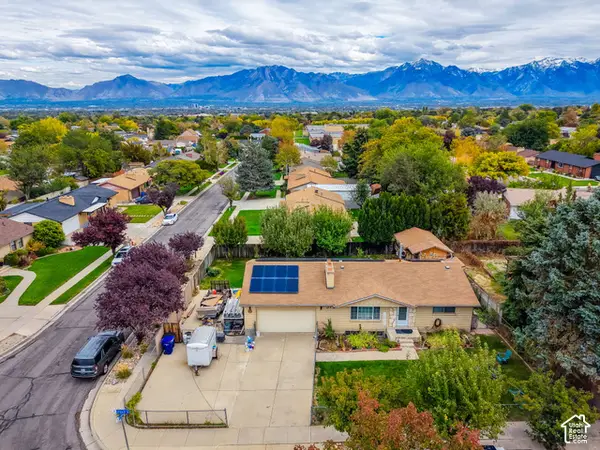 $549,900Active5 beds 2 baths2,016 sq. ft.
5727 S Carranza Dr W, Taylorsville, UT 84129
MLS# 2192483Listed by: COLDWELL BANKER REALTY (UNION HEIGHTS) - Open Sat, 11am to 1pmNew
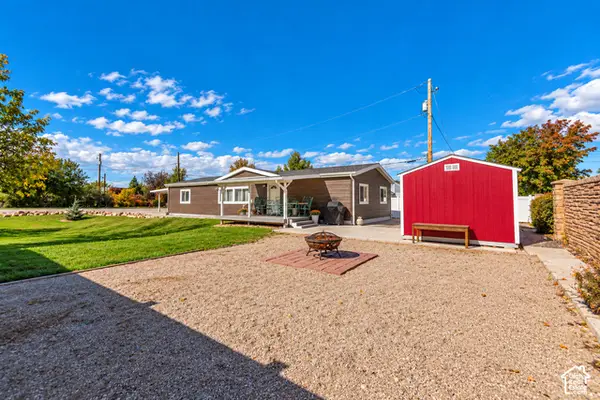 $400,000Active3 beds 2 baths1,586 sq. ft.
3508 W 4850 S, Taylorsville, UT 84129
MLS# 2192430Listed by: KW UTAH REALTORS KELLER WILLIAMS - New
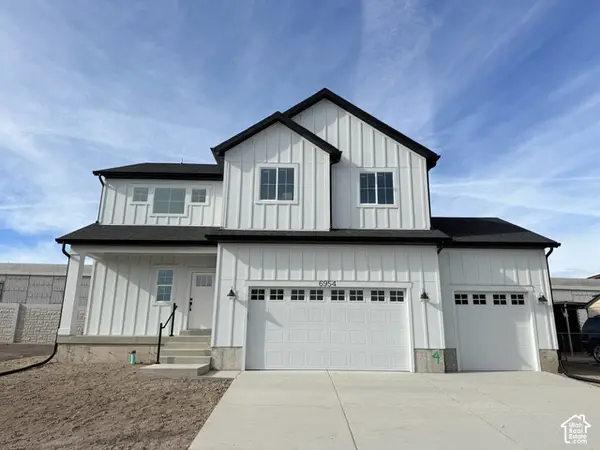 $638,950Active4 beds 3 baths2,860 sq. ft.
3685 W Whitewood Ct, West Valley City, UT 84129
MLS# 2192354Listed by: CLARK & ASSOCIATES INC. / DAVID C. - Open Sat, 12 to 2pmNew
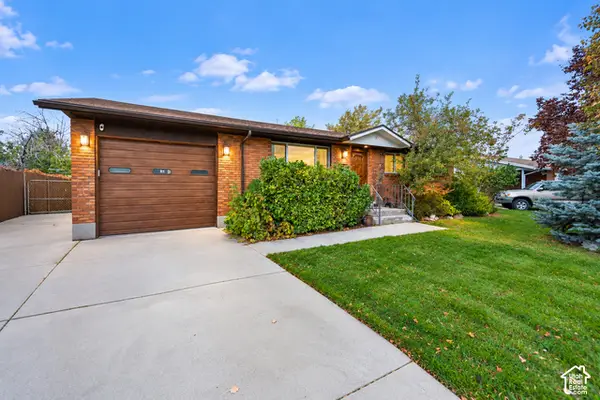 $535,000Active3 beds 2 baths2,106 sq. ft.
5698 S Mirkwood Ln, Salt Lake City, UT 84118
MLS# 2191797Listed by: PRESIDIO REAL ESTATE (SOUTH VALLEY) - New
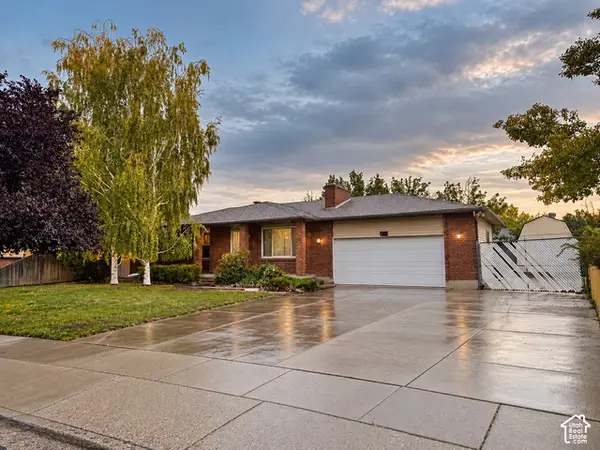 $475,000Active4 beds 3 baths2,350 sq. ft.
4891 Swasey Cir, Taylorsville, UT 84129
MLS# 2192073Listed by: CENTURY 21 EVEREST - New
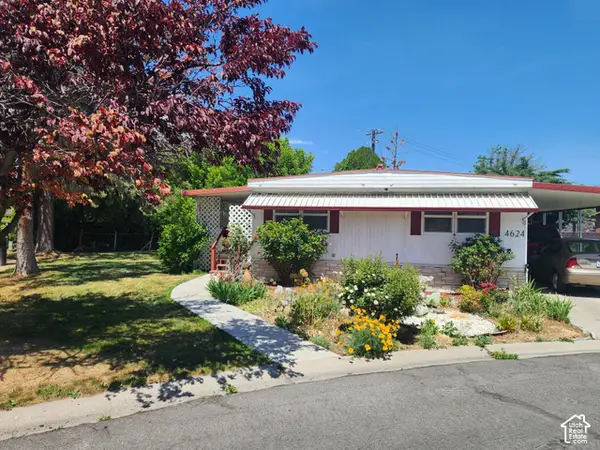 $75,500Active3 beds 2 baths1,344 sq. ft.
4624 S Carmellia Dr W #35, Taylorsville, UT 84123
MLS# 2191808Listed by: REALTYPATH LLC (SOUTH VALLEY)


Protect your home and budget from life's surprises with an Assurant Home Warranty, backed by a partner that supports you through every step of homeownership. Explore Plans.
© 2023 - 2026 ERA Franchise Systems LLC. All rights reserved. ERA Franchise Systems LLC fully supports the principles of the Fair Housing Act and the Equal Opportunity Act. ERA, ERA Real Estate powered, and their respective logos are registered service marks of ERA Franchise Systems LLC. Each office is independently owned and operated.