
2551 W Lolene Cir, Taylorsville, UT 84129
Local realty services provided by:ERA Realty Center
2551 W Lolene Cir,Taylorsville, UT 84129
$864,800
- 6 Beds
- 3 Baths
- 5,308 sq. ft.
- Single family
- Active
Listed by: jeffrey walsh
Office: windermere real estate (daybreak)
MLS#:2171943
Source:SL
Price summary
- Price:$864,800
- Price per sq. ft.:$162.92
About this home
Home to be pulled from market end of September!!! Only 162$ per sq. ft. Be the most envied "Pickle-baller" in Taylorsville. Rather than going to parks, you can improve your game outside your back door. Invite your friends!!!! Welcome to this exceptional Taylorsville home, where space, comfort, and endless possibilities come together on a sprawling 0.39-acre lot in one of the area's most desirable neighborhoods. Offering over 5,300 square feet, 6 bedrooms, 3 bathrooms, and a 2-car garage, this property is designed to accommodate everything from everyday living to unforgettable entertaining. The beautifully remodeled kitchen is the heart of the home, featuring custom cabinetry, stunning quartz countertops, stainless steel appliances, and abundant workspace for gathering with family and friends. The adjoining great room is warm and inviting, with expansive windows that fill the home with natural light and create an open, welcoming atmosphere. Retreat to the spacious primary suite, complete with a beautifully updated ensuite bathroom and a generous walk-in closet. Throughout much of the main level, newly installed quarter-sawn white oak flooring adds timeless elegance and craftsmanship. The fully finished lower level offers incredible flexibility with its own separate entrance, two bedrooms, bathroom, and full kitchen plus a dedicated laundry room-making it an excellent opportunity as a permitted ADU with Taylorsville City. or multi-generational living, or additional guest space. Step outside and discover your own private backyard retreat. Whether you're hosting summer barbecues, family celebrations, or simply enjoying an evening outdoors, the expansive yard offers something for everyone. Sports enthusiasts will love the full pickleball court and half basketball court, while the gazebo provides the perfect place to relax and unwind. Thoughtfully maintained, this home also features a newer 50-year roof, new gutters, and a new HVAC system installed in 2021, providing peace of mind for years to come. Ideally located just minutes from downtown Salt Lake City, the University of Utah, shopping, dining, parks, and entertainment, this home offers the perfect blend of convenience, recreation, and room to grow. Homes offering this combination of size, updates, outdoor amenities, and future potential are truly rare. Come experience everything this remarkable property has to offer-you'll want to see it in person. Buyer to verify all information and measurements....
Contact an agent
Home facts
- Year built:1973
- Subdivision & Development:BLAKE HEIGHTS #12
- Listing ID #:2171943
- Added:100 day(s) ago
- Updated:October 24, 2026 at 11:28 AM
Rooms and interior
- Bedrooms:6
- Total bathrooms:3
- Full bathrooms:1
- Rooms Total:18
- Flooring:Carpet, Hardwood, Linoleum, Stone, Vinyl
- Kitchen Description:Disposal, Kitchen: Second, Kitchen: Updated, Microwave, Oven: Double, Range/Oven: Free Stdng., Range: Countertop, Refrigerator
- Basement Description:Full, Walk-Out Access
- Living area:5,308 sq. ft.
Heating and cooling
- Cooling:Central Air
- Heating:Forced Air, Gas: Central, Hot Water
Structure and exterior
- Roof:Asphalt
- Year built:1973
- Building area:5,308 sq. ft.
- Lot area:0.39 Acres
- Lot Features:Cul-De-Sac, Cul-de-sac, Curb & Gutter, Drip Irrigation, Fenced: Full, Flat, Road: Paved, Secluded, Sidewalks, Sprinkler: Auto-Full
- Architectural Style:Rambler/Ranch
- Construction Materials:Aluminum, Brick
- Exterior Features:Basement Entrance, Bay Box Windows, Covered, Entry (Foyer), Lighting, Out Buildings, Patio: Covered, Patio: Open, Porch: Open, Walkout
- Levels:2 Story
Schools
- High school:Taylorsville
- Middle school:Bennion
- Elementary school:Calvin Smith
Utilities
- Water:Culinary, Water Connected
- Sewer:Sewer Connected, Sewer: Connected, Sewer: Public
Finances and disclosures
- Price:$864,800
- Price per sq. ft.:$162.92
- Tax amount:$4,745
Features and amenities
- Laundry features:Dryer, Washer
- Amenities:Ceiling Fan, Closet: Walk-In, Den/Office, Gas Logs, Mother-In-Law Apartment, Smart Thermostat(s), Storage Shed(s), Video Door Bell(s), Water Softener Owned, Window Coverings
Parking
- Total parking spaces:8
- Parking description:2 Car Garage, Attached, Attached Garage, Extra Length, Extra Width, Garage Door Opener, Rv Parking, Workbench
- Garage spaces:2
New listings near 2551 W Lolene Cir
- New
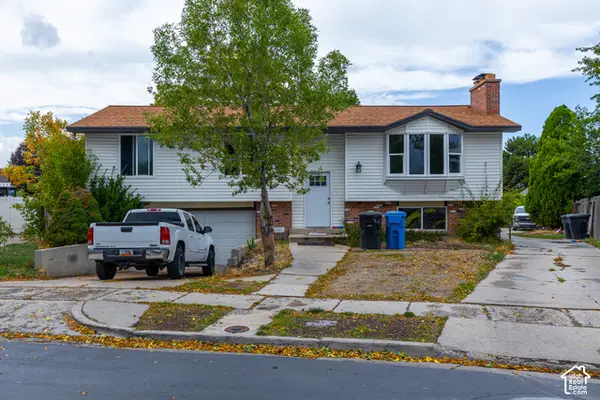 $715,000Active7 beds 3 baths2,757 sq. ft.
2016 W Hewwood Cir S, Taylorsville, UT 84129
MLS# 2192933Listed by: DOUBLE EDGE REAL ESTATE - Open Sat, 12 to 2pmNew
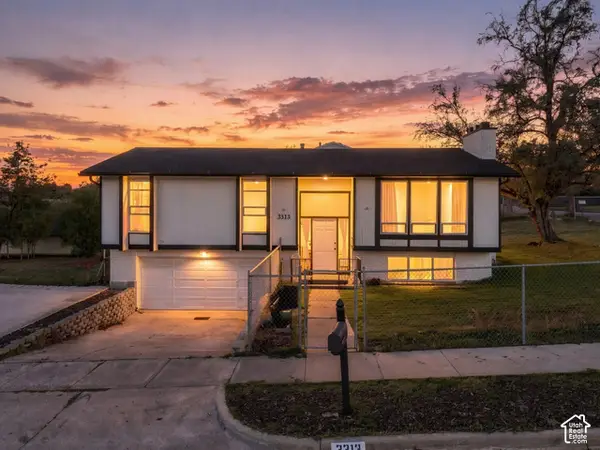 $480,000Active5 beds 2 baths1,708 sq. ft.
3313 W Brookhaven Dr, Taylorsville, UT 84129
MLS# 2192189Listed by: REALTY OF AMERICA LLC - New
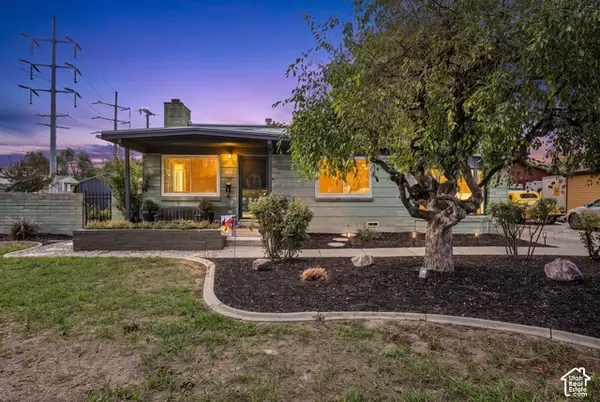 $467,000Active4 beds 3 baths1,810 sq. ft.
1311 W Varden Way, Salt Lake City, UT 84123
MLS# 2192817Listed by: EXP REALTY, LLC (PARK CITY) - New
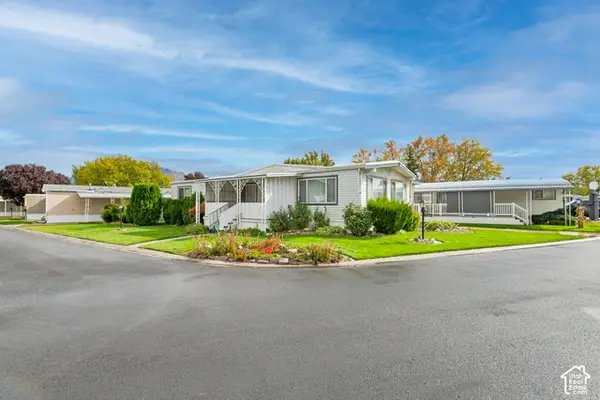 $87,900Active2 beds 2 baths1,440 sq. ft.
4583 S Monte Vista Dr #2, Taylorsville, UT 84123
MLS# 2192511Listed by: CHAPMAN-RICHARDS & ASSOCIATES, INC. - Open Sat, 11am to 2pmNew
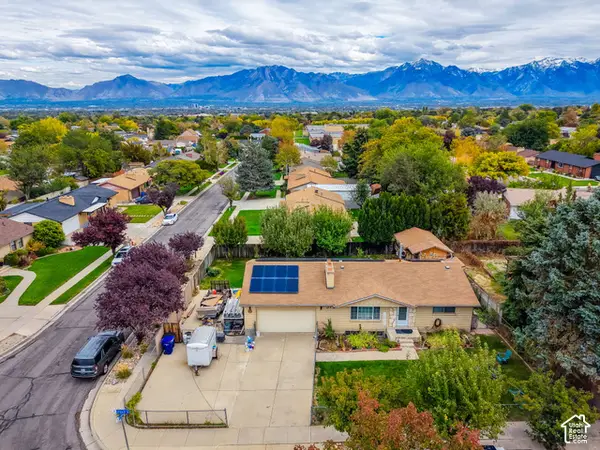 $549,900Active5 beds 2 baths2,016 sq. ft.
5727 S Carranza Dr W, Taylorsville, UT 84129
MLS# 2192483Listed by: COLDWELL BANKER REALTY (UNION HEIGHTS) - Open Sat, 11am to 1pmNew
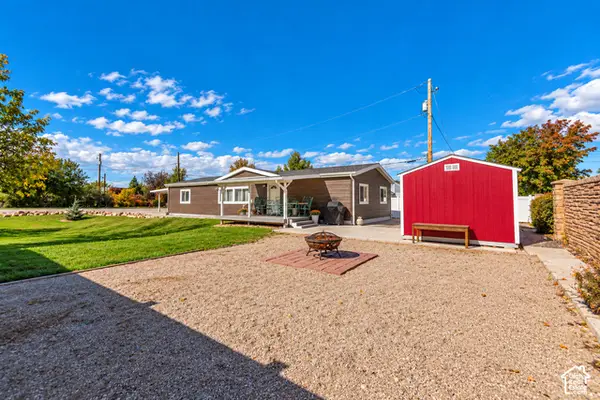 $400,000Active3 beds 2 baths1,586 sq. ft.
3508 W 4850 S, Taylorsville, UT 84129
MLS# 2192430Listed by: KW UTAH REALTORS KELLER WILLIAMS - New
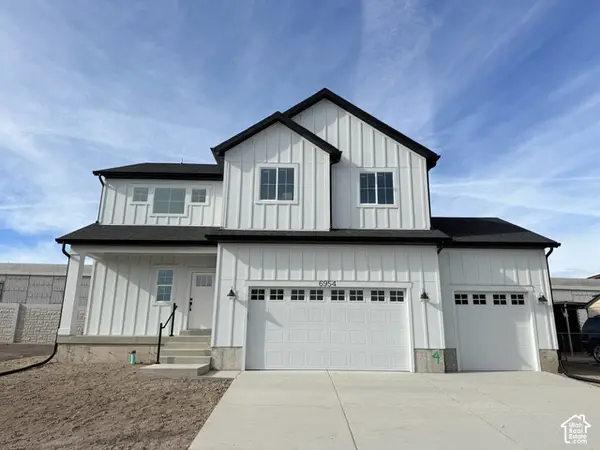 $638,950Active4 beds 3 baths2,860 sq. ft.
3685 W Whitewood Ct, West Valley City, UT 84129
MLS# 2192354Listed by: CLARK & ASSOCIATES INC. / DAVID C. - Open Sat, 12 to 2pmNew
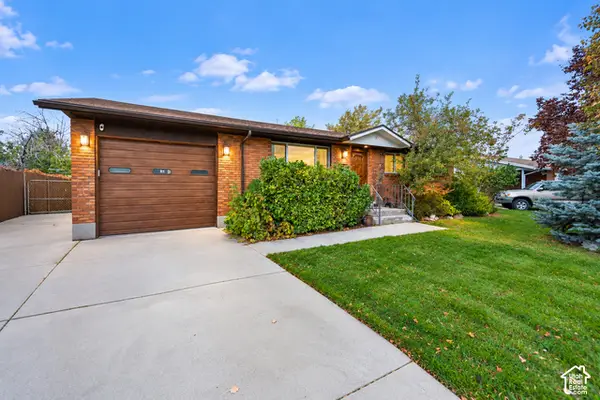 $535,000Active3 beds 2 baths2,106 sq. ft.
5698 S Mirkwood Ln, Salt Lake City, UT 84118
MLS# 2191797Listed by: PRESIDIO REAL ESTATE (SOUTH VALLEY) - New
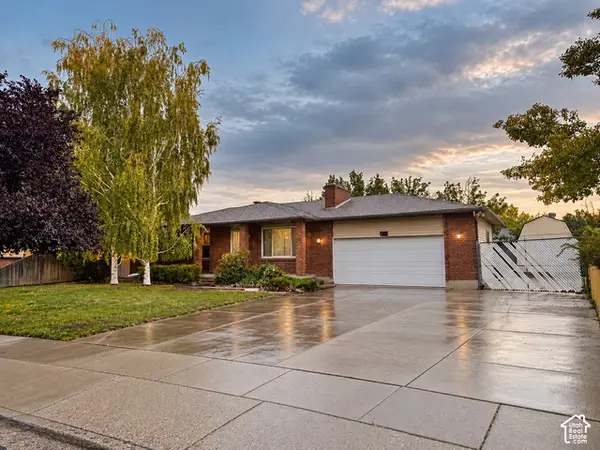 $475,000Active4 beds 3 baths2,350 sq. ft.
4891 Swasey Cir, Taylorsville, UT 84129
MLS# 2192073Listed by: CENTURY 21 EVEREST - New
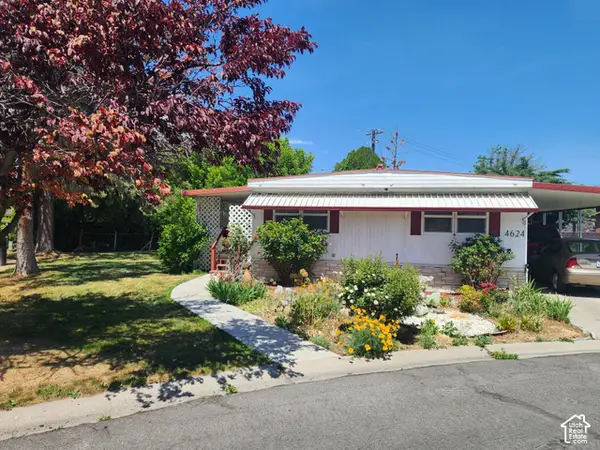 $75,500Active3 beds 2 baths1,344 sq. ft.
4624 S Carmellia Dr W #35, Taylorsville, UT 84123
MLS# 2191808Listed by: REALTYPATH LLC (SOUTH VALLEY)


Protect your home and budget from life's surprises with an Assurant Home Warranty, backed by a partner that supports you through every step of homeownership. Explore Plans.
© 2023 - 2026 ERA Franchise Systems LLC. All rights reserved. ERA Franchise Systems LLC fully supports the principles of the Fair Housing Act and the Equal Opportunity Act. ERA, ERA Real Estate powered, and their respective logos are registered service marks of ERA Franchise Systems LLC. Each office is independently owned and operated.