
2631 W Donnawood Cir S, Taylorsville, UT 84129
Local realty services provided by:ERA Brokers Consolidated
2631 W Donnawood Cir S,Taylorsville, UT 84129
$700,000
- 6 Beds
- 4 Baths
- 3,679 sq. ft.
- Single family
- Active
Listed by: jill stringham
Office: berkshire hathaway homeservices utah properties (salt lake)
MLS#:2191205
Source:SL
Price summary
- Price:$700,000
- Price per sq. ft.:$190.27
About this home
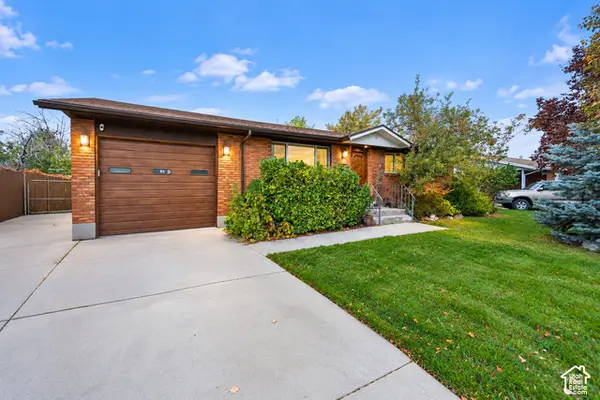
6 Bedrooms and 3,679 Square Feet at $700,000-this updated Cape Cod two-story at 2631 W DONNAWOOD CIR brings exceptional finished living space to a cul-de-sac setting in WINWOOD ESTATES. With six bedrooms and four baths, this Taylorsville home offers room to spread out, gather, work, recharge, and make each day flow with ease. The fully finished layout is paired with a location close to shopping, schools, and freeway access in the 84129 area of Salt Lake County. Built in 1982, the home unfolds across 3,679 square feet with vaulted ceilings, two fireplaces, formal living and dining areas, and abundant storage. The large kitchen is designed for connection, with a generous island bar, stainless steel appliances, plentiful cabinetry, and granite countertops. Updates include , new flooring, paint, front door and French doors on the main and upper level, and two HVAC systems. Upstairs laundry near the bedrooms adds everyday convenience. The oversized primary suite creates a true retreat with an attached sitting room that can serve as an office, exercise room, nursery, or walk-in closet, vaulted ceilings, plus a balcony with mountain views, garden tub with shower, and cedar closet. Outside, playhouse, garden, chicken coop and RV parking adds welcome flexibility, while the cul-de-sac setting enhances the sense of arrival. Enjoy a home with the scale to accommodate changing needs and the updates to make it feel fresh from the moment you step inside. Come experience the space, thoughtful details, and WINWOOD ESTATES setting of 2631 W DONNAWOOD CIR for yourself. Square footage figures are provided as a courtesy estimate only and were obtained from county records . Buyer is advised to obtain an independent measurement....
Contact an agent
Home facts
- Year built:1982
- Subdivision & Development:WINWOOD ESTATES
- Listing ID #:2191205
- Added:1 day(s) ago
- Updated:October 25, 2026 at 11:22 AM
Rooms and interior
- Bedrooms:6
- Total bathrooms:4
- Full bathrooms:2
- Half bathrooms:1
- Rooms Total:22
- Flooring:Carpet, Hardwood
- Kitchen Description:Microwave, Range/Oven: Built-In, Range: Gas
- Basement Description:Full
- Living area:3,679 sq. ft.
Heating and cooling
- Cooling:Central Air
- Heating:Forced Air, Gas: Central, Wood
Structure and exterior
- Roof:Asphalt
- Year built:1982
- Building area:3,679 sq. ft.
- Lot area:0.15 Acres
- Lot Features:Cul-De-Sac, Cul-de-sac, Fenced: Full, Flat, Secluded, Sprinkler: Auto-Partial
- Construction Materials:Aluminum, Brick
- Exterior Features:Balcony, Bay Box Windows, Covered, Entry (Foyer), Lighting, Patio: Covered, Porch: Open
- Levels:3 Story
Schools
- High school:Taylorsville
- Middle school:Bennion
- Elementary school:Calvin Smith
Utilities
- Water:Culinary, Water Connected
- Sewer:Sewer Connected, Sewer: Connected, Sewer: Public
Finances and disclosures
- Price:$700,000
- Price per sq. ft.:$190.27
- Tax amount:$4,185
Features and amenities
- Laundry features:Dryer, Washer
- Amenities:Ceiling Fan, Closet: Walk-In, Den/Office, French Doors, Gas Logs, Play Gym, Vaulted Ceilings, Window Coverings, Wood Stove
Parking
- Total parking spaces:5
- Parking description:2 Car Garage, Attached, Attached Garage, Extra Width, Garage Door Opener, Rv Parking
- Garage spaces:2
New listings near 2631 W Donnawood Cir S
- New
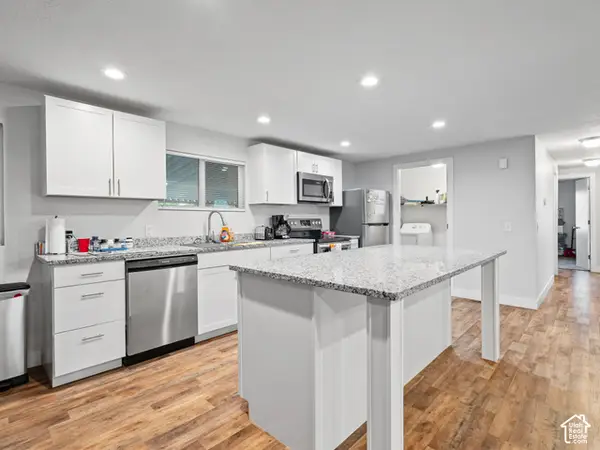 $139,500Active4 beds 2 baths1,440 sq. ft.
779 W Monte Bella, Taylorsville, UT 84123
MLS# 2192995Listed by: UTAH'S WISE CHOICE REAL ESTATE - New
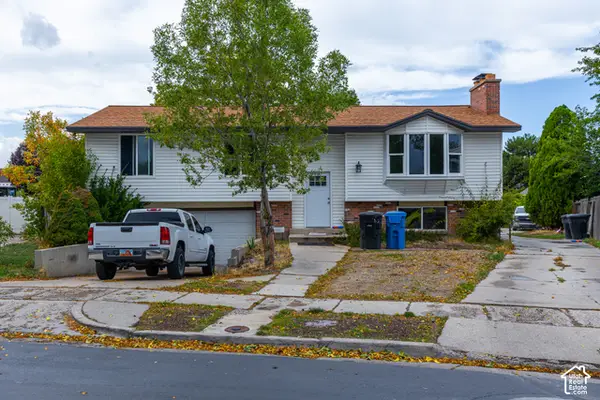 $715,000Active7 beds 3 baths2,757 sq. ft.
2016 W Hewwood Cir S, Taylorsville, UT 84129
MLS# 2192933Listed by: DOUBLE EDGE REAL ESTATE - New
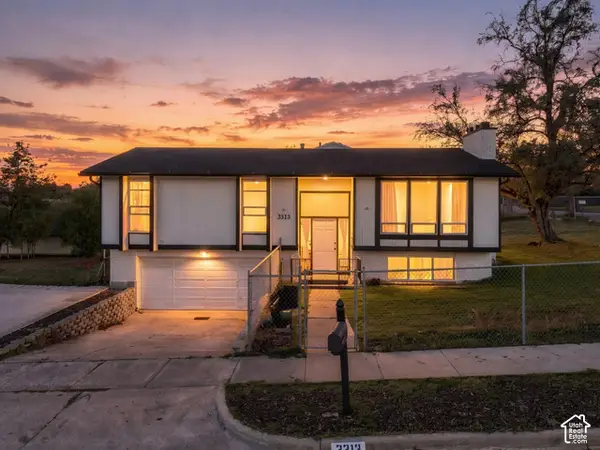 $480,000Active5 beds 2 baths1,708 sq. ft.
3313 W Brookhaven Dr, Taylorsville, UT 84129
MLS# 2192189Listed by: REALTY OF AMERICA LLC - New
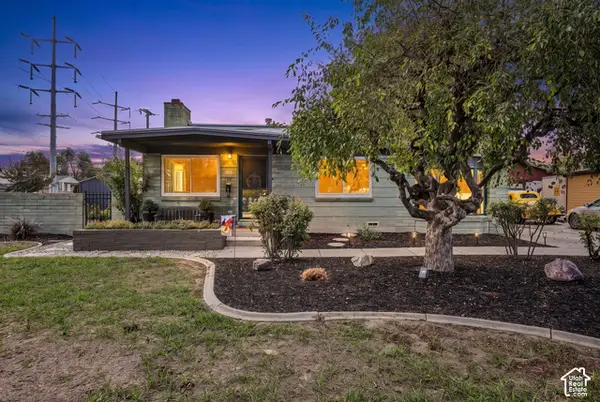 $467,000Active4 beds 3 baths1,810 sq. ft.
1311 W Varden Way, Salt Lake City, UT 84123
MLS# 2192817Listed by: EXP REALTY, LLC (PARK CITY) - New
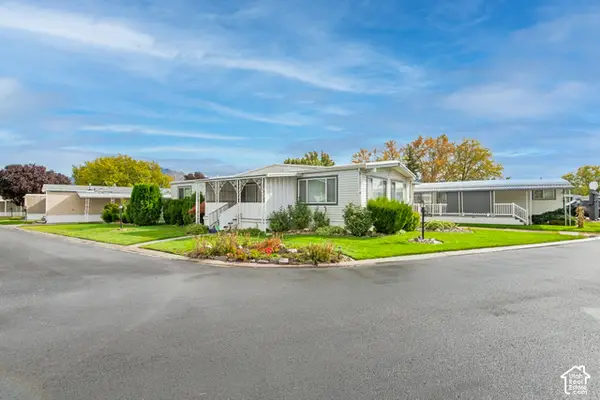 $87,900Active2 beds 2 baths1,440 sq. ft.
4583 S Monte Vista Dr #2, Taylorsville, UT 84123
MLS# 2192511Listed by: CHAPMAN-RICHARDS & ASSOCIATES, INC. - Open Sat, 11am to 2pmNew
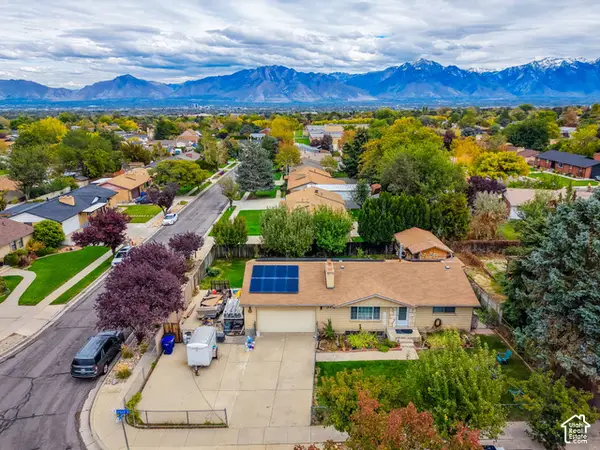 $549,900Active5 beds 2 baths2,016 sq. ft.
5727 S Carranza Dr W, Taylorsville, UT 84129
MLS# 2192483Listed by: COLDWELL BANKER REALTY (UNION HEIGHTS) - New
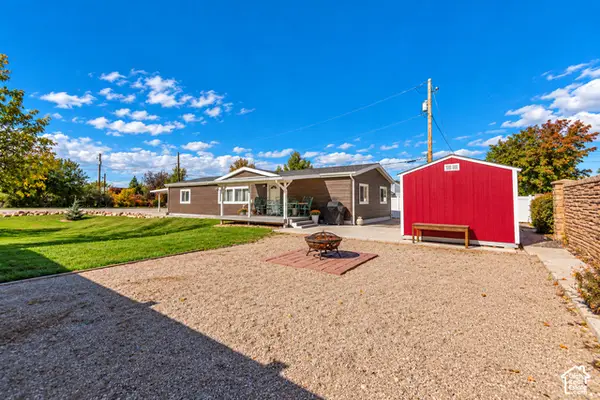 $400,000Active3 beds 2 baths1,586 sq. ft.
3508 W 4850 S, Taylorsville, UT 84129
MLS# 2192430Listed by: KW UTAH REALTORS KELLER WILLIAMS - New
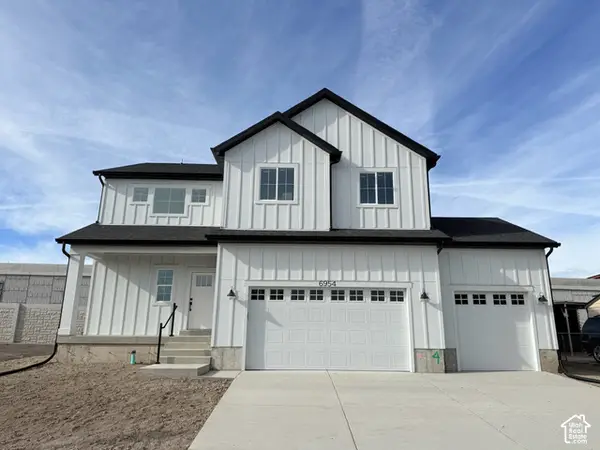 $638,950Active4 beds 3 baths2,860 sq. ft.
3685 W Whitewood Ct, West Valley City, UT 84129
MLS# 2192354Listed by: CLARK & ASSOCIATES INC. / DAVID C. - Open Sun, 12 to 2pmNew
 $535,000Active3 beds 2 baths2,106 sq. ft.
5698 S Mirkwood Ln, Taylorsville, UT 84129
MLS# 2191797Listed by: PRESIDIO REAL ESTATE (SOUTH VALLEY)


Protect your home and budget from life's surprises with an Assurant Home Warranty, backed by a partner that supports you through every step of homeownership. Explore Plans.
© 2023 - 2026 ERA Franchise Systems LLC. All rights reserved. ERA Franchise Systems LLC fully supports the principles of the Fair Housing Act and the Equal Opportunity Act. ERA, ERA Real Estate powered, and their respective logos are registered service marks of ERA Franchise Systems LLC. Each office is independently owned and operated.