
3420 W Miles Dr, Taylorsville, UT 84129
Local realty services provided by:ERA Realty Center
3420 W Miles Dr,Taylorsville, UT 84129
$625,000
- 5 Beds
- 4 Baths
- 3,250 sq. ft.
- Single family
- Active
Listed by: christine c walker
Office: utah key real estate, llc. (woodhaven branch)
MLS#:2185894
Source:SL
Price summary
- Price:$625,000
- Price per sq. ft.:$192.31
About this home
This is it!!! ENTERTAINERS DREAM*COMPLETELY UPDATED & UPGRADED*ONE OWNER*TRUE PRIDE OF OWNERSHIP*METICULOUSLY MAINTAINED INSIDE AND OUT*NEW CARPET & UPGRADED PAD*NEW LVP FLOORING*ALL NEW WINDOWS (2021-22)*TWO INCH WOOD BLINDS*Well thought out, well planned back yard PROFESSIONALLY DESIGNED BY GLOVER'S NURSERY*Fully Functioning HOT TUB*Take the time to sit on the COVERED DECK and admire all the beautiful details in this yard*Roller Blinds*Ceiling Fans*Mounted TV*PERGOLA*Shade Trees*Xeriscape*Automatic Drip Irrigation*TIERD MULTILEVEL DECKS & STAMPED CONCRETE PATIOS*CASTLE ROCK PLANTER BOXES*Dog Pen on East Side of Home is Shaded from the West Sun or you can use it for Outdoor Storage*No Backdoor Neighbors*THREE CONCRETE RV PARKING SPACES!!! One with HOOKUPS! 9 ft Gate leads to the fantastic, Dream Come True, DETACHED GARAGE/WORKSHOP w/LOFT & SEPARATE SECURED STORAGE ROOM*HEATING AND AIR CONDITIONING (Possible Future ADU???). Just imagine the cost of doing all this yourself, BUT IT'S ALREADY DONE! LET'S NOT FORGET ABOUT THE FABULOUS HOME! As you enter through the front door you have the option of going up the BEAUTIFUL WROUGHT IRON STAIRCASE or down the Hallway to the OPEN CONCEPT FAMILY ROOM w/GAS FIREPLACE*OPEN TO THE KITCHEN w/MAPLE CABINETS*SILESTONE COUNTERTOPS*DUAL OVEN*TRASH COMPACTOR*MATCHING BLACK APPLIANCES*INCLUDES FRIDGE*MAIN LEVEL LAUNDRY/MUDROOM*INCLUDES WASHER & DRYER*HALF BATH*DINING AREA w/FRENCH DOORS leading to the Deck*On the Left of the Front Entry is a Great BIG OPEN OFFICE with BUILT-IN RED OAK CABINETS & GRANITE DESKTOP*To the right is a Formal Living Room Currently being used for entertaining*Includes the Dry Bar*Upstairs you will find 3 Bedrooms*The PRIMARY BEDROOM w/WALK-IN CLOSET w/A CONTAINER STORE CLOSET SYSTEM*DUAL SINK VANITIES & SEPARATE SITTING AREA & a 6 ft x 6 ft TILED WALK-IN SHOWER w/DUAL SHOWERHEADS & SEAT*The Basement has NEW WINDOWS w/Blinds*NEW LIGHTING*NEW DOORS*NEW SHEETROCK*NEW PAINT*NEW ELECTRICAL*NEW PLUMBING* NEW BASEBOARDS ready for flooring*WATER SOFTENER*65 GALLON WATER HEATER*GOOGLE FIBER*ALARM SYSTEM IN HOUSE & DETACHED GARAGE*One of the bedrooms in the Basement has a walk-in closet and is without a window*Basement Bathroom is Partially Finished*JUST MINUTES FROM I-215 & BANGERTER HWY*The Elementary School is just a block away....
Contact an agent
Home facts
- Year built:1995
- Subdivision & Development:CHERRY HOLLOW
- Listing ID #:2185894
- Added:3 day(s) ago
- Updated:September 21, 2026 at 11:35 AM
Rooms and interior
- Bedrooms:5
- Total bathrooms:4
- Full bathrooms:2
- Half bathrooms:1
- Rooms Total:19
- Flooring:Carpet, Tile
- Kitchen Description:Disposal, Kitchen: Updated, Microwave, Oven: Double, Range/Oven: Free Stdng., Refrigerator, Silestone Countertops, Trash Compactor
- Basement Description:Full
- Living area:3,250 sq. ft.
Heating and cooling
- Cooling:Central Air
- Heating:Forced Air, Gas: Central
Structure and exterior
- Roof:Asphalt
- Year built:1995
- Building area:3,250 sq. ft.
- Lot area:0.21 Acres
- Lot Features:Curb & Gutter, Drip Irrigation, Fenced: Partial, Flat, Private, Road: Paved, Secluded, Sidewalks, Sprinkler: Auto-Partial
- Construction Materials:Asphalt, Brick
- Exterior Features:Deck: Covered, Patio: Open
- Levels:3 Story
Schools
- High school:Taylorsville
- Middle school:Bennion
- Elementary school:Arcadia
Utilities
- Water:Culinary, Water Connected
- Sewer:Sewer Connected, Sewer: Connected, Sewer: Public
Finances and disclosures
- Price:$625,000
- Price per sq. ft.:$192.31
- Tax amount:$3,235
Features and amenities
- Laundry features:Dryer, Electric Dryer Hookups, Washer
- Amenities:Alarm: Security, Bar: Dry, Ceiling Fan, Closet: Walk-In, Den/Office, Floor Drains, French Doors, Gas Logs, Water Softener Owned, Window Coverings, Workbench
Parking
- Total parking spaces:4
- Parking description:4 Car Garage, Attached, Attached Garage, Detached, Extra Height, Extra Length, Garage Door Opener, Heated Garage, Rv Parking, Storage Above, Workbench, Workshop
- Garage spaces:4
New listings near 3420 W Miles Dr
- New
 $624,900Active5 beds 3 baths3,269 sq. ft.
5991 S Origin Pl, Taylorsville, UT 84123
MLS# 2186243Listed by: UTAH REAL ESTATE PC - New
 $597,500Active5 beds 5 baths3,012 sq. ft.
1390 W Marinwood Ave S, Taylorsville, UT 84123
MLS# 2186202Listed by: ATTENTION TO DETAIL REALTY LLC - New
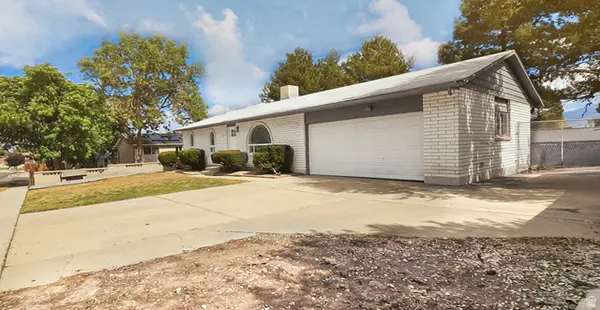 $489,000Active4 beds 2 baths2,106 sq. ft.
5363 S Ridgecrest Dr W, Taylorsville, UT 84129
MLS# 2186215Listed by: ROCKWOOD & COMPANY LLC - New
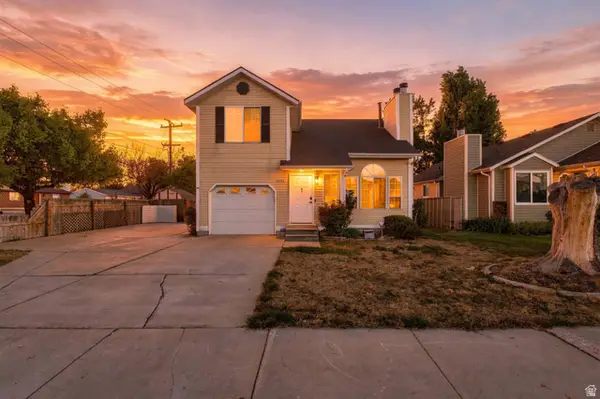 $469,900Active3 beds 3 baths1,800 sq. ft.
6184 S 3920 W, Salt Lake City, UT 84129
MLS# 2186114Listed by: UNITY GROUP REAL ESTATE LLC - New
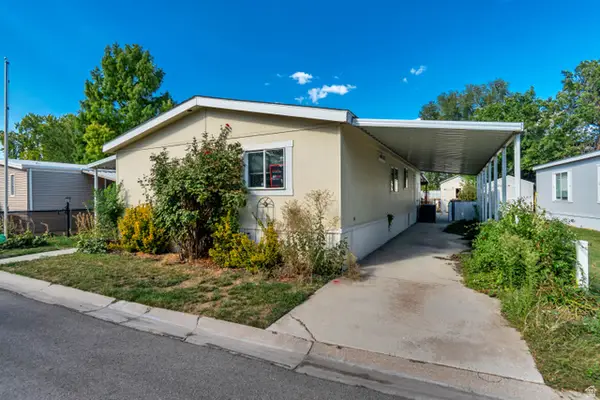 $80,000Active3 beds 2 baths1,352 sq. ft.
4622 S Monte Vista Dr W, Taylorsville, UT 84123
MLS# 2186116Listed by: JUPIDOOR LLC - New
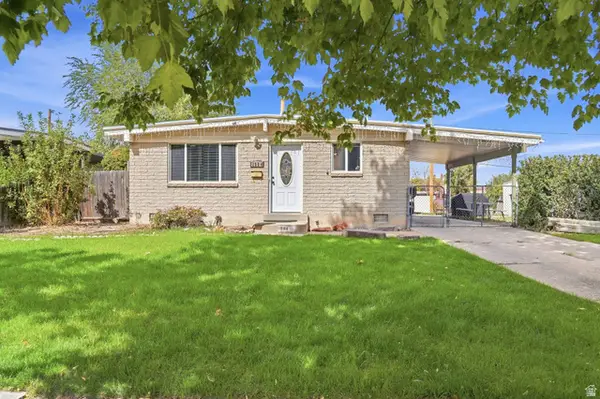 $439,900Active4 beds 2 baths1,593 sq. ft.
1994 W Champagne Ave, Taylorsville, UT 84129
MLS# 2185805Listed by: EXP REALTY, LLC - New
 $385,000Active3 beds 2 baths1,325 sq. ft.
1238 W Southhampton #230, Taylorsville, UT 84123
MLS# 2185678Listed by: KW UTAH REALTORS KELLER WILLIAMS - New
 $524,900Active5 beds 3 baths2,285 sq. ft.
1612 W 4300 S, Salt Lake City, UT 84123
MLS# 2185623Listed by: ULRICH REALTORS, INC. - New
 $95,000Active3 beds 2 baths1,512 sq. ft.
783 W Monte Hermosa St, Taylorsville, UT 84123
MLS# 2185502Listed by: JUPIDOOR LLC


Protect your home and budget from life's surprises with an Assurant Home Warranty, backed by a partner that supports you through every step of homeownership. Explore Plans.
© 2023 - 2026 ERA Franchise Systems LLC. All rights reserved. ERA Franchise Systems LLC fully supports the principles of the Fair Housing Act and the Equal Opportunity Act. ERA, ERA Real Estate powered, and their respective logos are registered service marks of ERA Franchise Systems LLC. Each office is independently owned and operated.