
3665 W Christy Ann Dr, Taylorsville, UT 84118
Local realty services provided by:ERA Brokers Consolidated
3665 W Christy Ann Dr,Taylorsville, UT 84118
$459,801
- 4 Beds
- 2 Baths
- 1,569 sq. ft.
- Single family
- Active
Upcoming open houses
- Sat, Oct 1010:00 am - 02:00 pm
Listed by: leiner l orozco
Office: equity real estate (solid)
MLS#:2189236
Source:SL
Price summary
- Price:$459,801
- Price per sq. ft.:$293.05
About this home
Great Taylorsville location with quick access to Bangerter Highway and everyday conveniences just minutes away. This 4-bedroom, 2-bath split-entry home offers a nearly finished basement, attached 2-car garage, and a spacious, fully fenced backyard with mature trees. **Basement offers additional potential with existing plumbing and space for a third bathroom.** Walk to nearby coffee, banking, and shopping, while enjoying convenient access to major commuter routes. A great combination of space, location, and potential. Must see!
Contact an agent
Home facts
- Year built:1984
- Listing ID #:2189236
- Added:2 day(s) ago
- Updated:October 08, 2026 at 12:11 PM
Rooms and interior
- Bedrooms:4
- Total bathrooms:2
- Full bathrooms:1
- Rooms Total:11
- Flooring:Carpet, Laminate, Vinyl
- Kitchen Description:Disposal, Microwave, Portable Dishwasher, Range/Oven: Free Stdng., Range: Gas, Refrigerator
- Basement Description:Daylight, Full
- Living area:1,569 sq. ft.
Heating and cooling
- Cooling:Central Air
- Heating:Forced Air, Gas: Central
Structure and exterior
- Roof:Asphalt
- Year built:1984
- Building area:1,569 sq. ft.
- Lot area:0.12 Acres
- Lot Features:Curb & Gutter, Fenced: Full, Flat, Secluded, Sidewalks, Sprinkler: Auto-Full
- Architectural Style:Split Entry/Bi Level
- Construction Materials:Aluminum
- Exterior Features:Out Buildings
- Levels:2 Story
Schools
- High school:Cottonwood
- Middle school:Bennion
- Elementary school:David Gourley
Utilities
- Water:Culinary, Water Connected
- Sewer:Sewer Connected, Sewer: Connected
Finances and disclosures
- Price:$459,801
- Price per sq. ft.:$293.05
- Tax amount:$2,505
Features and amenities
- Amenities:Storage Shed(s), Swing Set
Parking
- Total parking spaces:2
- Parking description:2 Car Garage, Attached, Attached Garage, Garage Door Opener
- Garage spaces:2
New listings near 3665 W Christy Ann Dr
- New
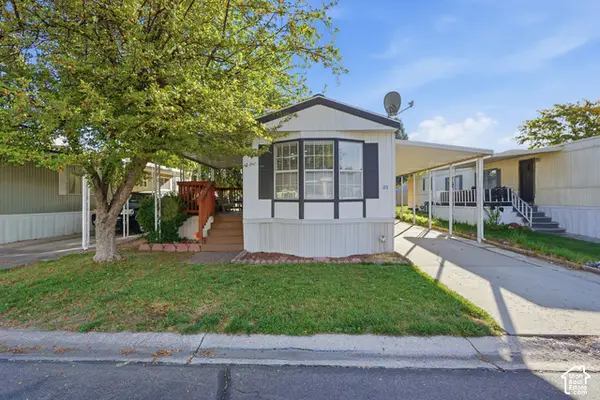 $79,900Active2 beds 2 baths850 sq. ft.
4641 S Mount Baldy Dr W, Taylorsville, UT 84123
MLS# 2189745Listed by: REAL BROKER, LLC - New
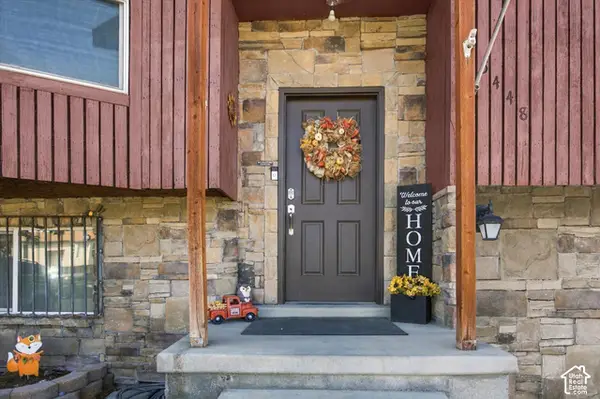 $439,900Active5 beds 2 baths1,880 sq. ft.
5448 S 3570 Rd W, Taylorsville, UT 84129
MLS# 2189583Listed by: SIMPLIHOM - New
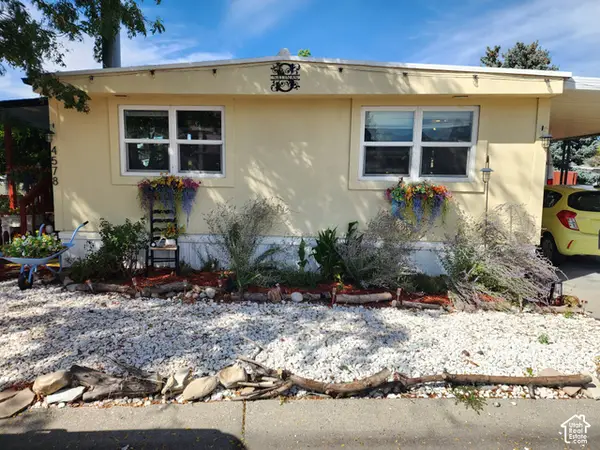 $75,000Active3 beds 2 baths1,380 sq. ft.
4578 S Foxglove Dr W #107, Taylorsville, UT 84123
MLS# 2189387Listed by: REALTYPATH LLC (SOUTH VALLEY) - New
 $525,000Active5 beds 3 baths1,792 sq. ft.
4329 S Phillips Ln, Taylorsville, UT 84123
MLS# 2189187Listed by: EQUITY REAL ESTATE (SOLID) - New
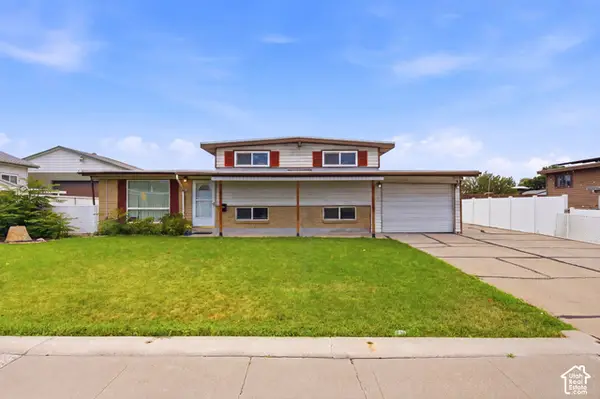 $424,900Active4 beds 2 baths1,736 sq. ft.
5096 S Jolly St, Taylorsville, UT 84123
MLS# 2189062Listed by: COLDWELL BANKER REALTY (UNION HEIGHTS) - New
 $254,900Active2 beds 1 baths1,018 sq. ft.
4153 S 2700 W #2F, Taylorsville, UT 84129
MLS# 2189004Listed by: MANSELL REAL ESTATE INC - New
 $550,000Active5 beds 3 baths2,444 sq. ft.
1953 W 5400 S, Taylorsville, UT 84129
MLS# 2189006Listed by: PRESIDIO REAL ESTATE (MOUNTAIN VIEW) - New
 $429,900Active3 beds 3 baths1,896 sq. ft.
3860 W Mossmorran Ln, Taylorsville, UT 84129
MLS# 2187619Listed by: REAL ESTATE BY REFERRAL, INCORPORATED - New
 $499,900Active4 beds 3 baths1,771 sq. ft.
4266 S Morris St W, Taylorsville, UT 84129
MLS# 2188817Listed by: RE/MAX ASSOCIATES


Protect your home and budget from life's surprises with an Assurant Home Warranty, backed by a partner that supports you through every step of homeownership. Explore Plans.
© 2023 - 2026 ERA Franchise Systems LLC. All rights reserved. ERA Franchise Systems LLC fully supports the principles of the Fair Housing Act and the Equal Opportunity Act. ERA, ERA Real Estate powered, and their respective logos are registered service marks of ERA Franchise Systems LLC. Each office is independently owned and operated.