
4153 S 2700 W #2F, Taylorsville, UT 84129
Local realty services provided by:ERA Realty Center
4153 S 2700 W #2F,Taylorsville, UT 84129
$254,900
- 2 Beds
- 1 Baths
- 1,018 sq. ft.
- Condominium
- Active
Listed by: noreen gibbons
Office: mansell real estate inc
MLS#:2189004
Source:SL
Price summary
- Price:$254,900
- Price per sq. ft.:$250.39
- Monthly HOA dues:$395
About this home
Mountain Views Meet Move-In Ready Comfort Wake up to stunning mountain views from this beautifully updated condo with a layout that simply works. The great room is filled with natural light through newer windows and a sliding glass door, a perfect frame for the scenery beyond. A gas fireplace anchors the space for cozy evenings, while granite countertops, stainless steel appliances, and a pantry make the kitchen as practical as it is pretty. The large primary suite offers a walk-in closet, and the second bedroom has two closets of its own. The bathroom features a large double-sink vanity with a storage closet. The huge laundry room, with the washer and dryer included, has space for storage, a craft room, or a home office. Peace of mind comes standard: newer roof and updated wiring. One assigned covered carport completes the package. Square footage figures are provided as a courtesy estimate only and were obtained from a previous appraisal. Buyer is advised to obtain an independent measurement....
Contact an agent
Home facts
- Year built:1972
- Subdivision & Development:VILLAGE
- Listing ID #:2189004
- Added:1 day(s) ago
- Updated:October 03, 2026 at 11:35 AM
Rooms and interior
- Bedrooms:2
- Total bathrooms:1
- Full bathrooms:1
- Rooms Total:8
- Flooring:Carpet, Laminate, Travertine
- Kitchen Description:Disposal, Range Hood, Refrigerator
- Living area:1,018 sq. ft.
Heating and cooling
- Cooling:Central Air
- Heating:Forced Air, Gas: Central
Structure and exterior
- Roof:Asphalt
- Year built:1972
- Building area:1,018 sq. ft.
- Lot area:0.01 Acres
- Lot Features:Sidewalks
- Architectural Style:Condo
- Construction Materials:Asphalt, Brick, Cedar
- Exterior Features:Balcony
- Levels:1 Story
Schools
- High school:Taylorsville
- Middle school:Valley
- Elementary school:Taylorsville
Utilities
- Water:Culinary, Water Connected
- Sewer:Sewer Connected, Sewer: Connected
Finances and disclosures
- Price:$254,900
- Price per sq. ft.:$250.39
- Tax amount:$1,691
Features and amenities
- Laundry features:Dryer, Washer
- Amenities:Closet: Walk-In, Fitness Center, Gas Logs, Insurance, Pets Permitted, Playground, Pool, Sauna, Sewer Paid, Snow Removal, Tennis Court(s), Trash, Water
Parking
- Total parking spaces:3
- Parking description:Covered
- Carport spaces:1
New listings near 4153 S 2700 W #2F
- New
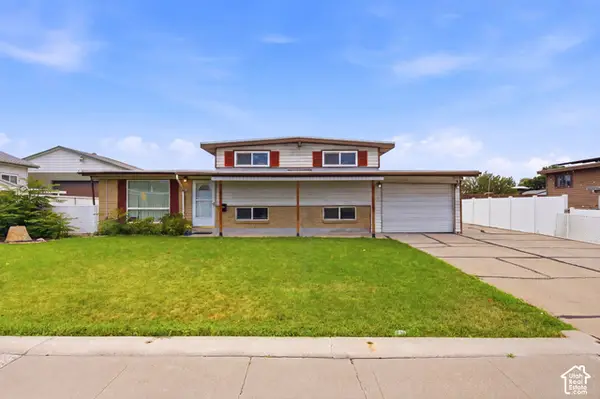 $424,900Active7 beds 3 baths1,736 sq. ft.
5096 S Jolly St, Taylorsville, UT 84123
MLS# 2189062Listed by: COLDWELL BANKER REALTY (UNION HEIGHTS) - Open Sat, 1 to 4pmNew
 $550,000Active5 beds 3 baths2,444 sq. ft.
1953 W 5400 S, Taylorsville, UT 84129
MLS# 2189006Listed by: PRESIDIO REAL ESTATE (MOUNTAIN VIEW) - Open Sat, 11am to 1pmNew
 $429,900Active3 beds 3 baths1,896 sq. ft.
3860 W Mossmorran Ln, Taylorsville, UT 84129
MLS# 2187619Listed by: REAL ESTATE BY REFERRAL, INCORPORATED - New
 $499,900Active4 beds 3 baths1,771 sq. ft.
4266 S Morris St W, Taylorsville, UT 84129
MLS# 2188817Listed by: RE/MAX ASSOCIATES - New
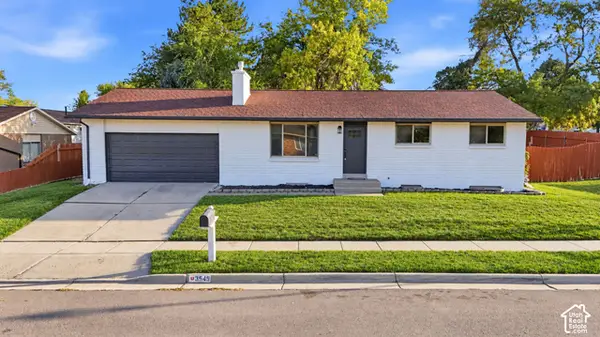 $539,900Active5 beds 2 baths2,106 sq. ft.
3549 W Churchwood Dr, Taylorsville, UT 84129
MLS# 2188802Listed by: XA REALTY GROUP, LLC - Open Sat, 11am to 1pmNew
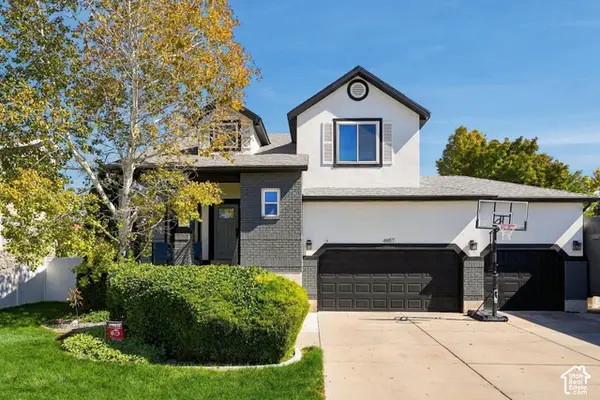 $739,000Active4 beds 3 baths2,588 sq. ft.
4857 S Taylors Park Dr, Taylorsville, UT 84123
MLS# 2188730Listed by: REAL BROKER, LLC - Open Sat, 12 to 2pmNew
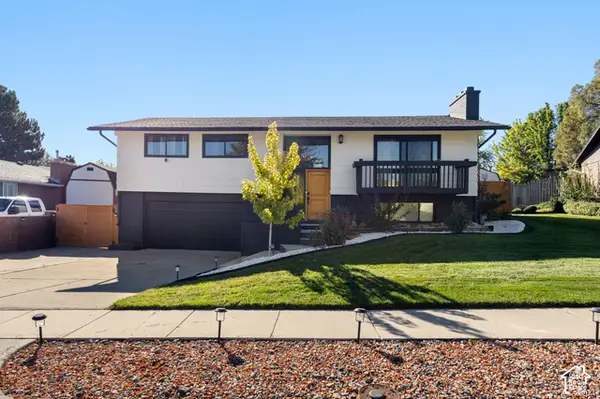 $609,999Active3 beds 3 baths2,143 sq. ft.
2569 W 5645 S, Taylorsville, UT 84129
MLS# 2188605Listed by: RE/MAX COMMUNITY- VALLEY - Open Sat, 2 to 4:30pmNew
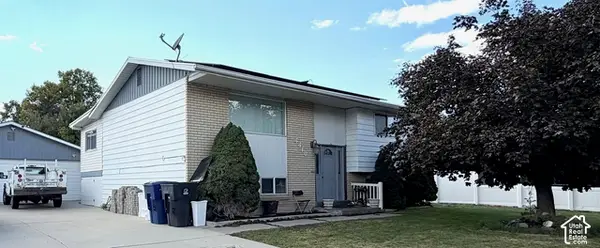 $549,900Active5 beds 2 baths1,780 sq. ft.
4410 S Jarrah St, Taylorsville, UT 84123
MLS# 2188468Listed by: EQUITY REAL ESTATE (SOLID) - New
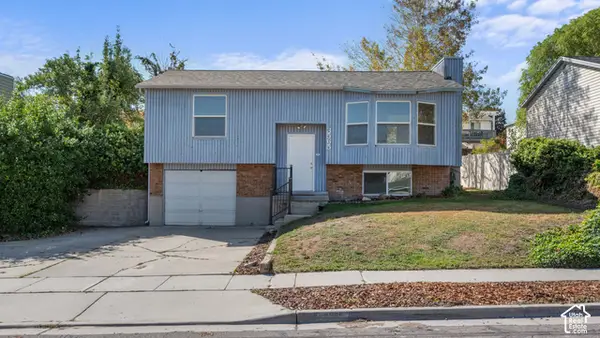 $441,900Active3 beds 2 baths1,524 sq. ft.
3565 W 5585 S, Taylorsville, UT 84129
MLS# 2188248Listed by: IN DEPTH REALTY


Protect your home and budget from life's surprises with an Assurant Home Warranty, backed by a partner that supports you through every step of homeownership. Explore Plans.
© 2023 - 2026 ERA Franchise Systems LLC. All rights reserved. ERA Franchise Systems LLC fully supports the principles of the Fair Housing Act and the Equal Opportunity Act. ERA, ERA Real Estate powered, and their respective logos are registered service marks of ERA Franchise Systems LLC. Each office is independently owned and operated.