
4289 S Winfield Rd, Taylorsville, UT 84123
Local realty services provided by:ERA Realty Center
Listed by: aaron oakeson
Office: integrated realty, llc.
MLS#:2194712
Source:SL
Price summary
- Price:$345,000
- Price per sq. ft.:$275.12
- Monthly HOA dues:$223
About this home
This beautifully maintained, two-story townhome in Taylorsville directly backs up to the scenic Meadowbrook Golf Course, offering unmatched, unobstructed views. Inside, the home is bathed in abundant natural light courtesy of updated energy-efficient vinyl windows. Featuring 3 spacious bedrooms and 1.5 bathrooms, the property is truly move-in ready with brand-new carpet just installed throughout. A convenient 1-car garage handles parking and extra storage needs. Located in the highly sought-after Barrington Park community, your low-maintenance lifestyle includes top-tier amenities: a swimming pool, tennis and pickleball courts, a playground, picnic areas, and walking trails. Positioned perfectly for commuters, you are just minutes from major freeway access, mass transit, premier shopping, and dining.
Contact an agent
Home facts
- Year built:1984
- Subdivision & Development:BARRINGTON PARK II
- Listing ID #:2194712
- Added:1 day(s) ago
- Updated:November 05, 2026 at 01:20 PM
Rooms and interior
- Bedrooms:3
- Total bathrooms:2
- Full bathrooms:1
- Half bathrooms:1
- Rooms Total:9
- Flooring:Carpet, Laminate, Tile
- Kitchen Description:Disposal, Microwave, Range Hood, Range/Oven: Free Stdng., Refrigerator
- Living area:1,254 sq. ft.
Heating and cooling
- Cooling:Central Air
- Heating:Forced Air, Gas: Central
Structure and exterior
- Roof:Asphalt, Pitched
- Year built:1984
- Building area:1,254 sq. ft.
- Lot area:0.06 Acres
- Lot Features:Adjacent to Golf Course, Curb & Gutter, Fenced: Partial, Flat, Near Golf Course, Road: Paved, Sidewalks, Sprinkler: Auto-Full
- Architectural Style:Townhouse
- Construction Materials:Aluminum, Asphalt, Brick
- Exterior Features:Lighting, Patio: Open
- Levels:2 Story
Schools
- High school:Highland
- Middle school:Hillside
- Elementary school:Nibley Park
Utilities
- Water:Culinary, Water Connected
- Sewer:Sewer Connected, Sewer: Connected, Sewer: Public
Finances and disclosures
- Price:$345,000
- Price per sq. ft.:$275.12
- Tax amount:$2,153
Features and amenities
- Amenities:Biking Trails, Insurance, Pet Rules, Pets Permitted, Picnic Area, Playground, Pool, Snow Removal, Tennis Court(s), Trash, Window Coverings
- Pool features:Fenced, Gunite, In Ground
Parking
- Total parking spaces:4
- Parking description:1 Car Garage, Attached, Attached Garage, Covered, Garage Door Opener, Storage Above
- Garage spaces:1
New listings near 4289 S Winfield Rd
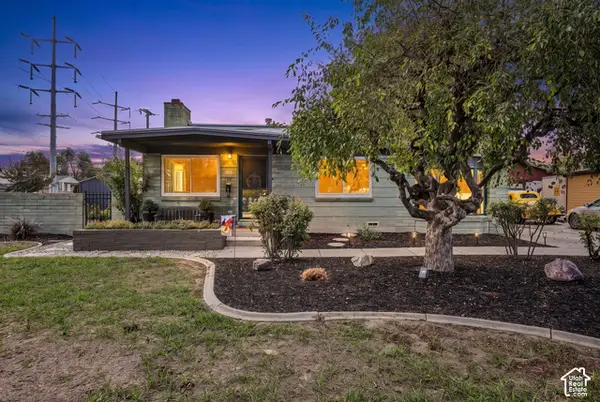 $467,000Active3 beds 2 baths1,810 sq. ft.
1311 W Varden Way, Taylorsville, UT 84123
MLS# 2192817Listed by: EXP REALTY, LLC (PARK CITY)- New
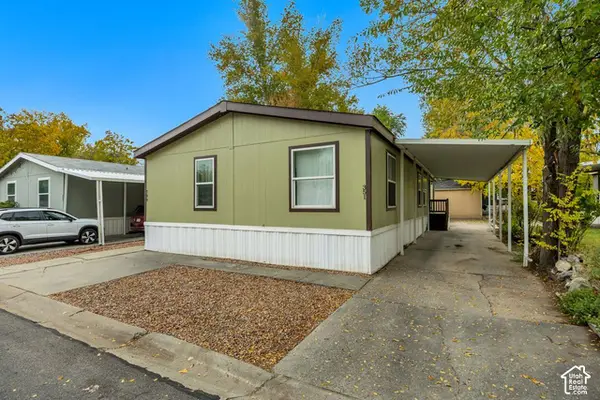 $135,000Active4 beds 2 baths1,512 sq. ft.
799 W Mount Tuscarora Dr # 351 #351, Taylorsville, UT 84123
MLS# 2194290Listed by: BT DYNAMIC REALTY, LLC - New
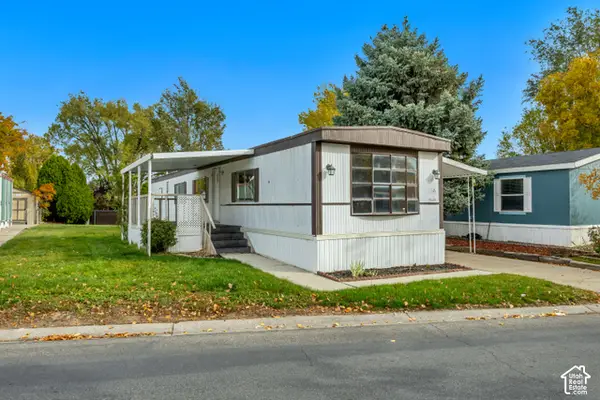 $39,900Active3 beds 1 baths925 sq. ft.
818 W Mount Tuscarora Dr. #392, Taylorsville, UT 84123
MLS# 2194162Listed by: JUPIDOOR LLC - New
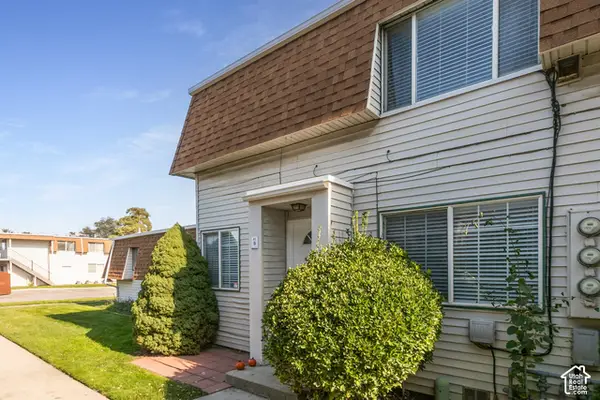 $264,900Active2 beds 1 baths894 sq. ft.
1192 W 4365 S #1B, Taylorsville, UT 84123
MLS# 2193992Listed by: BERKSHIRE HATHAWAY HOMESERVICES UTAH PROPERTIES (SALT LAKE) - New
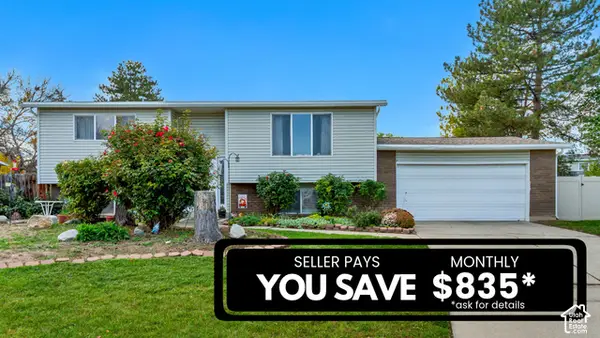 $449,000Active4 beds 2 baths1,888 sq. ft.
5136 S Cordon Blue Way W, Taylorsville, UT 84129
MLS# 2193845Listed by: ASK ANDREW REAL ESTATE - New
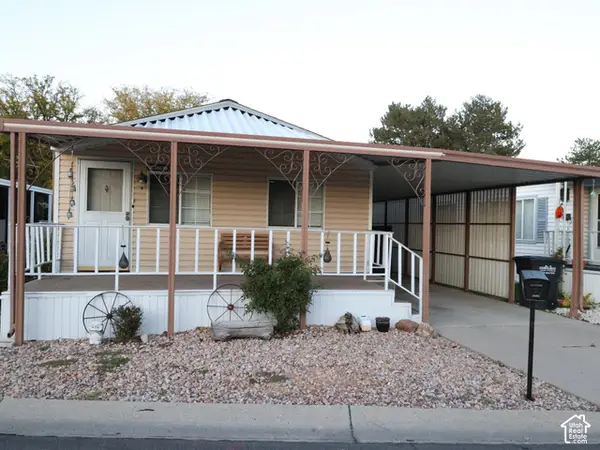 $79,000Active2 beds 2 baths1,300 sq. ft.
4570 S Fireweed Dr, Taylorsville, UT 84123
MLS# 2193797Listed by: ELEVEN11 REAL ESTATE - New
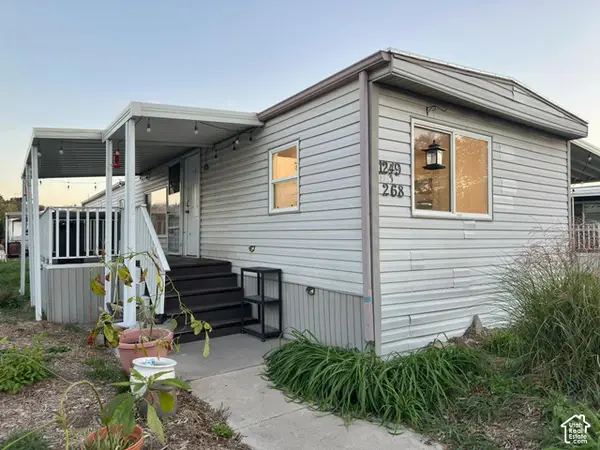 $40,000Active2 beds 1 baths900 sq. ft.
1249 W Thrush Rd #268, Taylorsville, UT 84123
MLS# 2193780Listed by: EQUITY REAL ESTATE (PREMIER ELITE) - New
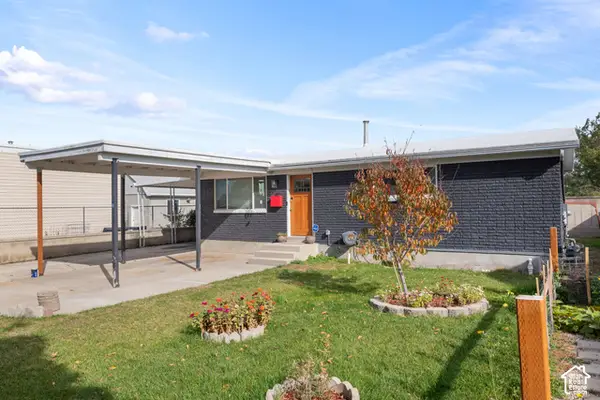 $550,000Active5 beds 2 baths1,755 sq. ft.
5763 S 4015 W, Taylorsville, UT 84129
MLS# 2193754Listed by: HOMIE - New
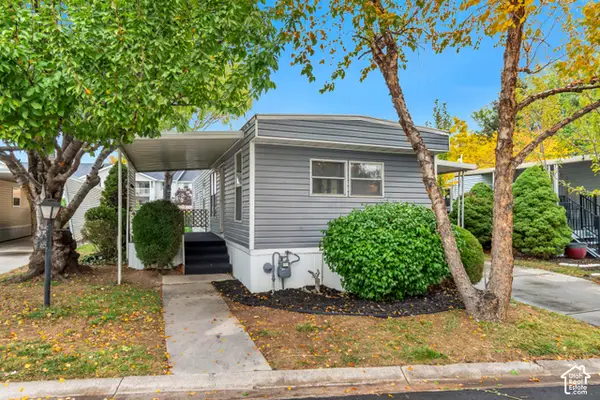 $49,900Active2 beds 1 baths780 sq. ft.
4629 S Monte Grande Dr #74, Taylorsville, UT 84123
MLS# 2193737Listed by: INTERMOUNTAIN PROPERTIES


Protect your home and budget from life's surprises with an Assurant Home Warranty, backed by a partner that supports you through every step of homeownership. Explore Plans.
© 2023 - 2026 ERA Franchise Systems LLC. All rights reserved. ERA Franchise Systems LLC fully supports the principles of the Fair Housing Act and the Equal Opportunity Act. ERA, ERA Real Estate powered, and their respective logos are registered service marks of ERA Franchise Systems LLC. Each office is independently owned and operated.