
4845 S 3600 W, Taylorsville, UT 84129
Local realty services provided by:ERA Brokers Consolidated
Upcoming open houses
- Sat, May 3010:00 am - 12:00 pm
Listed by: jacquelin perry
Office: summit sotheby's international realty
MLS#:2161396
Source:SL
Price summary
- Price:$545,000
- Price per sq. ft.:$204.27
About this home
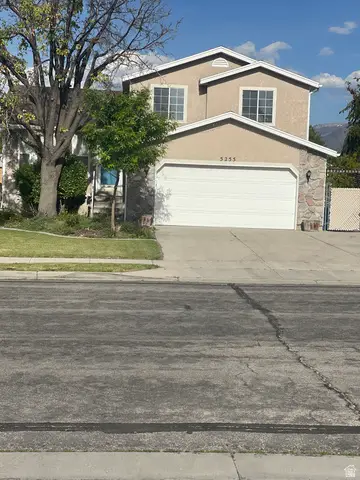
Welcome to your own private retreat in Taylorsville. This beautifully maintained ranch-style home offers the perfect blend of comfort, functionality, and outdoor living. At the heart of the home is a stunning sunroom featuring vaulted ceilings and dramatic floor-to-ceiling windows that overlook the meticulously landscaped backyard, creating a peaceful and private setting ideal for relaxing or entertaining.
The backyard is thoughtfully designed for both enjoyment and practicality, featuring a large storage shed for lawn equipment and additional storage, plus a detached studio complete with AC and updated electrical-perfect for a home office, gym, creative space, or workshop.
Recent upgrades include a full roof replacement with transferable warranty, new HVAC system, updated electrical, reverse osmosis system, and more. Conveniently located just 15 minutes from downtown Salt Lake City and SLC International Airport, with world-class skiing at Solitude and Brighton less than 40 minutes away....
Contact an agent
Home facts
- Year built:1973
- Listing ID #:2161396
- Added:1 day(s) ago
- Updated:May 29, 2026 at 04:20 PM
Rooms and interior
- Bedrooms:4
- Total bathrooms:2
- Full bathrooms:1
- Rooms Total:14
- Flooring:Carpet, Hardwood, Tile
- Kitchen Description:Disposal, Microwave, Range/Oven: Free Stdng., Refrigerator
- Basement Description:Full
- Living area:2,668 sq. ft.
Heating and cooling
- Cooling:Central Air
- Heating:Electric, Forced Air, Gas: Central, Wood
Structure and exterior
- Roof:Asphalt
- Year built:1973
- Building area:2,668 sq. ft.
- Lot area:0.25 Acres
- Lot Features:Curb & Gutter, Drip Irrigation, Fenced: Full, Flat, Road: Paved, Secluded, Sprinkler: Auto-Full
- Architectural Style:Rambler/Ranch
- Construction Materials:Brick, Frame, Stucco
- Exterior Features:Covered, Deck: Covered, Lighting, Patio: Covered, Patio: Open
- Levels:2 Story
Schools
- High school:Taylorsville
- Middle school:Bennion
- Elementary school:Robert Frost
Utilities
- Water:Culinary, Water Connected
- Sewer:Sewer Connected, Sewer: Connected, Sewer: Public
Finances and disclosures
- Price:$545,000
- Price per sq. ft.:$204.27
- Tax amount:$316
Features and amenities
- Laundry features:Dryer, Electric Dryer Hookups, Washer
- Amenities:Gas Logs, Storage Shed(s), Vaulted Ceilings, Video Door Bell(s), Window Coverings
Parking
- Total parking spaces:4
- Parking description:1 Car Garage, Attached Garage, Parking: Uncovered
- Garage spaces:1
New listings near 4845 S 3600 W
- New
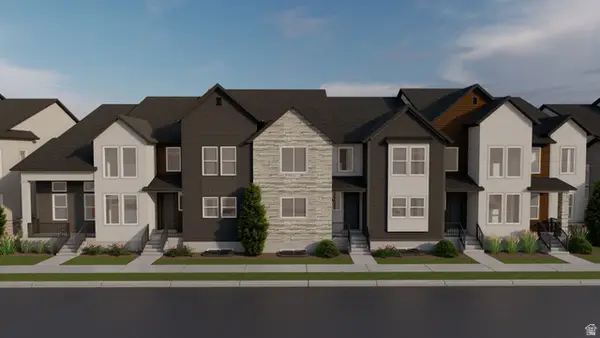 $519,900Active3 beds 3 baths2,436 sq. ft.
4048 W Festivus Ln #104, Taylorsville, UT 84129
MLS# 2161542Listed by: EDGE REALTY - New
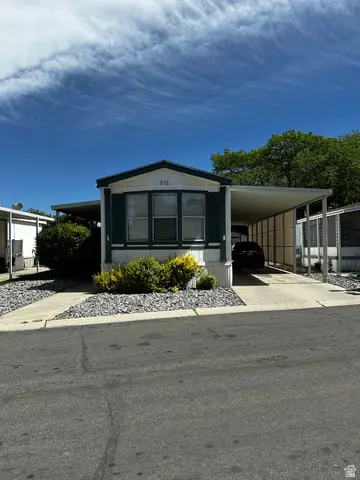 $89,900Active3 beds 2 baths1,050 sq. ft.
978 W Jasmine Dr S, Taylorsville, UT 84123
MLS# 2161514Listed by: ULRICH REALTORS, INC. - New
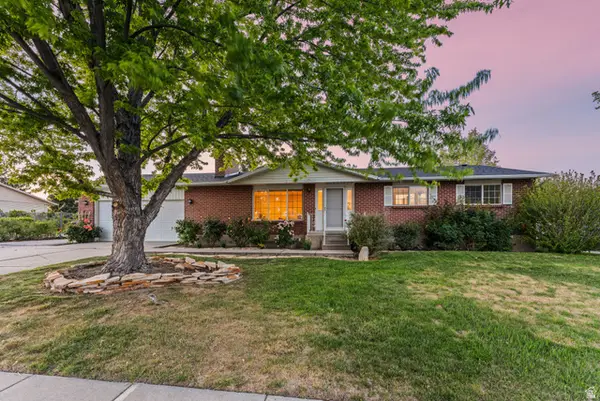 $550,000Active5 beds 3 baths2,352 sq. ft.
2478 W Long Meadow Dr S, Taylorsville, UT 84129
MLS# 2161428Listed by: REAL BROKER, LLC - New
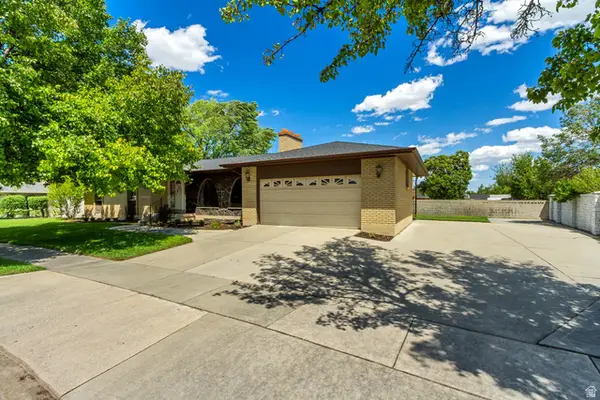 $617,000Active4 beds 3 baths2,824 sq. ft.
1318 W 5000 S, Taylorsville, UT 84123
MLS# 2161347Listed by: JUPIDOOR LLC - Open Sat, 11am to 1pmNew
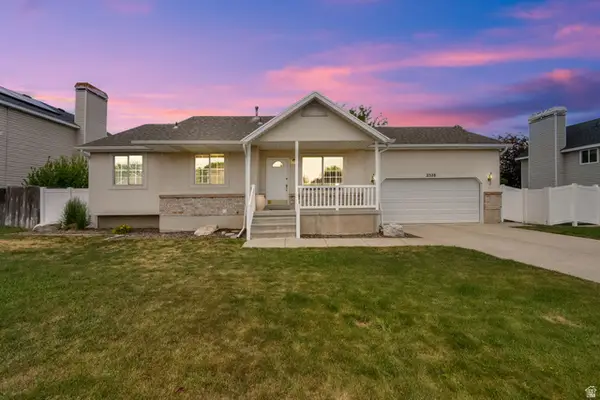 $524,900Active4 beds 2 baths2,122 sq. ft.
2528 W Level Dr S, Taylorsville, UT 84129
MLS# 2161126Listed by: KW SUCCESS KELLER WILLIAMS REALTY - New
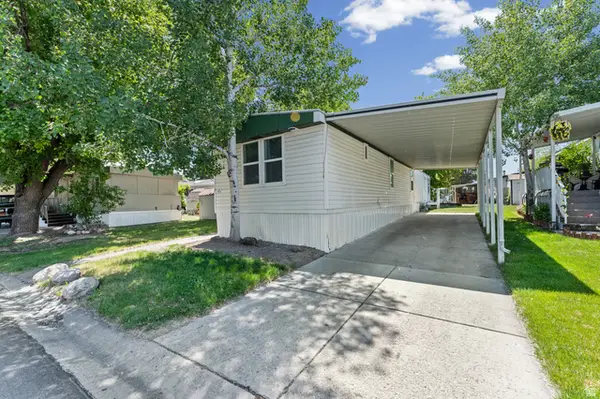 $63,000Active3 beds 2 baths995 sq. ft.
881 W Storm Moutain Dr, Taylorsville, UT 84123
MLS# 2161075Listed by: ULRICH REALTORS, INC. - Open Sun, 11am to 2pmNew
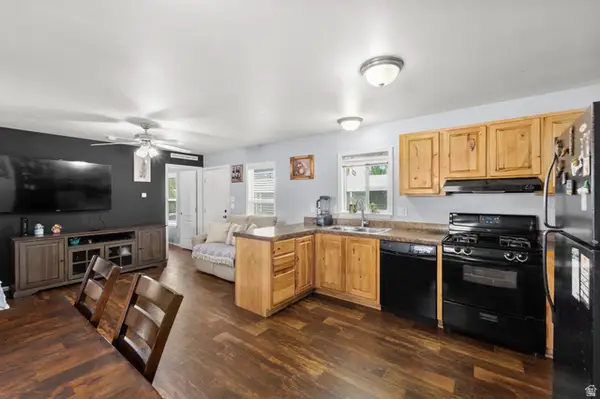 $85,000Active3 beds 2 baths1,105 sq. ft.
881 W Mt Nebo Dr #253, Taylorsville, UT 84123
MLS# 2160986Listed by: SIGNATURE GROUP REAL ESTATE - New
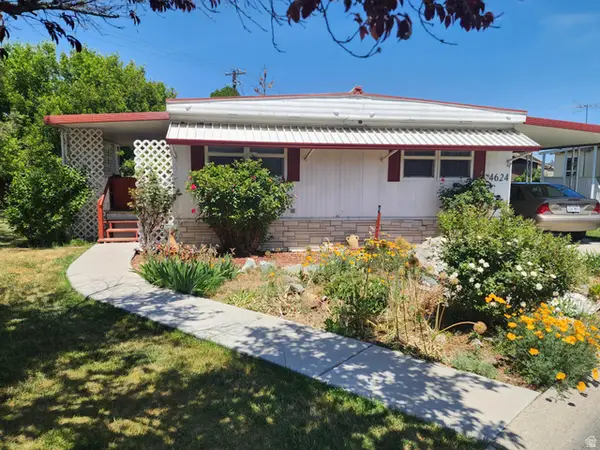 $125,000Active3 beds 2 baths1,344 sq. ft.
4624 S Carmelia Dr #35, Taylorsville, UT 84123
MLS# 2160615Listed by: REALTYPATH LLC (SOUTH VALLEY) - New
 $555,000Active4 beds 3 baths1,846 sq. ft.
5255 S Level Dr W, Taylorsville, UT 84129
MLS# 2160474Listed by: FATHOM REALTY (UNION PARK)


Protect your home and budget from life's surprises with an Assurant Home Warranty, backed by a partner that supports you through every step of homeownership. Explore Plans.
© 2023 - 2026 ERA Franchise Systems LLC. All rights reserved. ERA Franchise Systems LLC fully supports the principles of the Fair Housing Act and the Equal Opportunity Act. ERA, ERA Real Estate powered, and their respective logos are registered service marks of ERA Franchise Systems LLC. Each office is independently owned and operated.