
2478 W Long Meadow Dr S, Taylorsville, UT 84129
Local realty services provided by:ERA Brokers Consolidated
Listed by: m.wade gulden
Office: real broker, llc.
MLS#:2161428
Source:SL
Price summary
- Price:$550,000
- Price per sq. ft.:$233.84
About this home
Lovingly owned and well cared for by the same owners for the past 27+ years, this charming Taylorsville home sits on an incredible .27-acre lot - easily one of its best features, with tons of space for entertaining, gardening, play, or future possibilities/expansion. Inside, you'll find a rare primary suite with its own attached bathroom, a recently updated kitchen, brand new furnace, and new carpet in two bedrooms and the living room. Additional highlights include a newer roof, attached two-car garage, and extra parking pad. Located in a well-established neighborhood, this home offers a central location close to shopping, restaurants, parks, and I-15 & I-215 freeway access.
Contact an agent
Home facts
- Year built:1978
- Subdivision & Development:STEADMAN
- Listing ID #:2161428
- Added:75 day(s) ago
- Updated:July 14, 2026 at 10:54 AM
Rooms and interior
- Bedrooms:5
- Total bathrooms:3
- Full bathrooms:2
- Rooms Total:14
- Flooring:Carpet, Laminate, Tile
- Kitchen Description:Disposal, Kitchen: Updated, Microwave, Range/Oven: Built-In, Refrigerator
- Basement Description:Full
- Living area:2,352 sq. ft.
Heating and cooling
- Cooling:Central Air
- Heating:Forced Air, Gas: Central
Structure and exterior
- Roof:Asphalt
- Year built:1978
- Building area:2,352 sq. ft.
- Lot area:0.27 Acres
- Lot Features:Curb & Gutter, Fenced: Full, Flat, Road: Paved, Sidewalks, Sprinkler: Auto-Full
- Architectural Style:Rambler/Ranch
- Construction Materials:Aluminum, Asphalt, Brick
- Exterior Features:Patio: Open
- Levels:2 Story
Schools
- High school:Taylorsville
- Middle school:Bennion
- Elementary school:Calvin Smith
Utilities
- Water:Culinary, Water Connected
- Sewer:Sewer Connected, Sewer: Connected, Sewer: Public
Finances and disclosures
- Price:$550,000
- Price per sq. ft.:$233.84
- Tax amount:$3,101
Features and amenities
- Amenities:Alarm: Fire, Humidifier, Water Softener Owned, Window Coverings
Parking
- Total parking spaces:5
- Parking description:2 Car Garage, Attached Garage
- Garage spaces:2
New listings near 2478 W Long Meadow Dr S
- Open Sat, 12 to 2pmNew
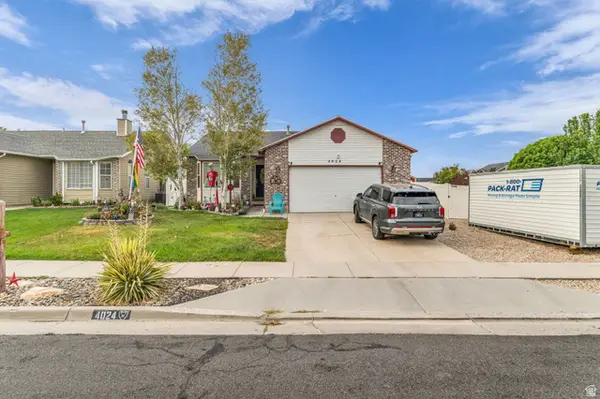 $545,000Active5 beds 3 baths2,728 sq. ft.
4024 W 6550 S, Taylorsville, UT 84129
MLS# 2178431Listed by: KW UTAH REALTORS KELLER WILLIAMS - New
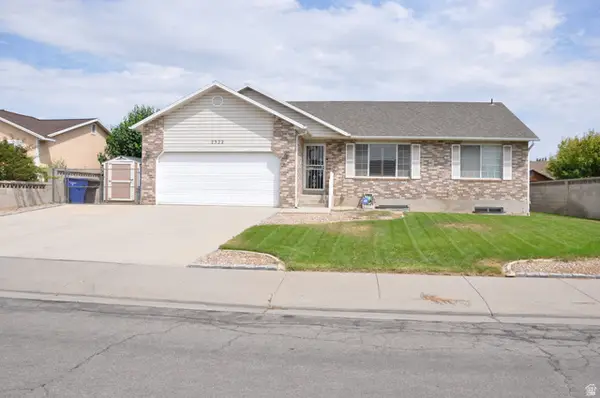 $524,900Active3 beds 1 baths2,720 sq. ft.
2322 W 4260 S, Taylorsville, UT 84129
MLS# 2178327Listed by: EQUITY REAL ESTATE (SOLID) - New
 $369,900Active4 beds 2 baths1,499 sq. ft.
4934 S 1470 W, Salt Lake City, UT 84123
MLS# 2178334Listed by: ARIVE REALTY - New
 $550,000Active5 beds 3 baths2,320 sq. ft.
4320 S Morris St, Taylorsville, UT 84129
MLS# 2178170Listed by: REALTY HQ - New
 $49,900Active2 beds 1 baths900 sq. ft.
813 W Big Mountain Dr #132, Taylorsville, UT 84123
MLS# 2178155Listed by: XA REALTY GROUP, LLC - New
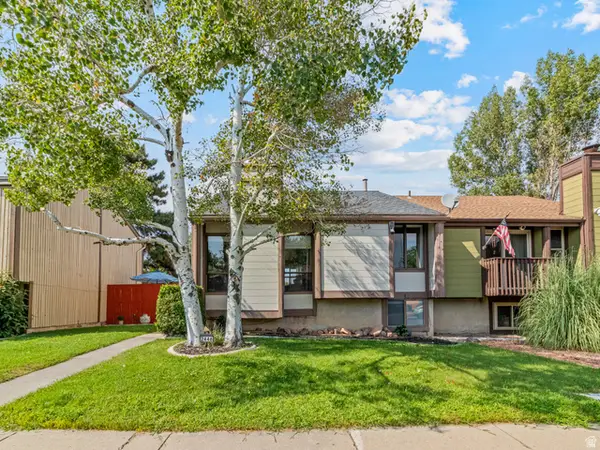 $425,000Active3 beds 2 baths1,454 sq. ft.
4130 S 2446 W, Taylorsville, UT 84129
MLS# 2177905Listed by: UNITY GROUP REAL ESTATE LLC - New
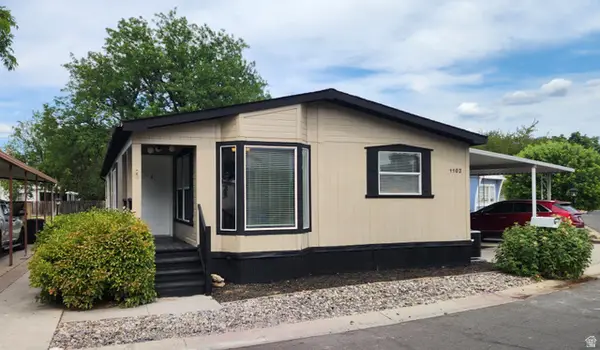 $139,500Active3 beds 2 baths1,580 sq. ft.
1102 W Yarrow Ln S #96, Salt Lake City, UT 84123
MLS# 2177664Listed by: REALTYPATH LLC (SOUTH VALLEY) - Open Sat, 1 to 3pmNew
 $295,000Active2 beds 1 baths915 sq. ft.
1387 W Breakwater Dr S, Taylorsville, UT 84123
MLS# 2177604Listed by: REAL BROKER, LLC - New
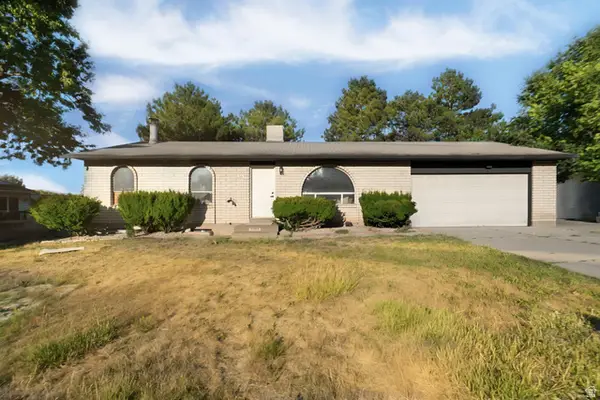 $489,900Active4 beds 2 baths2,106 sq. ft.
5363 S Ridgecrest Dr, Taylorsville, UT 84129
MLS# 2177250Listed by: MS2 & ASSOCIATES LLC - New
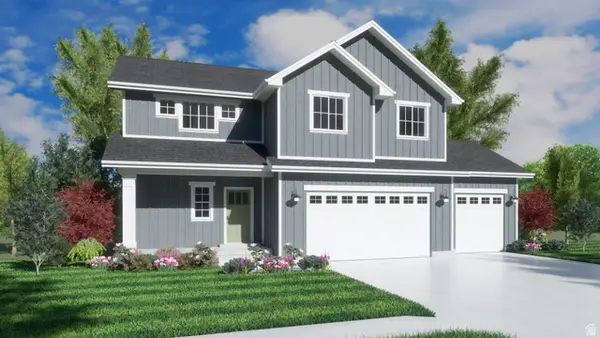 $649,950Active4 beds 3 baths2,860 sq. ft.
3685 W Whitewood Ct, Taylorsville, UT 84129
MLS# 2172809Listed by: CLARK & ASSOCIATES INC. / DAVID C.


Protect your home and budget from life's surprises with an Assurant Home Warranty, backed by a partner that supports you through every step of homeownership. Explore Plans.
© 2023 - 2026 ERA Franchise Systems LLC. All rights reserved. ERA Franchise Systems LLC fully supports the principles of the Fair Housing Act and the Equal Opportunity Act. ERA, ERA Real Estate powered, and their respective logos are registered service marks of ERA Franchise Systems LLC. Each office is independently owned and operated.