
5642 S 2665 W, Taylorsville, UT 84129
Local realty services provided by:ERA Brokers Consolidated
5642 S 2665 W,Taylorsville, UT 84129
$569,000
- 5 Beds
- 3 Baths
- 2,728 sq. ft.
- Single family
- Active
Upcoming open houses
- Sat, Aug 2203:00 pm - 05:00 pm
Listed by: niki r worthington
Office: prime real estate experts
MLS#:2176033
Source:SL
Price summary
- Price:$569,000
- Price per sq. ft.:$208.58
About this home
Beautifully remodeled 5-bedroom, 3-bath home tucked away at the end of a quiet cul-de-sac in a highly desirable Taylorsville neighborhood. Situated on a .21-acre lot, this home has been extensively updated with new flooring, paint, electrical, beautifully remodeled bathrooms, new A/C and HVAC in 2024, plus a new roof in 2025. The walkout basement offers excellent flexibility and future potential. Incredible location just minutes from shopping, restaurants, movie theaters, schools, grocery stores, and freeway access-while still enjoying a peaceful neighborhood setting. Buyer and buyer's agent to verify all information, including square footage, acreage, measurements, schools, zoning, and potential uses.
Contact an agent
Home facts
- Year built:1975
- Subdivision & Development:BLAKE HEIGHTS #15
- Listing ID #:2176033
- Added:1 day(s) ago
- Updated:August 20, 2026 at 11:18 AM
Rooms and interior
- Bedrooms:5
- Total bathrooms:3
- Full bathrooms:1
- Rooms Total:24
- Flooring:Carpet, Vinyl
- Kitchen Description:Kitchen: Updated, Oven: Wall, Range: Countertop
- Basement Description:Full
- Living area:2,728 sq. ft.
Heating and cooling
- Cooling:Central Air
- Heating:Gas: Central
Structure and exterior
- Roof:Asphalt
- Year built:1975
- Building area:2,728 sq. ft.
- Lot area:0.21 Acres
- Lot Features:Fenced: Partial, Sidewalks, Sprinkler: Auto-Full
- Architectural Style:Split Entry/Bi Level
- Construction Materials:Brick
- Exterior Features:Basement Entrance, Bay Box Windows
- Levels:2 Story
Schools
- High school:Taylorsville
- Middle school:Bennion
- Elementary school:Calvin Smith
Utilities
- Water:Culinary, Water Connected
- Sewer:Sewer Connected, Sewer: Connected, Sewer: Public
Finances and disclosures
- Price:$569,000
- Price per sq. ft.:$208.58
- Tax amount:$3,400
Features and amenities
- Amenities:Ceiling Fan
Parking
- Total parking spaces:1
- Parking description:1 Car Garage, Attached Garage
- Garage spaces:1
New listings near 5642 S 2665 W
- New
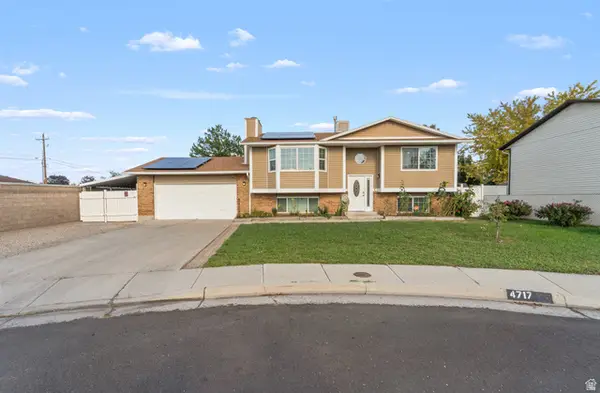 $495,000Active5 beds 2 baths1,918 sq. ft.
4717 S Spicewood Cir W, Taylorsville, UT 84129
MLS# 2179903Listed by: SIGNATURE GROUP REAL ESTATE - New
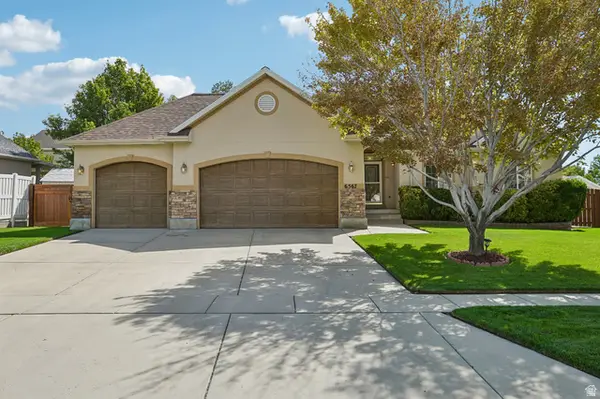 $649,900Active4 beds 3 baths2,786 sq. ft.
6567 S Gold Medal Dr, Taylorsville, UT 84129
MLS# 2179870Listed by: CHAMBERLAIN & COMPANY REALTY - Open Sat, 11am to 2pmNew
 $520,000Active5 beds 3 baths2,112 sq. ft.
3096 W 4745 S, Taylorsville, UT 84129
MLS# 2179257Listed by: EQUITY REAL ESTATE (SOLID)  $556,900Pending4 beds 4 baths1,940 sq. ft.
5279 S Chalk Mark Cir W, Taylorsville, UT 84118
MLS# 2179076Listed by: STEPHENS-NACCARATO REALTORS, LC- New
 $474,900Active4 beds 2 baths2,106 sq. ft.
5276 S Huntington Cir, Taylorsville, UT 84129
MLS# 2174539Listed by: K REAL ESTATE - New
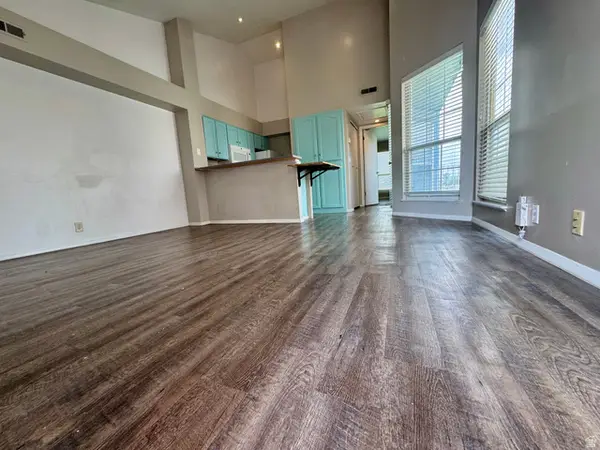 $249,900Active1 beds 1 baths587 sq. ft.
1382 W Beacon Hill Circle Cir S, Taylorsville, UT 84123
MLS# 2178769Listed by: WASATCH REALTY LLC  $399,000Pending4 beds 2 baths1,540 sq. ft.
3338 W 5620 S, Taylorsville, UT 84129
MLS# 2178611Listed by: LANCASTER & CO REALTY LLC- New
 $429,000Active3 beds 2 baths1,364 sq. ft.
1531 W Olive St, Taylorsville, UT 84123
MLS# 2178503Listed by: REALTYPATH LLC (FIDELITY ST GEORGE) - New
 $474,900Active4 beds 2 baths1,450 sq. ft.
3482 W 5735 S, Taylorsville, UT 84129
MLS# 2178567Listed by: KW WESTFIELD


Protect your home and budget from life's surprises with an Assurant Home Warranty, backed by a partner that supports you through every step of homeownership. Explore Plans.
© 2023 - 2026 ERA Franchise Systems LLC. All rights reserved. ERA Franchise Systems LLC fully supports the principles of the Fair Housing Act and the Equal Opportunity Act. ERA, ERA Real Estate powered, and their respective logos are registered service marks of ERA Franchise Systems LLC. Each office is independently owned and operated.