
4717 S Spicewood Cir W, Taylorsville, UT 84129
Local realty services provided by:ERA Realty Center
4717 S Spicewood Cir W,Taylorsville, UT 84129
$515,000
- 5 Beds
- 2 Baths
- 1,918 sq. ft.
- Single family
- Active
Upcoming open houses
- Sat, Oct 1011:00 am - 01:00 pm
Listed by: alen kantarevic
Office: signature group real estate
MLS#:2179903
Source:SL
Price summary
- Price:$515,000
- Price per sq. ft.:$268.51
About this home
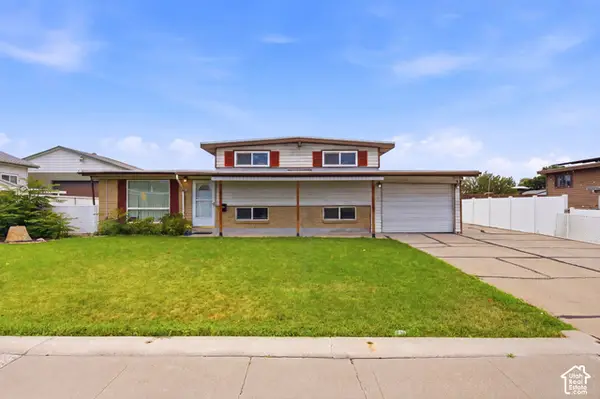
This solid, well-maintained Taylorsville home offers an impressive amount of space, including a rare 5-bedroom layout and plenty of flexibility for a variety of living arrangements. With 1,918 square feet of finished living space, the home offers easy access to a large back deck, perfect for summer BBQs, entertaining, or relaxing in the backyard. The fully finished basement adds even more versatility with a private exterior entrance, three bedrooms, an additional room that could be used as an office or flex space, and a bathroom. The setup provides great potential for extended family, guests, or a mother-in-law arrangement with added separation between living spaces. Outside, you'll find a spacious lot with a large driveway offering plenty of parking for multiple vehicles, an RV, trailer, or recreational toys. Additional highlights include solar panels, a newer roof, and a jetted tub. Situated in a quiet, established neighborhood, this home is conveniently located just minutes from parks, dining, Valley Fair Mall, and Fashion Place Mall, with quick access to both I-15 and Bangerter Highway. If you're looking for an affordable, well-cared-for home with plenty of living space, flexible basement options, ample parking, and a convenient location, this one is worth a look. Square footage figures are provided as a courtesy estimate only and were obtained from county record. Buyer is advised to obtain an independent measurement....
Contact an agent
Home facts
- Year built:1982
- Subdivision & Development:COATS ESTATES #5
- Listing ID #:2179903
- Added:49 day(s) ago
- Updated:October 08, 2026 at 11:26 AM
Rooms and interior
- Bedrooms:5
- Total bathrooms:2
- Full bathrooms:1
- Rooms Total:14
- Flooring:Carpet, Tile
- Bathrooms Description:Jetted Tub
- Kitchen Description:Disposal, Microwave, Range/Oven: Free Stdng.
- Basement Description:Entrance, Walk-Out Access
- Living area:1,918 sq. ft.
Heating and cooling
- Cooling:Central Air
- Heating:Gas: Central
Structure and exterior
- Roof:Asphalt
- Year built:1982
- Building area:1,918 sq. ft.
- Lot area:0.21 Acres
- Lot Features:Corner Lot, Cul-De-Sac, Cul-de-sac, Curb & Gutter, Fenced: Full, Flat, Road: Paved, Sidewalks, Sprinkler: Auto-Full
- Architectural Style:Split Entry/Bi Level
- Construction Materials:Aluminum, Brick, Concrete
- Exterior Features:Balcony, Basement Entrance, Covered, Deck: Covered, Lighting, Out Buildings, Patio: Covered, Walkout
- Levels:2 Story
Schools
- High school:Taylorsville
- Middle school:Eisenhower
- Elementary school:Truman
Utilities
- Water:Culinary, Water Connected
- Sewer:Sewer Connected, Sewer: Connected, Sewer: Public
Finances and disclosures
- Price:$515,000
- Price per sq. ft.:$268.51
- Tax amount:$3,010
Features and amenities
- Laundry features:Electric Dryer Hookups
- Amenities:Den/Office, Jetted Tub
Parking
- Total parking spaces:6
- Parking description:2 Car Garage, Attached, Attached Garage, Covered, Rv Parking
- Garage spaces:2
New listings near 4717 S Spicewood Cir W
- New
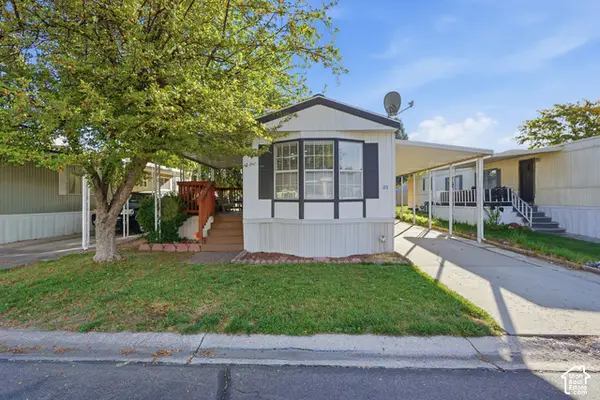 $79,900Active2 beds 2 baths850 sq. ft.
4641 S Mount Baldy Dr W, Taylorsville, UT 84123
MLS# 2189745Listed by: REAL BROKER, LLC - New
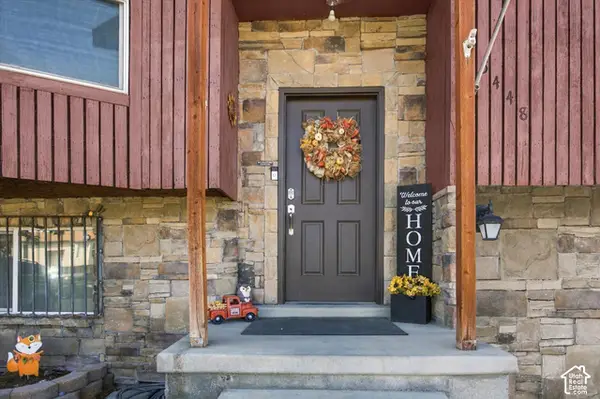 $439,900Active5 beds 2 baths1,880 sq. ft.
5448 S 3570 Rd W, Taylorsville, UT 84129
MLS# 2189583Listed by: SIMPLIHOM - New
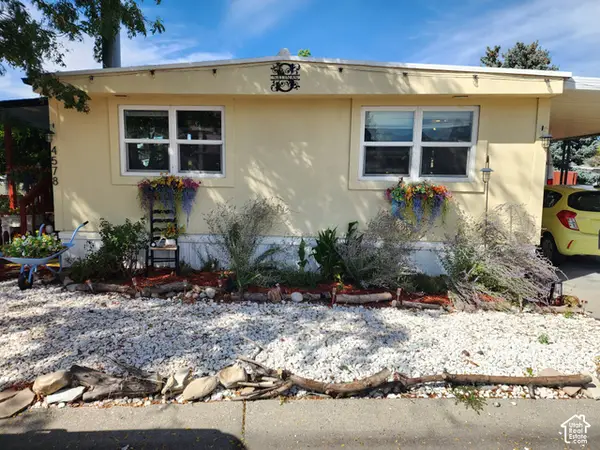 $75,000Active3 beds 2 baths1,380 sq. ft.
4578 S Foxglove Dr W #107, Taylorsville, UT 84123
MLS# 2189387Listed by: REALTYPATH LLC (SOUTH VALLEY) - Open Sat, 10am to 2pmNew
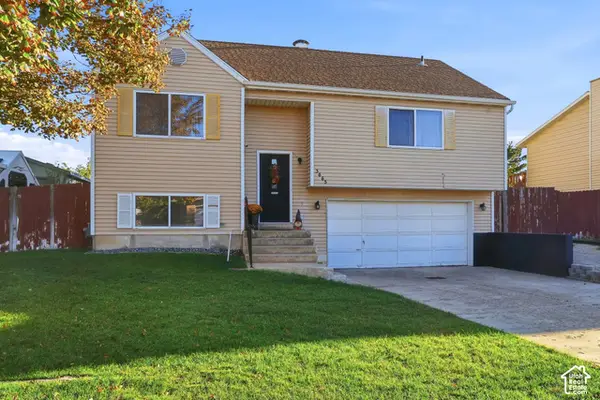 $459,801Active4 beds 2 baths1,569 sq. ft.
3665 W Christy Ann Dr, Taylorsville, UT 84118
MLS# 2189236Listed by: EQUITY REAL ESTATE (SOLID) - New
 $525,000Active5 beds 3 baths1,792 sq. ft.
4329 S Phillips Ln, Taylorsville, UT 84123
MLS# 2189187Listed by: EQUITY REAL ESTATE (SOLID) - New
 $424,900Active4 beds 2 baths1,736 sq. ft.
5096 S Jolly St, Taylorsville, UT 84123
MLS# 2189062Listed by: COLDWELL BANKER REALTY (UNION HEIGHTS) - New
 $254,900Active2 beds 1 baths1,018 sq. ft.
4153 S 2700 W #2F, Taylorsville, UT 84129
MLS# 2189004Listed by: MANSELL REAL ESTATE INC - New
 $550,000Active5 beds 3 baths2,444 sq. ft.
1953 W 5400 S, Taylorsville, UT 84129
MLS# 2189006Listed by: PRESIDIO REAL ESTATE (MOUNTAIN VIEW) - New
 $429,900Active3 beds 3 baths1,896 sq. ft.
3860 W Mossmorran Ln, Taylorsville, UT 84129
MLS# 2187619Listed by: REAL ESTATE BY REFERRAL, INCORPORATED - New
 $499,900Active4 beds 3 baths1,771 sq. ft.
4266 S Morris St W, Taylorsville, UT 84129
MLS# 2188817Listed by: RE/MAX ASSOCIATES


Protect your home and budget from life's surprises with an Assurant Home Warranty, backed by a partner that supports you through every step of homeownership. Explore Plans.
© 2023 - 2026 ERA Franchise Systems LLC. All rights reserved. ERA Franchise Systems LLC fully supports the principles of the Fair Housing Act and the Equal Opportunity Act. ERA, ERA Real Estate powered, and their respective logos are registered service marks of ERA Franchise Systems LLC. Each office is independently owned and operated.