
5715 S 3225 W, Taylorsville, UT 84129
Local realty services provided by:ERA Realty Center
5715 S 3225 W,Taylorsville, UT 84129
$495,000
- 4 Beds
- 4 Baths
- 2,260 sq. ft.
- Single family
- Active
Upcoming open houses
- Thu, Nov 1904:00 pm - 07:00 pm
Listed by: ashley heseltine
Office: the agency salt lake city
MLS#:2196415
Source:SL
Price summary
- Price:$495,000
- Price per sq. ft.:$219.03
About this home
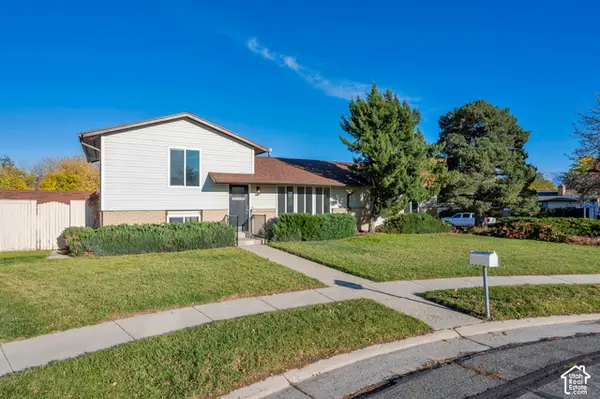
Cozy cabin character, a backyard that feels like an extra living space, and three big-ticket upgrades already taken care of. This 4-bedroom, 3.5-bath Taylorsville home sits on a 0.21-acre lot near Bennion Park. The roof, furnace, and A/C are all new, and two bathrooms plus the half bath have been completely remodeled. Vaulted ceilings, a fireplace, and an open wood staircase give the living room its cabin feel. The kitchen carries that warmth through with wood custom cabinetry, a gas range, and an island with bar seating. The dining area opens directly to the covered deck, making it easy to take dinner outside. Upstairs, an open loft offers room for a desk or a reading nook, and the unfinished portion of the basement has space for storage or a workout area. Out back, the covered deck has privacy screens and room for a dining table. A few steps down, the covered patio has new concrete, outdoor power, and room to fire up the grill and settle in for the game.
Contact an agent
Home facts
- Year built:1993
- Listing ID #:2196415
- Added:1 day(s) ago
- Updated:November 18, 2026 at 01:36 PM
Rooms and interior
- Bedrooms:4
- Total bathrooms:4
- Full bathrooms:3
- Half bathrooms:1
- Rooms Total:12
- Flooring:Tile
- Kitchen Description:Microwave, Refrigerator
- Basement Description:Full
- Living area:2,260 sq. ft.
Heating and cooling
- Cooling:Central Air
- Heating:Gas: Central
Structure and exterior
- Roof:Asphalt
- Year built:1993
- Building area:2,260 sq. ft.
- Lot area:0.21 Acres
- Lot Features:Fenced: Full, Sprinkler: Auto-Full
- Construction Materials:Asphalt
- Exterior Features:Covered, Deck: Covered, Patio: Covered
- Levels:3 Story
Schools
- High school:Taylorsville
- Middle school:Bennion
- Elementary school:Bennion
Utilities
- Water:Culinary, Water Connected
- Sewer:Sewer Connected, Sewer: Connected
Finances and disclosures
- Price:$495,000
- Price per sq. ft.:$219.03
- Tax amount:$2,937
Features and amenities
- Laundry features:Electric Dryer Hookups
- Amenities:Closet: Walk-In, Storage Shed(s)
Parking
- Total parking spaces:2
- Parking description:2 Car Garage, Heated Garage
- Garage spaces:2
New listings near 5715 S 3225 W
- New
 $295,999Active2 beds 1 baths1,014 sq. ft.
4525 S 1175 W #83, Taylorsville, UT 84123
MLS# 2196690Listed by: UNITY GROUP REAL ESTATE LLC - New
 $629,900Active4 beds 3 baths2,329 sq. ft.
5922 S Azure Meadow Dr, Taylorsville, UT 84118
MLS# 2196408Listed by: DAILEY REAL ESTATE GROUP - New
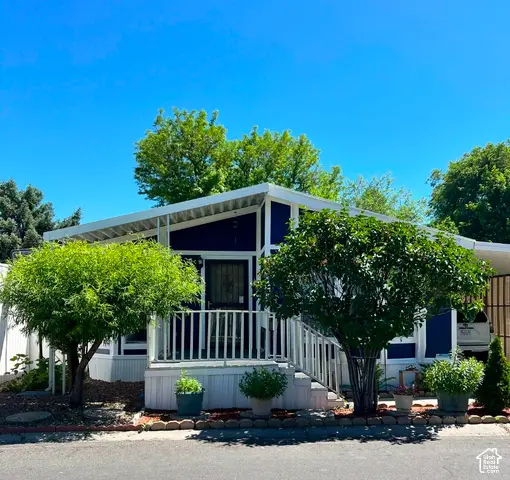 $107,000Active3 beds 2 baths1,425 sq. ft.
989 W Fireweed Dr #223, Taylorsville, UT 84123
MLS# 2196361Listed by: REALTYPATH LLC (SOUTH VALLEY) - New
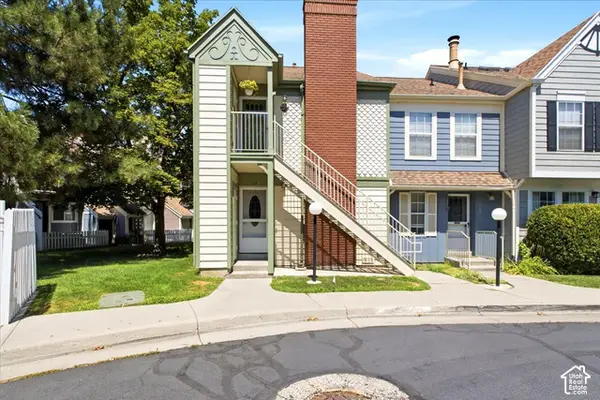 $239,900Active1 beds 1 baths597 sq. ft.
1364 W Beacon Dr, Taylorsville, UT 84123
MLS# 2196177Listed by: MASTERS UTAH REAL ESTATE 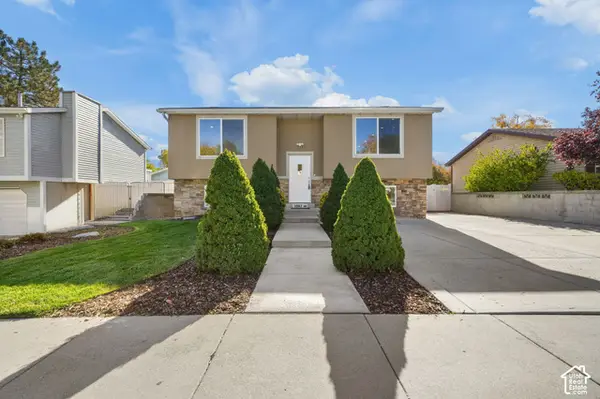 $519,900Pending7 beds 3 baths2,948 sq. ft.
3967 W Zodiac Dr S, Salt Lake City, UT 84118
MLS# 2195903Listed by: KW UTAH REALTORS KELLER WILLIAMS- New
 $469,900Active4 beds 3 baths1,879 sq. ft.
6065 S Azure Meadow Rd, Taylorsville, UT 84129
MLS# 2195814Listed by: ATLAS REAL ESTATE, LLC - New
 $535,000Active4 beds 3 baths2,344 sq. ft.
3056 W Ryan Dr, Taylorsville, UT 84129
MLS# 2195844Listed by: SELLING SALT LAKE - New
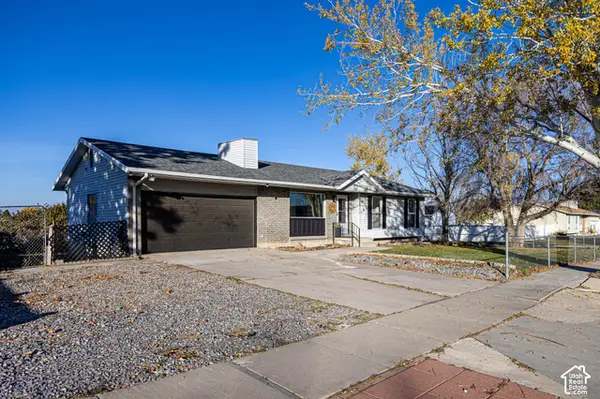 $539,900Active5 beds 3 baths2,190 sq. ft.
3862 W Rivendell S, Taylorsville, UT 84129
MLS# 2195729Listed by: BLUE DIAMOND REALTY LLC - New
 $539,900Active4 beds 2 baths1,908 sq. ft.
2919 W Sweet Basil Cir, Taylorsville, UT 84129
MLS# 2195737Listed by: EQUITY REAL ESTATE (PREMIER ELITE)


Protect your home and budget from life's surprises with an Assurant Home Warranty, backed by a partner that supports you through every step of homeownership. Explore Plans.
© 2023 - 2026 ERA Franchise Systems LLC. All rights reserved. ERA Franchise Systems LLC fully supports the principles of the Fair Housing Act and the Equal Opportunity Act. ERA, ERA Real Estate powered, and their respective logos are registered service marks of ERA Franchise Systems LLC. Each office is independently owned and operated.