
989 W Fireweed Dr #223, Taylorsville, UT 84123
Local realty services provided by:ERA Brokers Consolidated
989 W Fireweed Dr #223,Taylorsville, UT 84123
$107,000
- 3 Beds
- 2 Baths
- 1,425 sq. ft.
- Mobile / Manufactured
- Active
Listed by: francisco rubio
Office: realtypath llc. (south valley)
MLS#:2196361
Source:SL
Price summary
- Price:$107,000
- Price per sq. ft.:$75.09
- Monthly HOA dues:$1,120
About this home
You cannot miss this one! So spacious! 4 car parking! This home features an floor plan, 3 bedrooms, 2 baths, and a cute secluded yard. Lcated in the heart of the valley! Majestic Meadows offers many ammenities including gym! Sauna, pool tables! Sq. Ft provided as a courtesy measurement only. Buyer/Buyer Broker to verify
Contact an agent
Home facts
- Year built:1986
- Subdivision & Development:MAJESTIC MEADOWS
- Listing ID #:2196361
- Added:1 day(s) ago
- Updated:November 16, 2026 at 12:33 PM
Rooms and interior
- Bedrooms:3
- Total bathrooms:2
- Full bathrooms:2
- Rooms Total:8
- Living area:1,425 sq. ft.
Heating and cooling
- Cooling:Central Air
- Heating:Forced Air
Structure and exterior
- Roof:Asphalt
- Year built:1986
- Building area:1,425 sq. ft.
- Architectural Style:Manufactured
- Construction Materials:Clapboard/Masonite
- Levels:1 Story
Schools
- High school:Taylorsville
- Middle school:Eisenhower
- Elementary school:Plymouth
Utilities
- Water:Culinary
Finances and disclosures
- Price:$107,000
- Price per sq. ft.:$75.09
- Tax amount:$231
Features and amenities
- Amenities:Bar: Dry, Fitness Center, Management, Pet Rules, Pets Permitted, Picnic Area, Playground, Pool, Sauna, Storage, Vaulted Ceilings
Parking
- Total parking spaces:4
- Parking description:Extra Length
- Carport spaces:4
New listings near 989 W Fireweed Dr #223
- New
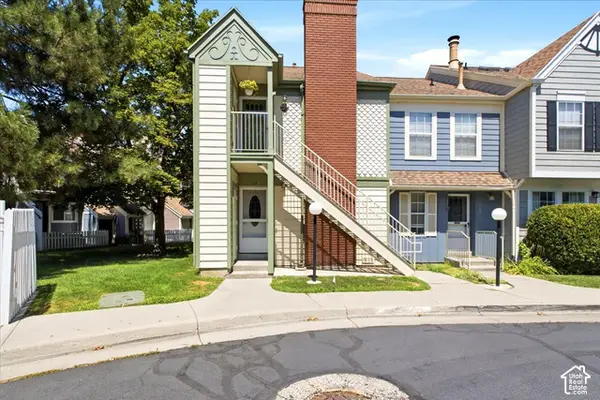 $239,900Active1 beds 1 baths597 sq. ft.
1364 W Beacon Dr, Taylorsville, UT 84123
MLS# 2196177Listed by: MASTERS UTAH REAL ESTATE - New
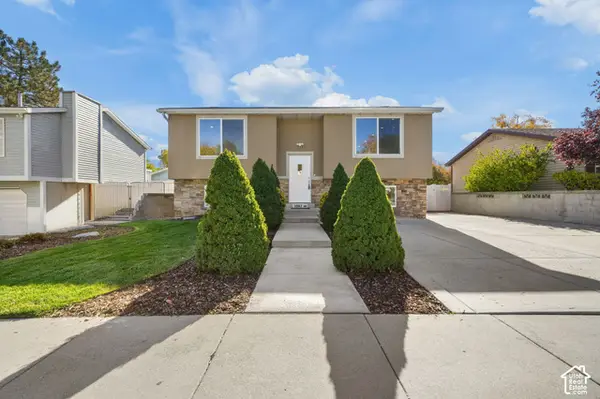 $519,900Active7 beds 3 baths2,948 sq. ft.
3967 W Zodiac Dr S, Salt Lake City, UT 84118
MLS# 2195903Listed by: KW UTAH REALTORS KELLER WILLIAMS - New
 $469,900Active4 beds 3 baths1,879 sq. ft.
6065 S Azure Meadow Rd, Taylorsville, UT 84129
MLS# 2195814Listed by: ATLAS REAL ESTATE, LLC - New
 $535,000Active4 beds 3 baths2,344 sq. ft.
3056 W Ryan Dr, Taylorsville, UT 84129
MLS# 2195844Listed by: SELLING SALT LAKE - New
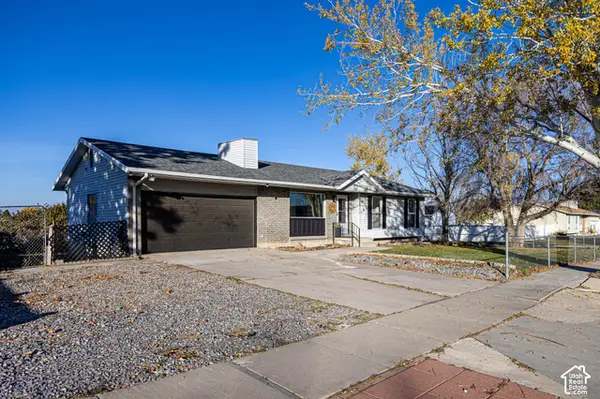 $539,900Active5 beds 3 baths2,190 sq. ft.
3862 W Rivendell S, Taylorsville, UT 84129
MLS# 2195729Listed by: BLUE DIAMOND REALTY LLC - New
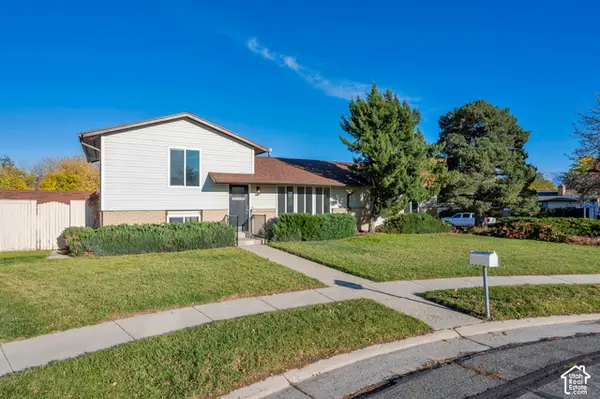 $539,900Active4 beds 2 baths1,908 sq. ft.
2919 W Sweet Basil Cir, Taylorsville, UT 84129
MLS# 2195737Listed by: EQUITY REAL ESTATE (PREMIER ELITE) - New
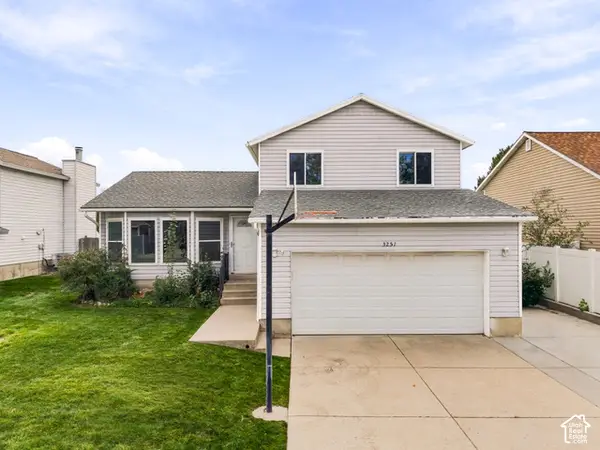 $449,900Active3 beds 2 baths1,310 sq. ft.
3251 W 5775 S, Taylorsville, UT 84129
MLS# 2195753Listed by: BERKSHIRE HATHAWAY HOMESERVICES ELITE REAL ESTATE - New
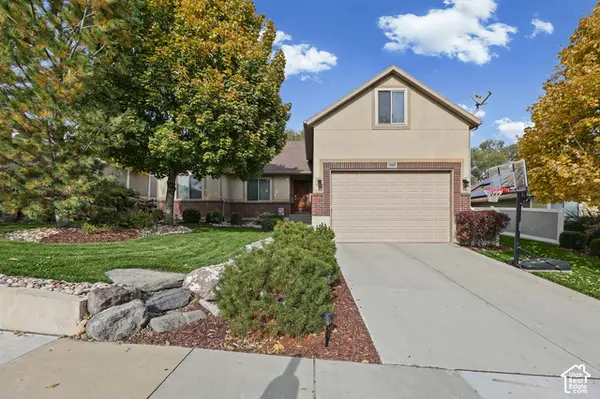 $795,000Active6 beds 3 baths3,290 sq. ft.
1162 W Turnberry Way, Murray, UT 84123
MLS# 2195292Listed by: CHAPMAN-RICHARDS & ASSOCIATES, INC. - New
 $520,000Active4 beds 3 baths2,384 sq. ft.
4502 S Stonington Way, Taylorsville, UT 84129
MLS# 2194781Listed by: REALTYPATH LLC (ADVANTAGE)


Protect your home and budget from life's surprises with an Assurant Home Warranty, backed by a partner that supports you through every step of homeownership. Explore Plans.
© 2023 - 2026 ERA Franchise Systems LLC. All rights reserved. ERA Franchise Systems LLC fully supports the principles of the Fair Housing Act and the Equal Opportunity Act. ERA, ERA Real Estate powered, and their respective logos are registered service marks of ERA Franchise Systems LLC. Each office is independently owned and operated.