
6276 S Laura Jo Ln, Taylorsville, UT 84129
Local realty services provided by:ERA Brokers Consolidated
6276 S Laura Jo Ln,Taylorsville, UT 84129
$389,900
- 2 Beds
- 2 Baths
- 1,327 sq. ft.
- Townhouse
- Active
Listed by: austin wright
Office: equity real estate (west)
MLS#:2172512
Source:SL
Price summary
- Price:$389,900
- Price per sq. ft.:$293.82
- Monthly HOA dues:$445
About this home
Welcome to easy, low-maintenance living in this beautifully maintained 2-bedroom, 2-bath home located in a quiet 55+ community. Designed for comfort and accessibility, this single-level home offers a no-step entry, soaring 14-foot ceilings, abundant natural light, and a spacious open layout. The updated kitchen features new flooring, new appliances, a large pantry, and opens to a cozy living room with a gas fireplace. The spacious primary suite includes a large walk-in closet and a spa-like bathroom with heated tile floors, dual sinks, a Jacuzzi tub, and a sauna shower. The second bathroom is equally impressive with a custom European tile walk-in shower, therapeutic walk-in air-jetted tub, and heated tile floors. Situated on a desirable corner lot with a semi-private yard, this home also features an oversized 2-car garage, plantation shutters throughout, dual water heaters, and a new roof (2026). Enjoy the clubhouse, pool, fitness room, and Senior social activities, while the HOA takes care of yard maintenance and snow removal for truly carefree living....
Contact an agent
Home facts
- Year built:2004
- Subdivision & Development:LEGACY VILLAGE PUD
- Listing ID #:2172512
- Added:99 day(s) ago
- Updated:October 24, 2026 at 11:28 AM
Rooms and interior
- Bedrooms:2
- Total bathrooms:2
- Full bathrooms:2
- Rooms Total:8
- Flooring:Carpet, Laminate, Tile
- Bathrooms Description:Bath: Sep. Tub/Shower, Jetted Tub
- Kitchen Description:Disposal, Microwave, Range/Oven: Free Stdng.
- Basement Description:Slab
- Living area:1,327 sq. ft.
Heating and cooling
- Cooling:Central Air
- Heating:Gas: Central
Structure and exterior
- Roof:Asphalt
- Year built:2004
- Building area:1,327 sq. ft.
- Lot area:0.06 Acres
- Lot Features:Road: Paved, Sprinkler: Auto-Full
- Architectural Style:Townhouse
- Construction Materials:Asphalt, Brick, Stucco
- Exterior Features:Entry (Foyer), Lighting, Porch: Open, Porch: Screened, Screened
- Levels:1 Story
Schools
- High school:Taylorsville
- Middle school:Bennion
- Elementary school:Westbrook
Utilities
- Water:Culinary, Water Connected
- Sewer:Sewer Connected, Sewer: Connected
Finances and disclosures
- Price:$389,900
- Price per sq. ft.:$293.82
- Tax amount:$2,412
Features and amenities
- Laundry features:Electric Dryer Hookups
- Amenities:Ceiling Fan, Closet: Walk-In, Controlled Access, Fitness Center, Gas Logs, Jetted Tub, Maintenance, Pet Rules, Pets Permitted, Picnic Area, Pool, Snow Removal, Vaulted Ceilings, Water Softener Owned
- Pool features:Fenced, In Ground
Parking
- Total parking spaces:4
- Parking description:2 Car Garage, Attached, Attached Garage, Garage Door Opener, Parking: Uncovered
- Garage spaces:2
New listings near 6276 S Laura Jo Ln
- New
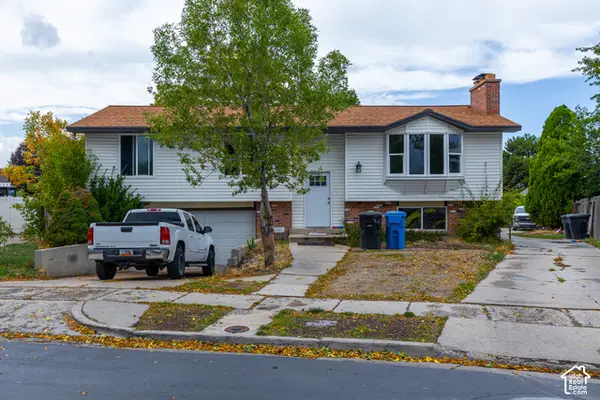 $715,000Active7 beds 3 baths2,757 sq. ft.
2016 W Hewwood Cir S, Taylorsville, UT 84129
MLS# 2192933Listed by: DOUBLE EDGE REAL ESTATE - Open Sat, 12 to 2pmNew
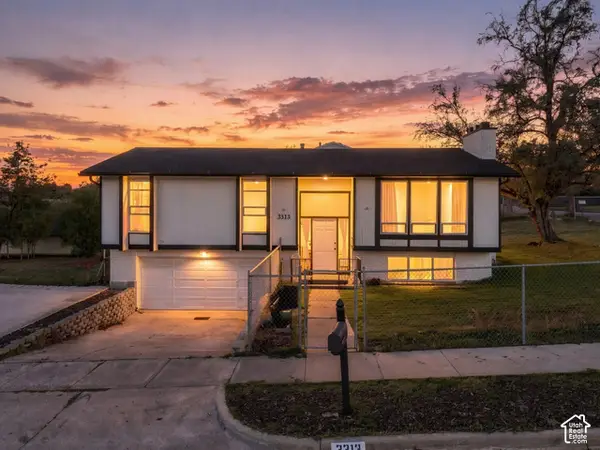 $480,000Active5 beds 2 baths1,708 sq. ft.
3313 W Brookhaven Dr, Taylorsville, UT 84129
MLS# 2192189Listed by: REALTY OF AMERICA LLC - New
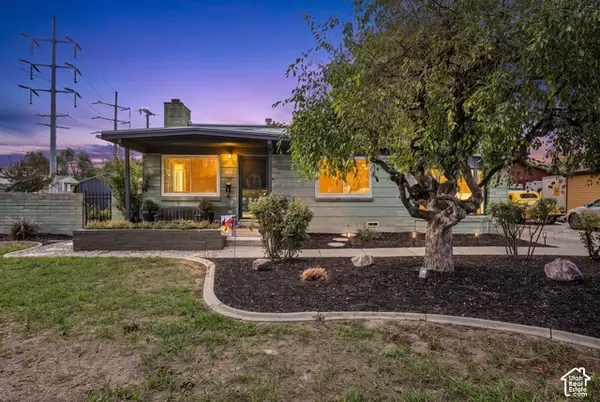 $467,000Active4 beds 3 baths1,810 sq. ft.
1311 W Varden Way, Salt Lake City, UT 84123
MLS# 2192817Listed by: EXP REALTY, LLC (PARK CITY) - New
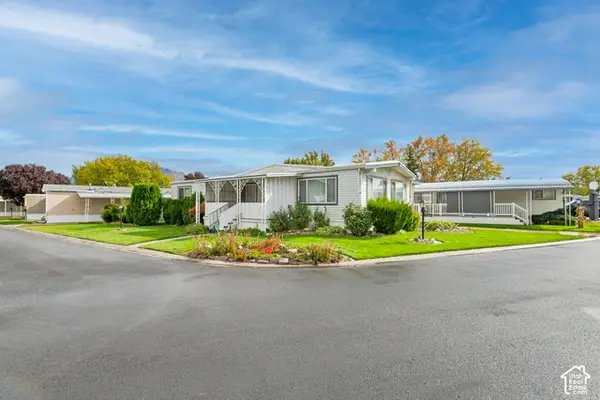 $87,900Active2 beds 2 baths1,440 sq. ft.
4583 S Monte Vista Dr #2, Taylorsville, UT 84123
MLS# 2192511Listed by: CHAPMAN-RICHARDS & ASSOCIATES, INC. - Open Sat, 11am to 2pmNew
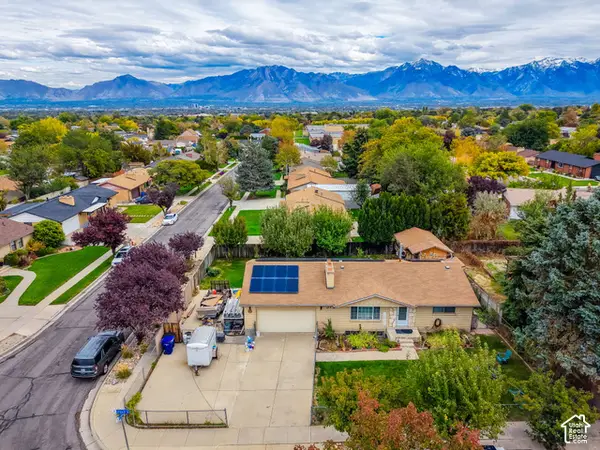 $549,900Active5 beds 2 baths2,016 sq. ft.
5727 S Carranza Dr W, Taylorsville, UT 84129
MLS# 2192483Listed by: COLDWELL BANKER REALTY (UNION HEIGHTS) - Open Sat, 11am to 1pmNew
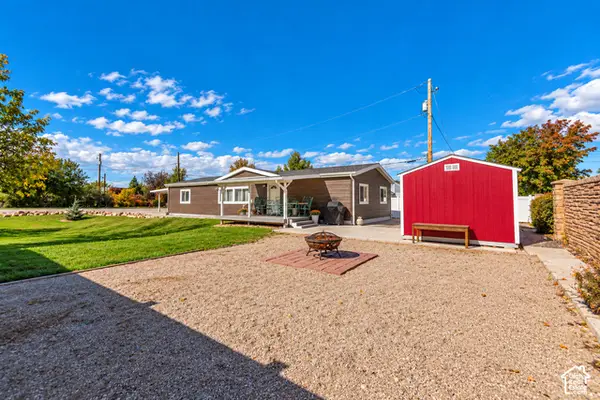 $400,000Active3 beds 2 baths1,586 sq. ft.
3508 W 4850 S, Taylorsville, UT 84129
MLS# 2192430Listed by: KW UTAH REALTORS KELLER WILLIAMS - New
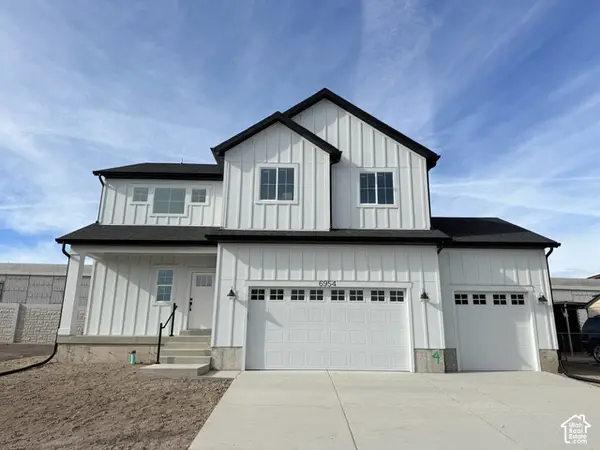 $638,950Active4 beds 3 baths2,860 sq. ft.
3685 W Whitewood Ct, West Valley City, UT 84129
MLS# 2192354Listed by: CLARK & ASSOCIATES INC. / DAVID C. - Open Sat, 12 to 2pmNew
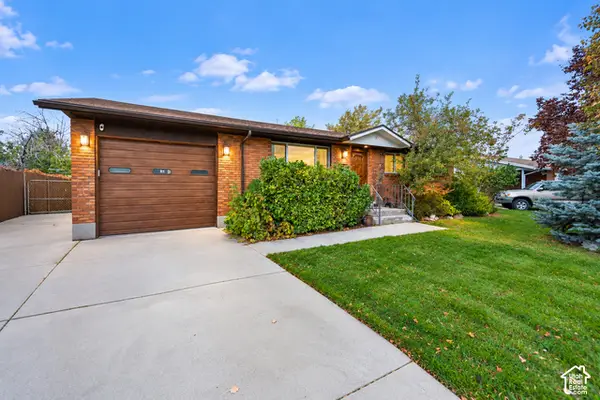 $535,000Active3 beds 2 baths2,106 sq. ft.
5698 S Mirkwood Ln, Salt Lake City, UT 84118
MLS# 2191797Listed by: PRESIDIO REAL ESTATE (SOUTH VALLEY) - New
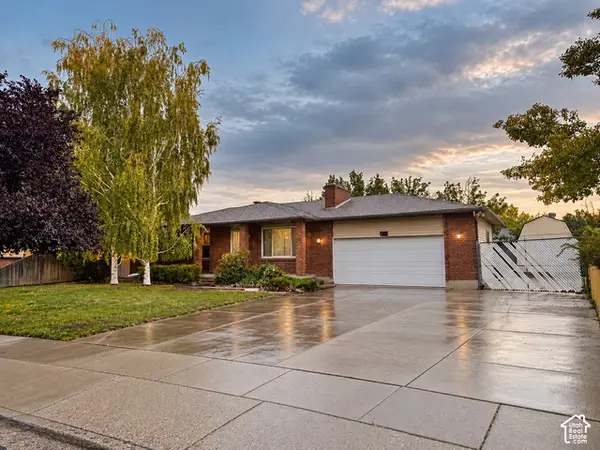 $475,000Active4 beds 3 baths2,350 sq. ft.
4891 Swasey Cir, Taylorsville, UT 84129
MLS# 2192073Listed by: CENTURY 21 EVEREST - New
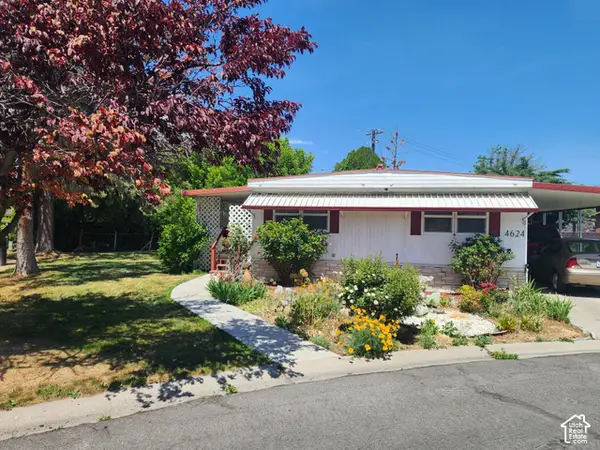 $75,500Active3 beds 2 baths1,344 sq. ft.
4624 S Carmellia Dr W #35, Taylorsville, UT 84123
MLS# 2191808Listed by: REALTYPATH LLC (SOUTH VALLEY)


Protect your home and budget from life's surprises with an Assurant Home Warranty, backed by a partner that supports you through every step of homeownership. Explore Plans.
© 2023 - 2026 ERA Franchise Systems LLC. All rights reserved. ERA Franchise Systems LLC fully supports the principles of the Fair Housing Act and the Equal Opportunity Act. ERA, ERA Real Estate powered, and their respective logos are registered service marks of ERA Franchise Systems LLC. Each office is independently owned and operated.