
6462 S Tamra Dr W, Taylorsville, UT 84129
Local realty services provided by:ERA Realty Center
6462 S Tamra Dr W,Taylorsville, UT 84129
$495,000
- 3 Beds
- 2 Baths
- 2,520 sq. ft.
- Single family
- Active
Listed by: michael r. cottle
Office: century 21 everest (centerville)
MLS#:2183679
Source:SL
Price summary
- Price:$495,000
- Price per sq. ft.:$196.43
About this home
JUST PRICED REDUCED $15,000 AS OF 9/29/26! Great Taylorsville ramler. 3 beds 1.75 baths with the unfinshed basement there is room to grow!
Contact an agent
Home facts
- Year built:1977
- Subdivision & Development:STEADMAN
- Listing ID #:2183679
- Added:48 day(s) ago
- Updated:October 24, 2026 at 11:28 AM
Rooms and interior
- Bedrooms:3
- Total bathrooms:2
- Full bathrooms:1
- Rooms Total:10
- Flooring:Carpet, Laminate, Tile
- Kitchen Description:Disposal, Microwave, Range/Oven: Free Stdng., Refrigerator
- Basement Description:Full
- Living area:2,520 sq. ft.
Heating and cooling
- Cooling:Central Air
- Heating:Forced Air, Gas: Central
Structure and exterior
- Roof:Asphalt
- Year built:1977
- Building area:2,520 sq. ft.
- Lot area:0.17 Acres
- Lot Features:Fenced: Full, Flat, Road: Paved
- Architectural Style:Rambler/Ranch
- Construction Materials:Brick
- Exterior Features:Out Buildings, Patio: Open
- Levels:2 Story
Schools
- High school:Taylorsville
- Middle school:Bennion
- Elementary school:Calvin Smith
Utilities
- Water:Culinary, Water Connected
- Sewer:Sewer Connected, Sewer: Connected, Sewer: Public
Finances and disclosures
- Price:$495,000
- Price per sq. ft.:$196.43
- Tax amount:$2,787
Features and amenities
- Laundry features:Dryer, Electric Dryer Hookups, Washer
- Amenities:Ceiling Fan, Storage Shed(s), Water Softener Owned, Window Coverings
Parking
- Total parking spaces:6
- Parking description:2 Car Garage, Attached, Attached Garage, Rv Parking
- Garage spaces:2
New listings near 6462 S Tamra Dr W
- New
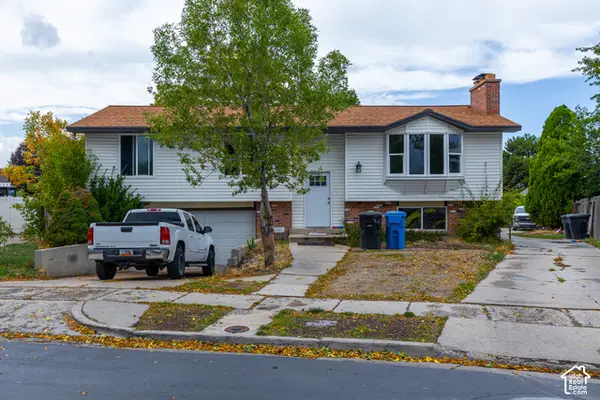 $715,000Active7 beds 3 baths2,757 sq. ft.
2016 W Hewwood Cir S, Taylorsville, UT 84129
MLS# 2192933Listed by: DOUBLE EDGE REAL ESTATE - Open Sat, 12 to 2pmNew
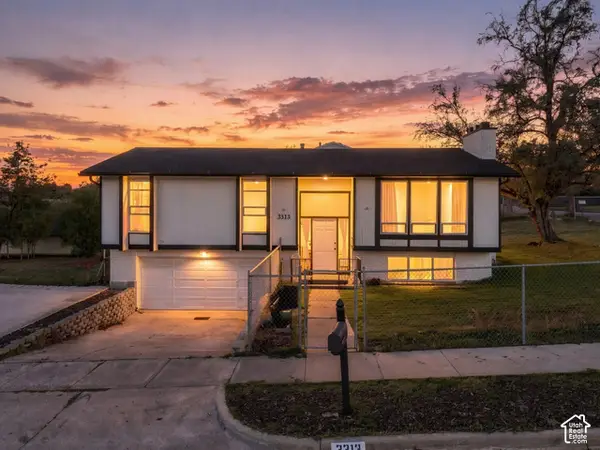 $480,000Active5 beds 2 baths1,708 sq. ft.
3313 W Brookhaven Dr, Taylorsville, UT 84129
MLS# 2192189Listed by: REALTY OF AMERICA LLC - New
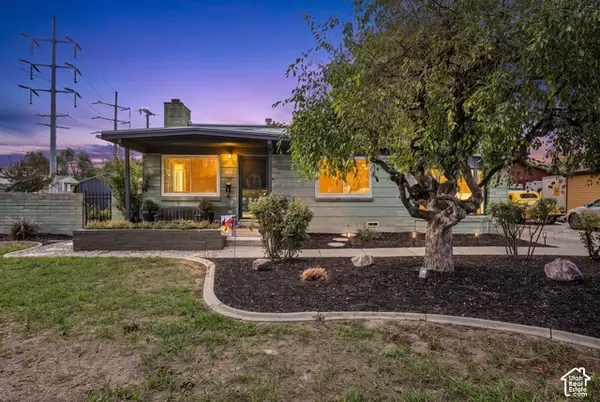 $467,000Active4 beds 3 baths1,810 sq. ft.
1311 W Varden Way, Salt Lake City, UT 84123
MLS# 2192817Listed by: EXP REALTY, LLC (PARK CITY) - New
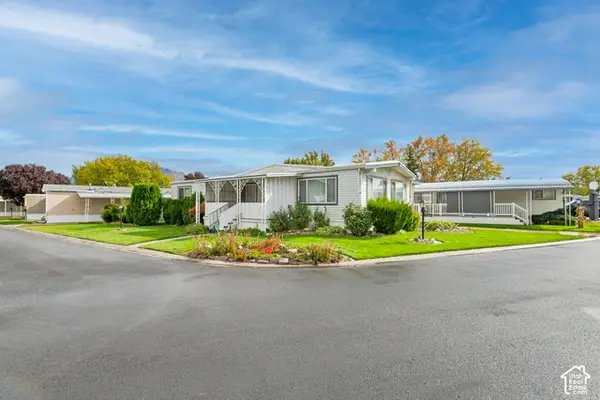 $87,900Active2 beds 2 baths1,440 sq. ft.
4583 S Monte Vista Dr #2, Taylorsville, UT 84123
MLS# 2192511Listed by: CHAPMAN-RICHARDS & ASSOCIATES, INC. - Open Sat, 11am to 2pmNew
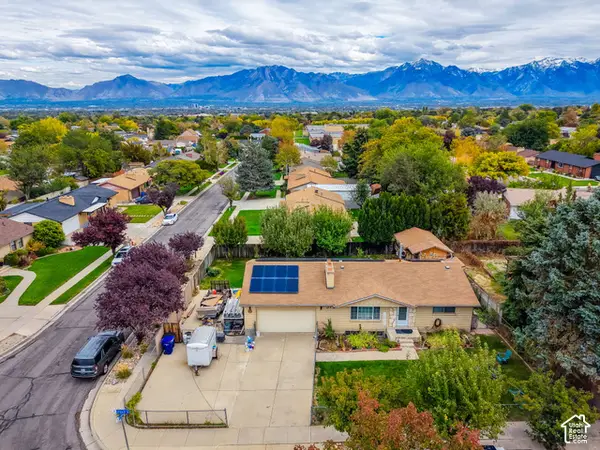 $549,900Active5 beds 2 baths2,016 sq. ft.
5727 S Carranza Dr W, Taylorsville, UT 84129
MLS# 2192483Listed by: COLDWELL BANKER REALTY (UNION HEIGHTS) - Open Sat, 11am to 1pmNew
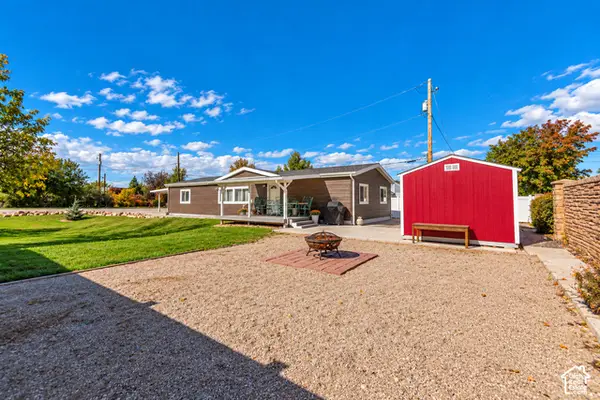 $400,000Active3 beds 2 baths1,586 sq. ft.
3508 W 4850 S, Taylorsville, UT 84129
MLS# 2192430Listed by: KW UTAH REALTORS KELLER WILLIAMS - New
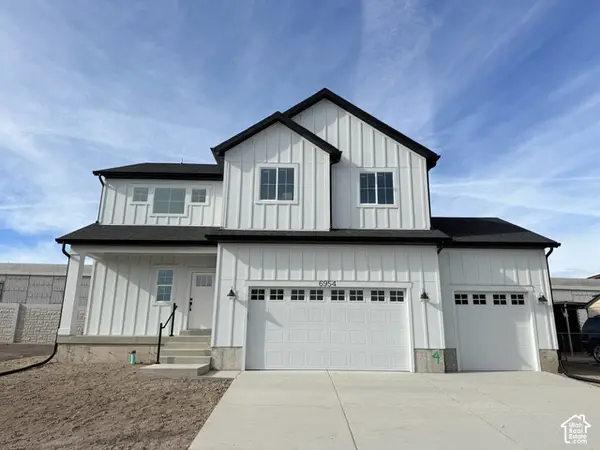 $638,950Active4 beds 3 baths2,860 sq. ft.
3685 W Whitewood Ct, West Valley City, UT 84129
MLS# 2192354Listed by: CLARK & ASSOCIATES INC. / DAVID C. - Open Sat, 12 to 2pmNew
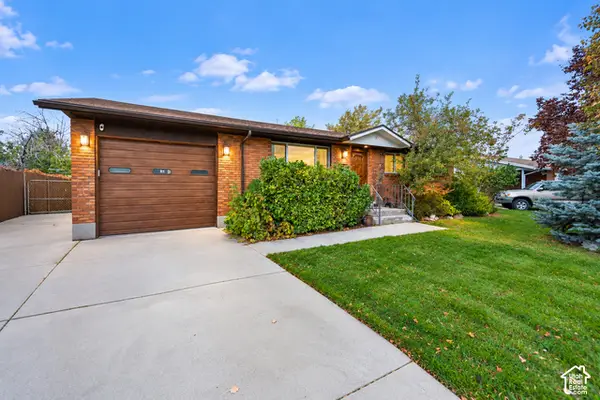 $535,000Active3 beds 2 baths2,106 sq. ft.
5698 S Mirkwood Ln, Salt Lake City, UT 84118
MLS# 2191797Listed by: PRESIDIO REAL ESTATE (SOUTH VALLEY) - New
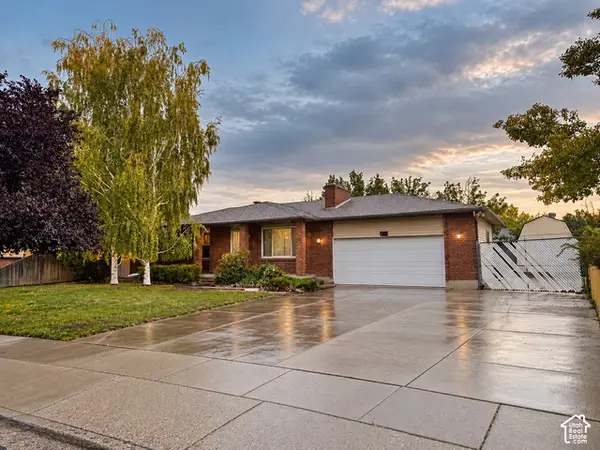 $475,000Active4 beds 3 baths2,350 sq. ft.
4891 Swasey Cir, Taylorsville, UT 84129
MLS# 2192073Listed by: CENTURY 21 EVEREST - New
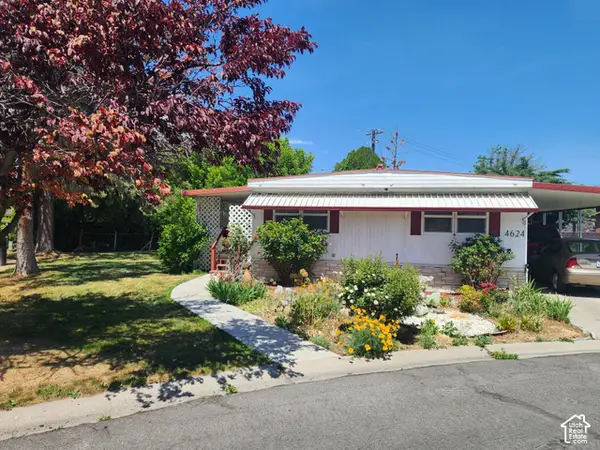 $75,500Active3 beds 2 baths1,344 sq. ft.
4624 S Carmellia Dr W #35, Taylorsville, UT 84123
MLS# 2191808Listed by: REALTYPATH LLC (SOUTH VALLEY)


Protect your home and budget from life's surprises with an Assurant Home Warranty, backed by a partner that supports you through every step of homeownership. Explore Plans.
© 2023 - 2026 ERA Franchise Systems LLC. All rights reserved. ERA Franchise Systems LLC fully supports the principles of the Fair Housing Act and the Equal Opportunity Act. ERA, ERA Real Estate powered, and their respective logos are registered service marks of ERA Franchise Systems LLC. Each office is independently owned and operated.