
4502 S Stonington Way, Taylorsville, UT 84129
Local realty services provided by:ERA Brokers Consolidated
4502 S Stonington Way,Taylorsville, UT 84129
$520,000
- 4 Beds
- 3 Baths
- 2,384 sq. ft.
- Townhouse
- Active
Upcoming open houses
- Sat, Nov 1411:00 am - 01:00 pm
Listed by: michele hansen
Office: realtypath llc. (advantage)
MLS#:2194781
Source:SL
Price summary
- Price:$520,000
- Price per sq. ft.:$218.12
- Monthly HOA dues:$220
About this home
Beautiful 2020 Patio Home on corner. This rambler style townhome is rarely available in the community. Desirable main level living featuring vaulted ceilings, fireplace, open concept, hardwood flooring, flexible Den/office in front with laundry for your convenience. Kitchen and baths feature stunning granite and quartz counters. ALL appliances stay. W/D only 3 years old. The finished basements add 3 bedrooms, bath and large family room. Outside you have a large, covered porch, plenty of off-street parking and playground. Seller works from home. Showings available after 4:30 M-F and weekends.
Contact an agent
Home facts
- Year built:2020
- Subdivision & Development:VILLAGES ON 27TH
- Listing ID #:2194781
- Added:1 day(s) ago
- Updated:November 06, 2026 at 01:19 AM
Rooms and interior
- Bedrooms:4
- Total bathrooms:3
- Full bathrooms:2
- Half bathrooms:1
- Rooms Total:14
- Flooring:Carpet, Tile
- Bathrooms Description:Bath: Sep. Tub/Shower
- Kitchen Description:Disposal, Microwave, Range/Oven: Free Stdng., Refrigerator
- Basement Description:Full
- Living area:2,384 sq. ft.
Heating and cooling
- Cooling:Central Air
- Heating:Gas: Central
Structure and exterior
- Roof:Asphalt
- Year built:2020
- Building area:2,384 sq. ft.
- Lot area:0.04 Acres
- Lot Features:Curb & Gutter, Flat, Sidewalks, Sprinkler: Auto-Full
- Architectural Style:Townhouse
- Construction Materials:Asphalt, Cement Siding, Stone, Stucco
- Exterior Features:Entry (Foyer), Patio: Open, Porch: Open
- Levels:2 Story
Schools
- High school:Taylorsville
- Middle school:Eisenhower
- Elementary school:Truman
Utilities
- Water:Culinary, Water Connected
- Sewer:Sewer Connected, Sewer: Connected
Finances and disclosures
- Price:$520,000
- Price per sq. ft.:$218.12
- Tax amount:$3,016
Features and amenities
- Laundry features:Dryer, Electric Dryer Hookups, Washer
- Amenities:Closet: Walk-In, Den/Office, Gas Logs, Insurance, Maintenance, Pets Permitted, Playground, Sewer Paid, Snow Removal, Trash, Vaulted Ceilings, Water, Window Coverings
Parking
- Total parking spaces:4
- Parking description:2 Car Garage, Built-In, Garage Door Opener
- Garage spaces:2
New listings near 4502 S Stonington Way
- Open Sat, 2 to 4pmNew
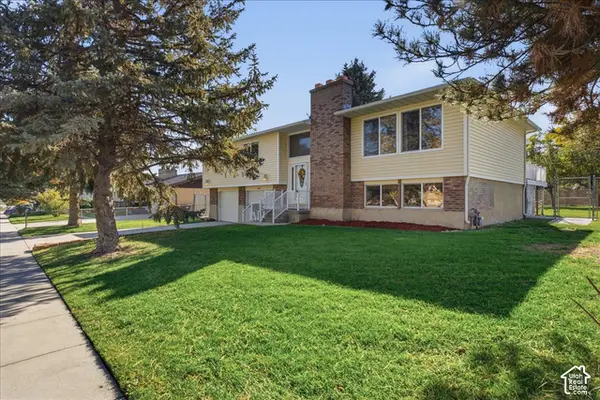 $570,000Active3 beds 3 baths2,129 sq. ft.
1633 W Allegheny Dr, Salt Lake City, UT 84123
MLS# 2194761Listed by: LRG COLLECTIVE - New
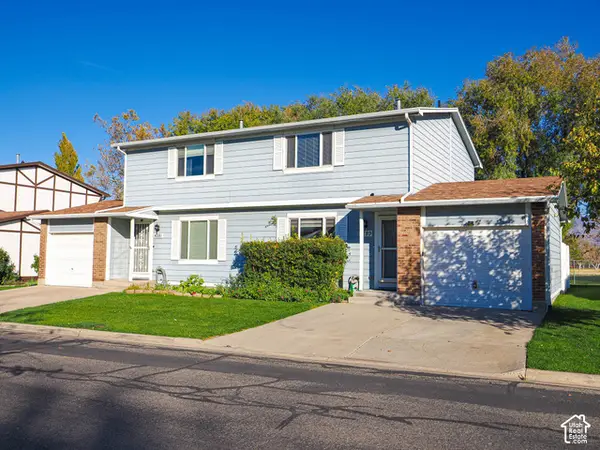 $345,000Active3 beds 2 baths1,254 sq. ft.
4289 S Winfield Rd, Taylorsville, UT 84123
MLS# 2194712Listed by: INTEGRATED REALTY, LLC 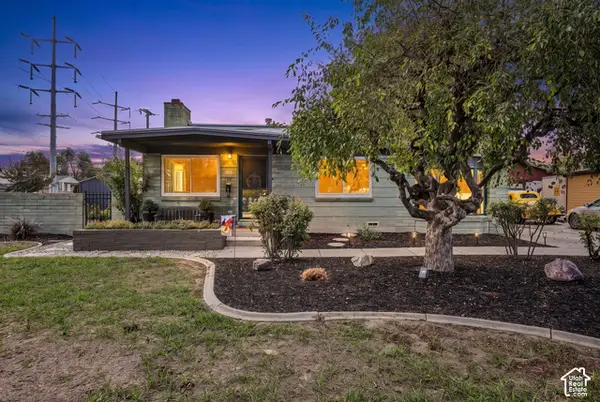 $467,000Active3 beds 2 baths1,810 sq. ft.
1311 W Varden Way, Taylorsville, UT 84123
MLS# 2192817Listed by: EXP REALTY, LLC (PARK CITY)- New
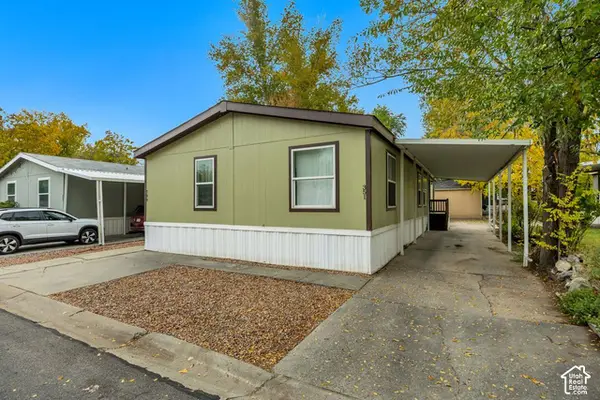 $135,000Active4 beds 2 baths1,512 sq. ft.
799 W Mount Tuscarora Dr # 351 #351, Taylorsville, UT 84123
MLS# 2194290Listed by: BT DYNAMIC REALTY, LLC - New
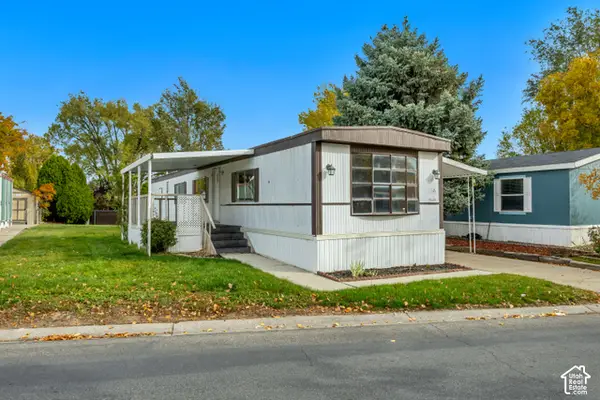 $39,900Active3 beds 1 baths925 sq. ft.
818 W Mount Tuscarora Dr. #392, Taylorsville, UT 84123
MLS# 2194162Listed by: JUPIDOOR LLC - New
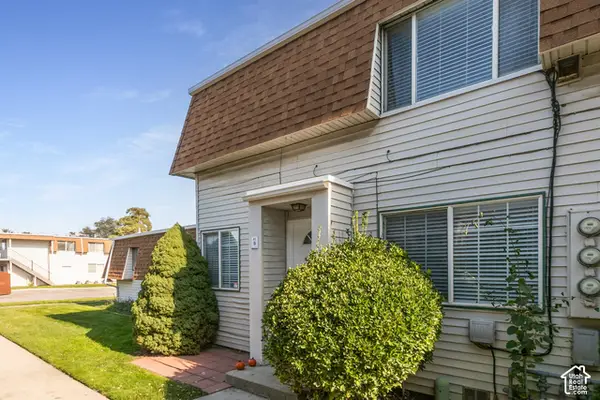 $264,900Active2 beds 1 baths894 sq. ft.
1192 W 4365 S #1B, Taylorsville, UT 84123
MLS# 2193992Listed by: BERKSHIRE HATHAWAY HOMESERVICES UTAH PROPERTIES (SALT LAKE) - New
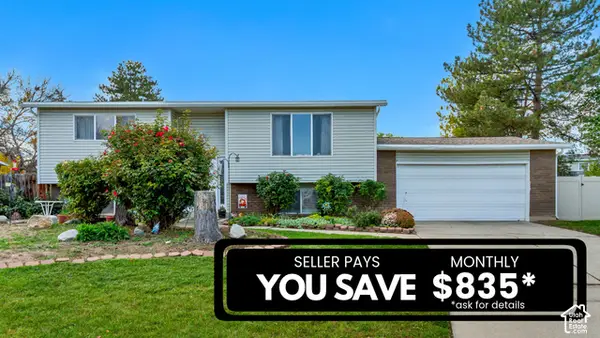 $449,000Active4 beds 2 baths1,888 sq. ft.
5136 S Cordon Blue Way W, Taylorsville, UT 84129
MLS# 2193845Listed by: ASK ANDREW REAL ESTATE - New
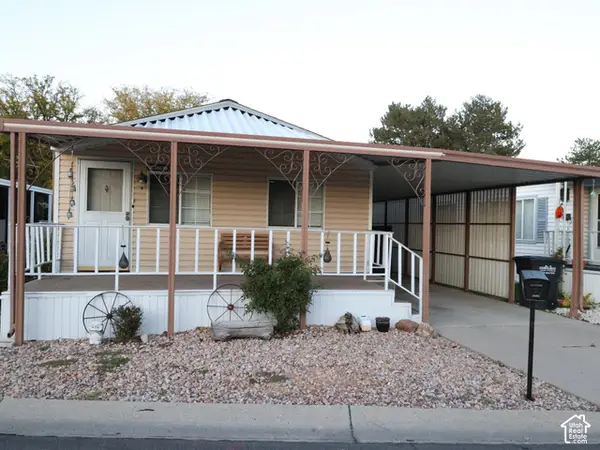 $79,000Active2 beds 2 baths1,300 sq. ft.
4570 S Fireweed Dr, Taylorsville, UT 84123
MLS# 2193797Listed by: ELEVEN11 REAL ESTATE - New
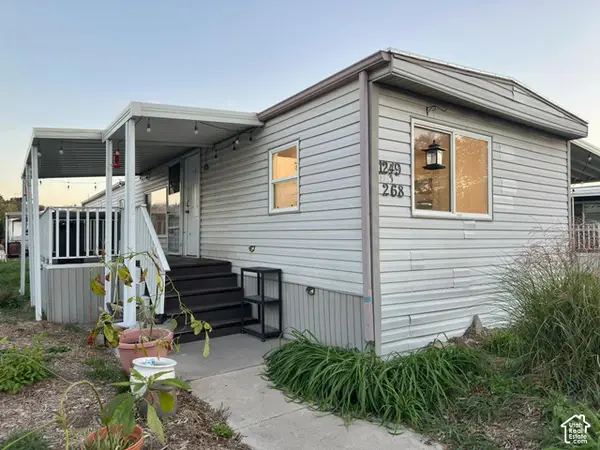 $40,000Active2 beds 1 baths900 sq. ft.
1249 W Thrush Rd #268, Taylorsville, UT 84123
MLS# 2193780Listed by: EQUITY REAL ESTATE (PREMIER ELITE) - New
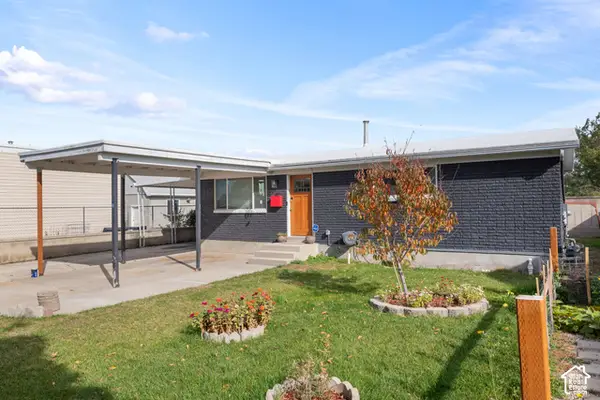 $550,000Active5 beds 2 baths1,755 sq. ft.
5763 S 4015 W, Taylorsville, UT 84129
MLS# 2193754Listed by: HOMIE


Protect your home and budget from life's surprises with an Assurant Home Warranty, backed by a partner that supports you through every step of homeownership. Explore Plans.
© 2023 - 2026 ERA Franchise Systems LLC. All rights reserved. ERA Franchise Systems LLC fully supports the principles of the Fair Housing Act and the Equal Opportunity Act. ERA, ERA Real Estate powered, and their respective logos are registered service marks of ERA Franchise Systems LLC. Each office is independently owned and operated.