
1751 N Anson Dr W, Tooele, UT 84074
Local realty services provided by:ERA Brokers Consolidated
1751 N Anson Dr W,Tooele, UT 84074
$279,999
- 3 Beds
- 3 Baths
- 1,868 sq. ft.
- Condominium
- Active
Listed by: stephanie aragon, tristan bills
Office: signature group real estate
MLS#:2190280
Source:SL
Price summary
- Price:$279,999
- Price per sq. ft.:$149.89
- Monthly HOA dues:$190
About this home
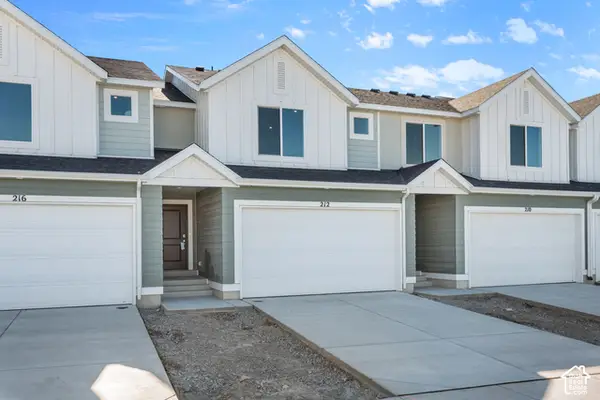
INVESTOR ALERT! GREAT OPPORTUNITY IN TOOELE COUNTY! Whether you're looking for your next flip, rental property, or a home to build some sweat equity, this Overlake townhome is full of potential! With a little vision and some cosmetic TLC, this property could be transformed into something special without taking on a major renovation. A great opportunity for investors looking for their next project or buyers ready to make a smart investment. Bring your creativity, roll up your sleeves, and unlock the potential! Opportunities like this are worth a closer look. Investors welcome!
Contact an agent
Home facts
- Year built:2001
- Subdivision & Development:OVERLAKE
- Listing ID #:2190280
- Added:1 day(s) ago
- Updated:October 10, 2026 at 11:53 AM
Rooms and interior
- Bedrooms:3
- Total bathrooms:3
- Full bathrooms:2
- Half bathrooms:1
- Rooms Total:10
- Flooring:Carpet, Laminate, Tile
- Kitchen Description:Disposal, Range/Oven: Free Stdng.
- Basement Description:Daylight
- Living area:1,868 sq. ft.
Heating and cooling
- Cooling:Central Air
- Heating:Gas: Central
Structure and exterior
- Roof:Asphalt
- Year built:2001
- Building area:1,868 sq. ft.
- Lot area:0.1 Acres
- Lot Features:Fenced: Partial, Sidewalks, Sprinkler: Auto-Full
- Architectural Style:Townhouse
- Construction Materials:Aluminum, Asphalt
- Exterior Features:Entry (Foyer), Porch: Open
- Levels:3 Story
Schools
- High school:Stansbury
- Middle school:Clarke N Johnsen
- Elementary school:Overlake
Utilities
- Water:Culinary, Water Connected
- Sewer:Sewer Connected, Sewer: Connected, Sewer: Public
Finances and disclosures
- Price:$279,999
- Price per sq. ft.:$149.89
- Tax amount:$1,996
Features and amenities
- Laundry features:Electric Dryer Hookups
- Amenities:Closet: Walk-In
Parking
- Total parking spaces:3
- Parking description:1 Car Garage, Attached, Attached Garage, Garage Door Opener, Parking: Uncovered
- Garage spaces:1
New listings near 1751 N Anson Dr W
- New
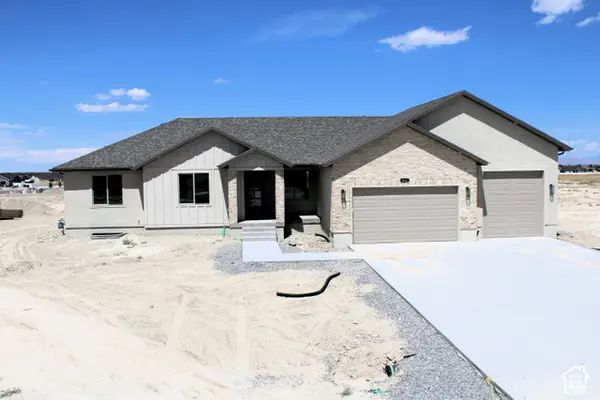 $719,900Active3 beds 2 baths3,801 sq. ft.
603 E Berkshire Dr., Tooele, UT 84074
MLS# 2190393Listed by: ULRICH REALTORS, INC. - New
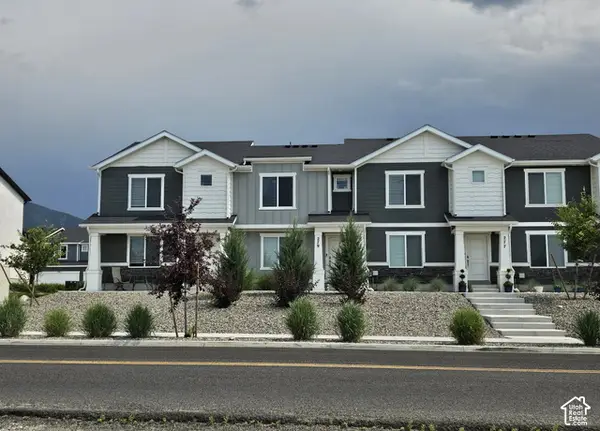 $324,900Active3 beds 2 baths1,332 sq. ft.
279 E Serenity Ave N #1010, Tooele, UT 84074
MLS# 2190411Listed by: ROCKY MOUNTAIN REALTY - New
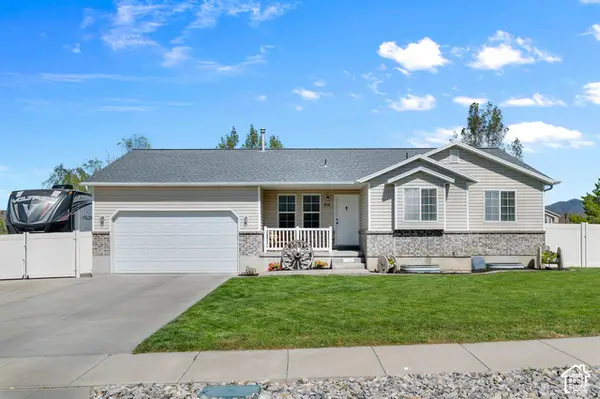 $449,900Active5 beds 3 baths2,154 sq. ft.
914 W 770 S, Tooele, UT 84074
MLS# 2190206Listed by: REALTYPATH LLC (ADVANTAGE) - New
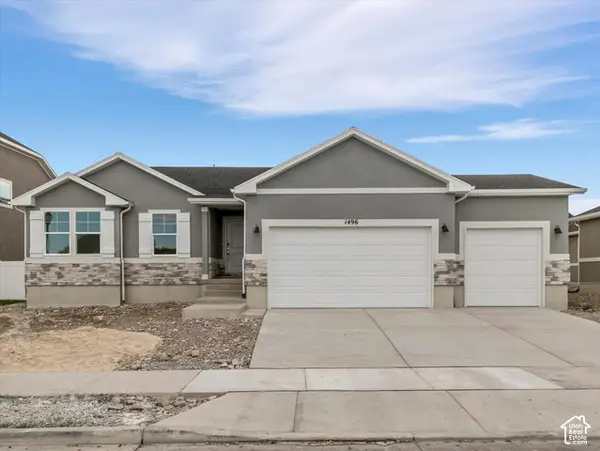 $509,900Active3 beds 2 baths3,165 sq. ft.
1496 N Berra Blvd N #223, Tooele, UT 84074
MLS# 2190150Listed by: KW REAL ESTATE LLC - New
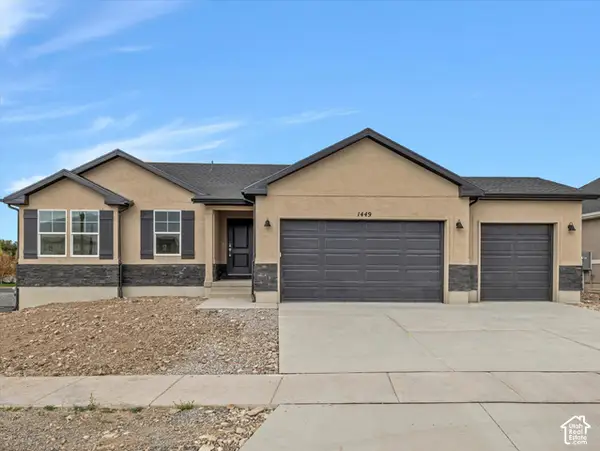 $514,900Active3 beds 2 baths3,165 sq. ft.
1449 N Baen Way #225, Tooele, UT 84074
MLS# 2190158Listed by: KW REAL ESTATE LLC - Open Sat, 11am to 1pmNew
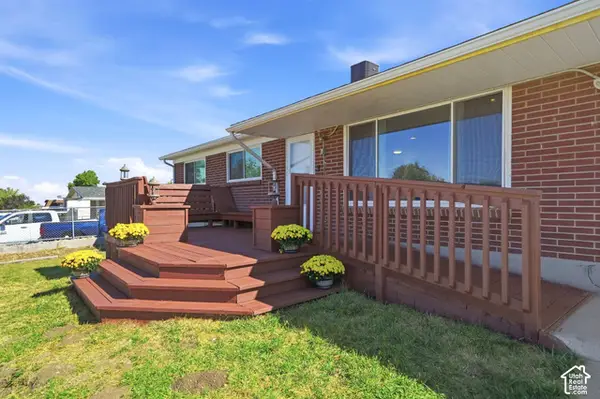 $375,000Active5 beds 3 baths2,150 sq. ft.
360 Lakeview Ave, Tooele, UT 84074
MLS# 2190103Listed by: EXP REALTY, LLC - New
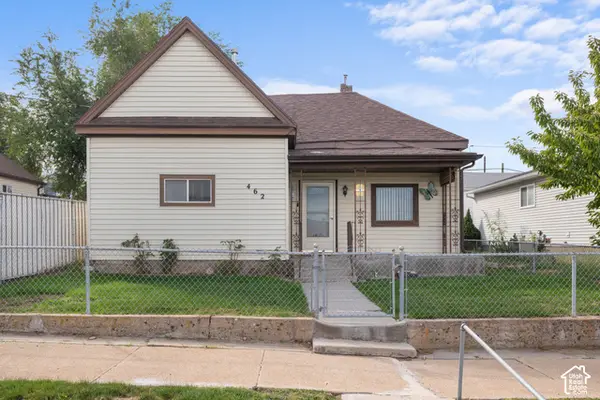 $289,900Active3 beds 1 baths1,202 sq. ft.
462 E Vine St S, Tooele, UT 84074
MLS# 2190083Listed by: HOMIE - New
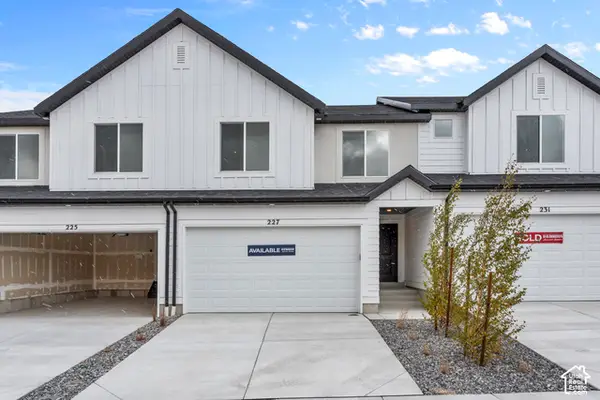 $359,990Active4 beds 3 baths2,248 sq. ft.
1635 N Old Loon Ave #1378, Tooele, UT 84074
MLS# 2189856Listed by: D.R. HORTON, INC - Open Sat, 12 to 3pmNew
 $349,990Active3 beds 2 baths2,189 sq. ft.
1631 N Old Loon Ave #1379, Tooele, UT 84074
MLS# 2189869Listed by: D.R. HORTON, INC


Protect your home and budget from life's surprises with an Assurant Home Warranty, backed by a partner that supports you through every step of homeownership. Explore Plans.
© 2023 - 2026 ERA Franchise Systems LLC. All rights reserved. ERA Franchise Systems LLC fully supports the principles of the Fair Housing Act and the Equal Opportunity Act. ERA, ERA Real Estate powered, and their respective logos are registered service marks of ERA Franchise Systems LLC. Each office is independently owned and operated.