
603 E Berkshire Dr., Tooele, UT 84074
Local realty services provided by:ERA Brokers Consolidated
603 E Berkshire Dr.,Tooele, UT 84074
$719,900
- 3 Beds
- 2 Baths
- 3,801 sq. ft.
- Single family
- Active
Listed by: joel hair, mark h spencer
Office: ulrich realtors, inc.
MLS#:2190393
Source:SL
Price summary
- Price:$719,900
- Price per sq. ft.:$189.4
About this home
GORGEOUS NEW CONSTRUCTION! Spacious Rambler in Cul-De-Sac. 4 Car Garage, LPV Vinyl Floors, Gas Fireplace, Vaulted Ceilings, Stainless Steel Appliances, Gas Oven/Range, Master Bath has a Huge Master Shower--4' x 6' w/ Double Shower Heads, Double Vanities & Walk-in Closet. Basement has a Walkout and Roughed-in Plumbing for Kitchen & Laundry. Completion in December.
Contact an agent
Home facts
- Year built:2026
- Subdivision & Development:HIDDEN HOLLOW
- Listing ID #:2190393
- Added:1 day(s) ago
- Updated:October 10, 2026 at 11:53 AM
Rooms and interior
- Bedrooms:3
- Total bathrooms:2
- Full bathrooms:2
- Rooms Total:11
- Flooring:Carpet, Laminate, Tile
- Kitchen Description:Disposal, Microwave, Range/Oven: Free Stdng.
- Basement Description:Daylight, Entrance, Full, Walk-Out Access
- Living area:3,801 sq. ft.
Heating and cooling
- Cooling:Central Air
- Heating:Forced Air, Gas: Central
Structure and exterior
- Roof:Asphalt
- Year built:2026
- Building area:3,801 sq. ft.
- Lot area:0.31 Acres
- Lot Features:Cul-De-Sac, Cul-de-sac, Curb & Gutter, Sidewalks
- Architectural Style:Rambler/Ranch
- Construction Materials:Brick, Cement Siding, Stucco
- Exterior Features:Basement Entrance, Patio: Open, Walkout
- Levels:2 Story
Schools
- High school:Tooele
- Middle school:Tooele
- Elementary school:Sterling
Utilities
- Water:Culinary, Water Connected
- Sewer:Sewer Connected, Sewer: Connected, Sewer: Public
Finances and disclosures
- Price:$719,900
- Price per sq. ft.:$189.4
- Tax amount:$723
Features and amenities
- Laundry features:Electric Dryer Hookups
- Amenities:Ceiling Fan, Closet: Walk-In, Gas Logs, Vaulted Ceilings
Parking
- Total parking spaces:11
- Parking description:4 Car Garage, Attached, Attached Garage, Extra Height, Extra Length, Extra Width, Garage Door Opener
- Garage spaces:4
New listings near 603 E Berkshire Dr.
- New
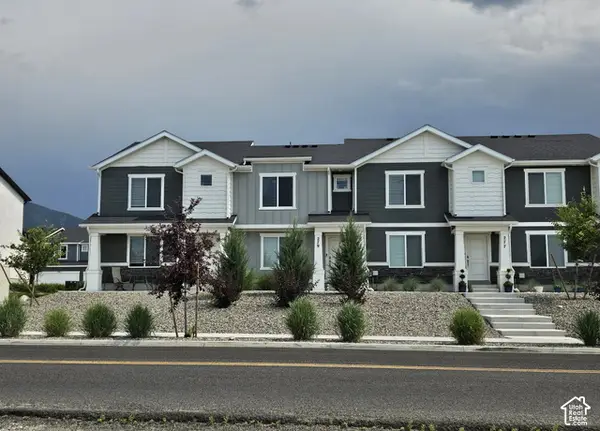 $324,900Active3 beds 2 baths1,332 sq. ft.
279 E Serenity Ave N #1010, Tooele, UT 84074
MLS# 2190411Listed by: ROCKY MOUNTAIN REALTY - New
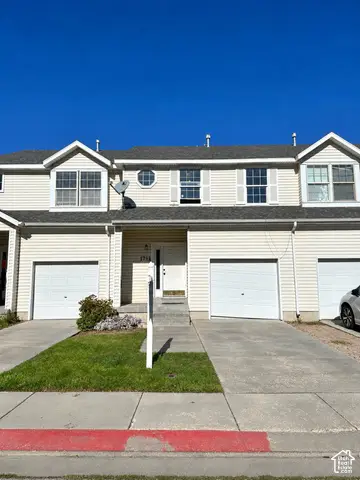 $279,999Active3 beds 3 baths1,868 sq. ft.
1751 N Anson Dr W, Tooele, UT 84074
MLS# 2190280Listed by: SIGNATURE GROUP REAL ESTATE - New
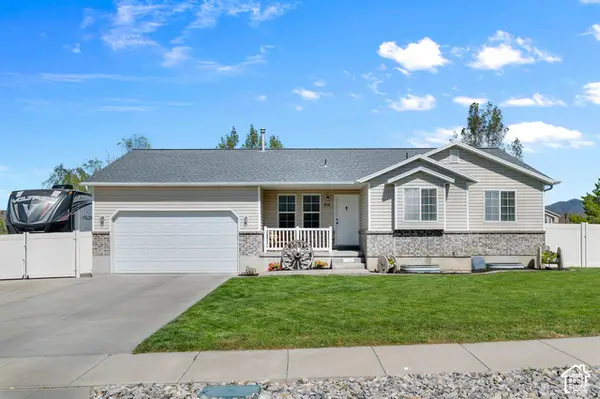 $449,900Active5 beds 3 baths2,154 sq. ft.
914 W 770 S, Tooele, UT 84074
MLS# 2190206Listed by: REALTYPATH LLC (ADVANTAGE) - New
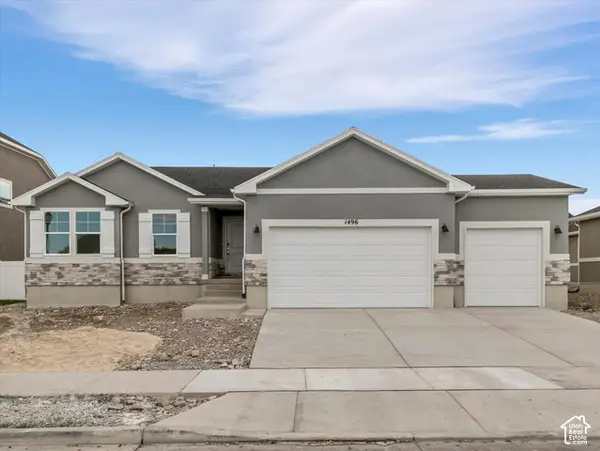 $509,900Active3 beds 2 baths3,165 sq. ft.
1496 N Berra Blvd N #223, Tooele, UT 84074
MLS# 2190150Listed by: KW REAL ESTATE LLC - New
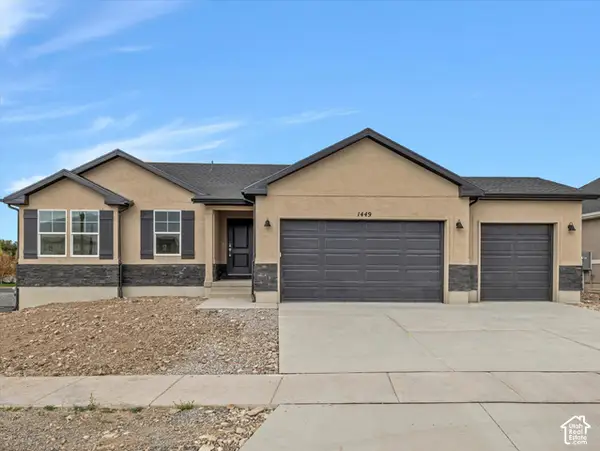 $514,900Active3 beds 2 baths3,165 sq. ft.
1449 N Baen Way #225, Tooele, UT 84074
MLS# 2190158Listed by: KW REAL ESTATE LLC - Open Sat, 11am to 1pmNew
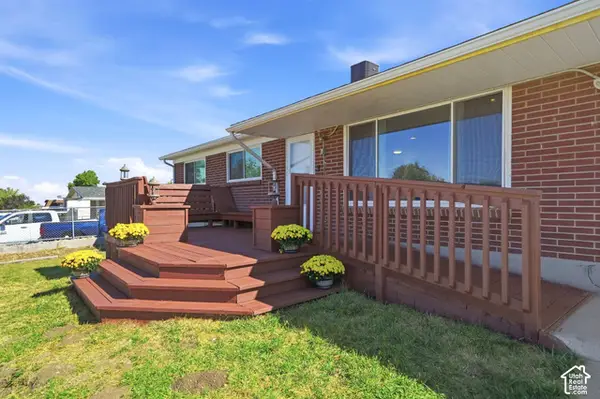 $375,000Active5 beds 3 baths2,150 sq. ft.
360 Lakeview Ave, Tooele, UT 84074
MLS# 2190103Listed by: EXP REALTY, LLC - New
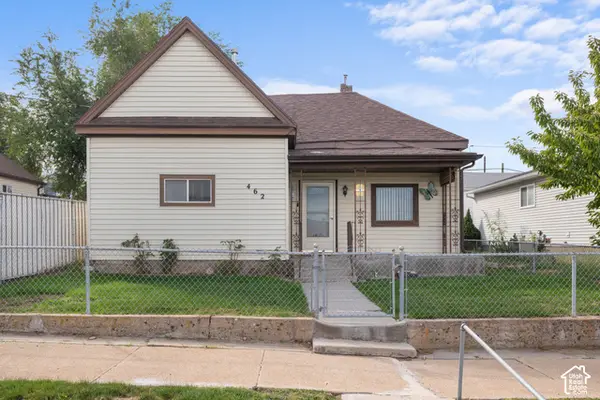 $289,900Active3 beds 1 baths1,202 sq. ft.
462 E Vine St S, Tooele, UT 84074
MLS# 2190083Listed by: HOMIE - New
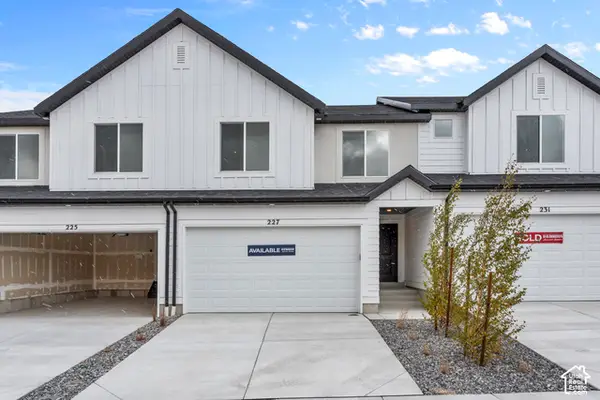 $359,990Active4 beds 3 baths2,248 sq. ft.
1635 N Old Loon Ave #1378, Tooele, UT 84074
MLS# 2189856Listed by: D.R. HORTON, INC - Open Sat, 12 to 3pmNew
 $349,990Active3 beds 2 baths2,189 sq. ft.
1631 N Old Loon Ave #1379, Tooele, UT 84074
MLS# 2189869Listed by: D.R. HORTON, INC


Protect your home and budget from life's surprises with an Assurant Home Warranty, backed by a partner that supports you through every step of homeownership. Explore Plans.
© 2023 - 2026 ERA Franchise Systems LLC. All rights reserved. ERA Franchise Systems LLC fully supports the principles of the Fair Housing Act and the Equal Opportunity Act. ERA, ERA Real Estate powered, and their respective logos are registered service marks of ERA Franchise Systems LLC. Each office is independently owned and operated.