
303 Durocher Ln, Tooele, UT 84074
Local realty services provided by:ERA Realty Center
303 Durocher Ln,Tooele, UT 84074
$439,999
- 5 Beds
- 3 Baths
- 2,010 sq. ft.
- Single family
- Active
Listed by: roz riley
Office: deseret peak realty lc
MLS#:2179484
Source:SL
Price summary
- Price:$439,999
- Price per sq. ft.:$218.9
- Monthly HOA dues:$3.75
About this home
This well-cared-for 5-bedroom, 3-bath home offers 2,010 sq. ft. and a floor plan with plenty of flexibility! The main level features two bedrooms, including the primary suite, two full bathrooms, laundry, and comfortable living spaces, making main-level living possible. Upstairs you'll find three additional bedrooms, giving you great separation for kids, guests, an office, or hobbies. One of the upstairs bedrooms also has a newer mini-split system for added comfort. The home has had tasteful cosmetic updates over the years and has been very well maintained. The HVAC system was replaced in 2021, and the gas fireplace adds a cozy touch to the main living area. The backyard is fenced and ready for you to make it your own. Sprinklers are already in place. There may also be potential for RV parking by replacing a portion of the existing fence with a gate. An attached 2-car garage provides additional parking and storage. A great combination of space, flexibility, and main-level living in an established Tooele neighborhood within walking distance to 3 parks! Square footage figures are provided as a courtesy estimate only and were obtained from County Records, Buyer to verify all....
Contact an agent
Home facts
- Year built:2005
- Subdivision & Development:OVERLAKE ESTATES
- Listing ID #:2179484
- Added:50 day(s) ago
- Updated:October 08, 2026 at 11:26 AM
Rooms and interior
- Bedrooms:5
- Total bathrooms:3
- Full bathrooms:3
- Rooms Total:13
- Flooring:Carpet
- Kitchen Description:Disposal, Microwave, Range/Oven: Free Stdng.
- Basement Description:Slab
- Living area:2,010 sq. ft.
Heating and cooling
- Cooling:Central Air
- Heating:Forced Air, Gas: Central
Structure and exterior
- Roof:Asphalt, Pitched
- Year built:2005
- Building area:2,010 sq. ft.
- Lot area:0.19 Acres
- Lot Features:Curb & Gutter, Fenced: Partial, Flat, Road: Paved, Sidewalks, Sprinkler: Auto-Full
- Exterior Features:Patio: Open
- Levels:2 Story
Schools
- Middle school:Clarke N Johnsen
- Elementary school:Overlake
Utilities
- Water:Culinary, Water Connected
- Sewer:Sewer Connected, Sewer: Connected
Finances and disclosures
- Price:$439,999
- Price per sq. ft.:$218.9
- Tax amount:$2,712
Features and amenities
- Laundry features:Electric Dryer Hookups
- Amenities:Ceiling Fan, Gas Logs, Playground, Smart Thermostat(s)
Parking
- Total parking spaces:6
- Parking description:2 Car Garage, Attached, Attached Garage, Built-In, Garage Door Opener
- Garage spaces:2
New listings near 303 Durocher Ln
- New
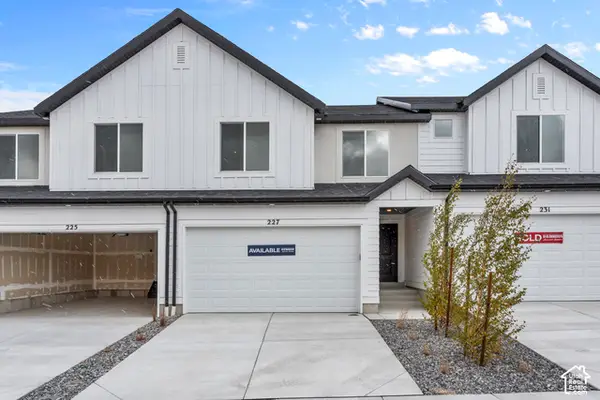 $359,990Active4 beds 3 baths2,248 sq. ft.
1635 N Old Loon Ave #1378, Tooele, UT 84074
MLS# 2189856Listed by: D.R. HORTON, INC - New
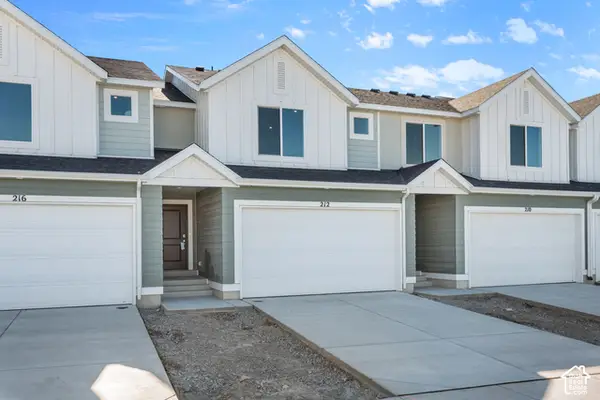 $349,990Active3 beds 2 baths2,189 sq. ft.
1631 N Old Loon Ave #1379, Tooele, UT 84074
MLS# 2189869Listed by: D.R. HORTON, INC - New
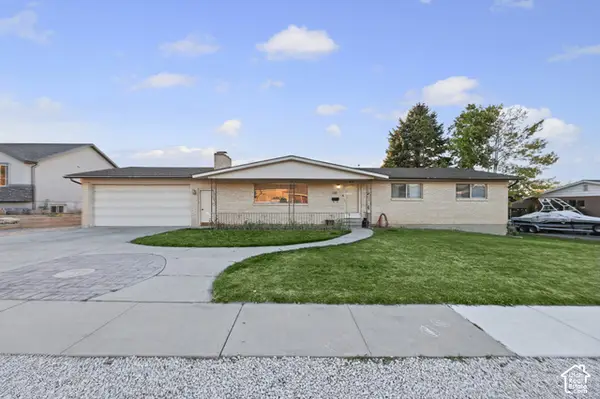 $425,000Active4 beds 2 baths3,078 sq. ft.
230 Fairlane Dr, Tooele, UT 84074
MLS# 2189810Listed by: SUN KEY REALTY LLC - New
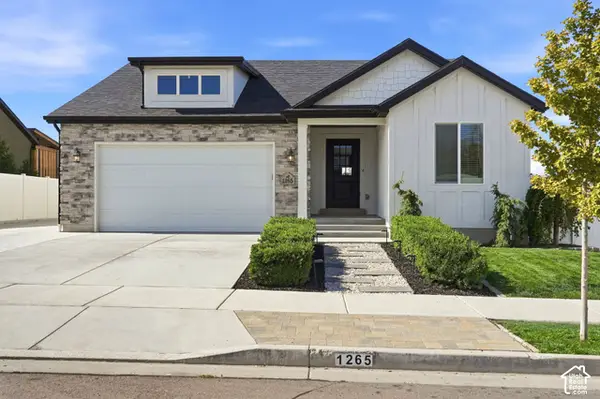 $545,000Active5 beds 3 baths2,833 sq. ft.
1265 N 300 W #426, Tooele, UT 84074
MLS# 2189524Listed by: EXP REALTY, LLC - Open Sat, 10am to 1pmNew
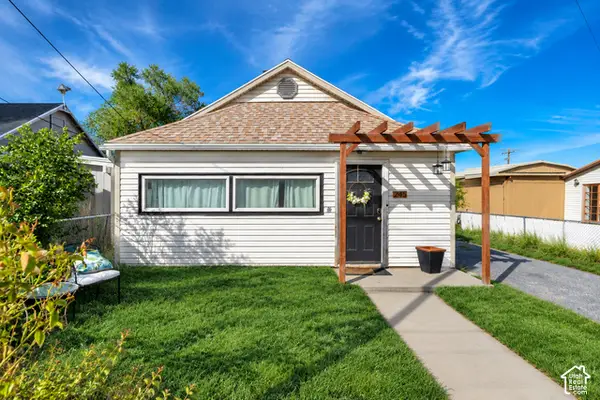 $330,000Active2 beds 1 baths1,120 sq. ft.
245 N 4th St, Tooele, UT 84074
MLS# 2187698Listed by: ROCKWOOD & COMPANY LLC - New
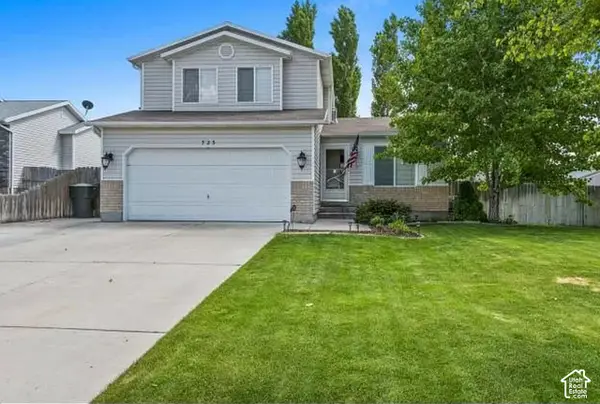 $450,000Active4 beds 2 baths1,648 sq. ft.
723 E Fox Run Dr, Tooele, UT 84074
MLS# 2189239Listed by: AVENUES REALTY GROUP LLC - New
 $425,000Active4 beds 3 baths2,408 sq. ft.
354 Fairlane Dr, Tooele, UT 84074
MLS# 2188787Listed by: SUN KEY REALTY LLC (SALT LAKE CITY) - Open Thu, 1 to 5pmNew
 $430,000Active4 beds 4 baths2,021 sq. ft.
1764 N Copper Canyon Dr #UNIT 3, Tooele, UT 84074
MLS# 2189127Listed by: CENTURY 21 EVEREST - New
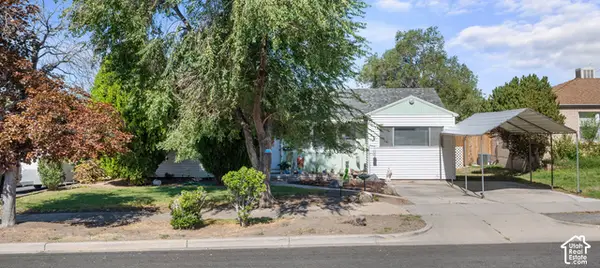 $325,000Active3 beds 1 baths1,035 sq. ft.
361 E Utah Ave N, Tooele, UT 84074
MLS# 2189072Listed by: EQUITY REAL ESTATE (WEST) - New
 $350,000Active4 beds 3 baths2,134 sq. ft.
268 Alfred Dr, Tooele, UT 84074
MLS# 2189048Listed by: EXP REALTY, LLC


Protect your home and budget from life's surprises with an Assurant Home Warranty, backed by a partner that supports you through every step of homeownership. Explore Plans.
© 2023 - 2026 ERA Franchise Systems LLC. All rights reserved. ERA Franchise Systems LLC fully supports the principles of the Fair Housing Act and the Equal Opportunity Act. ERA, ERA Real Estate powered, and their respective logos are registered service marks of ERA Franchise Systems LLC. Each office is independently owned and operated.