
702 Elk Meadow Loop, Tooele, UT 84074
Local realty services provided by:ERA Realty Center
702 Elk Meadow Loop,Tooele, UT 84074
$183,750
- 5 Beds
- 3 Baths
- 3,252 sq. ft.
- Single family
- Pending
Listed by: shaun greene
Office: wasatch group real estate
MLS#:2170579
Source:SL
Price summary
- Price:$183,750
- Price per sq. ft.:$56.5
About this home
***BID ACCEPTED WAITING ON SELLER SIGNATURES***No showings are allowed on this property. The list price is not indicative of seller's final reserve amount. This property is part of an online bidding event; please visit Auction.com to place bids. ***CASH Only***The list price is the opening bid + the 5% buyer premium charged by the auction. A $1000 deposit is required to bid on the Auction. Refundable if bid is not successful. This property is eligible under the Freddie Mac First Look Initiative through 07/21/2026.. If the property does not sell during the initial bidding period, additional rounds of bidding will follow.
Contact an agent
Home facts
- Year built:1998
- Subdivision & Development:DEER HOLLOW SUB
- Listing ID #:2170579
- Added:71 day(s) ago
- Updated:September 18, 2026 at 07:16 PM
Rooms and interior
- Bedrooms:5
- Total bathrooms:3
- Full bathrooms:3
- Rooms Total:17
- Flooring:Carpet, Laminate, Tile, Vinyl
- Bathrooms Description:Jetted Tub
- Kitchen Description:Disposal, Range/Oven: Free Stdng.
- Basement Description:Full
- Living area:3,252 sq. ft.
Heating and cooling
- Heating:Forced Air, Gas: Central
Structure and exterior
- Roof:Asphalt, Pitched
- Year built:1998
- Building area:3,252 sq. ft.
- Lot area:0.37 Acres
- Lot Features:Curb & Gutter, Fenced: Partial, Road: Paved, Sidewalks
- Architectural Style:Rambler/Ranch
- Construction Materials:Brick, Stucco
- Exterior Features:Entry (Foyer)
- Levels:2 Story
Schools
- High school:None/Other
- Middle school:None/Other
- Elementary school:None/Other
Utilities
- Water:Culinary, Water Connected
- Sewer:Sewer Connected, Sewer: Connected, Sewer: Public
Finances and disclosures
- Price:$183,750
- Price per sq. ft.:$56.5
- Tax amount:$3,729
Features and amenities
- Amenities:Jetted Tub, Vaulted Ceilings
Parking
- Total parking spaces:2
- Parking description:2 Car Garage, Built-In, Garage Door Opener
- Garage spaces:2
New listings near 702 Elk Meadow Loop
- New
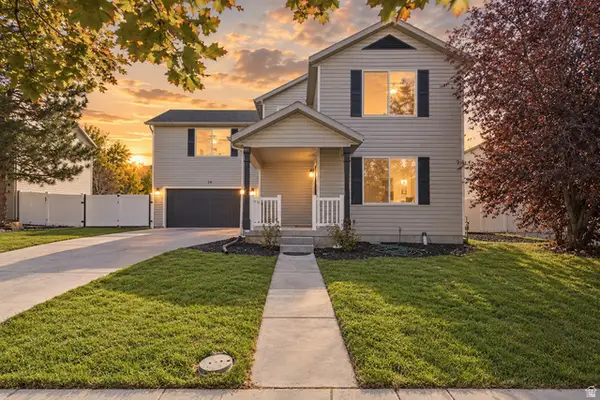 $429,900Active3 beds 3 baths1,992 sq. ft.
26 E 1860 N, Tooele, UT 84074
MLS# 2186087Listed by: REALTYPATH LLC (TOOELE VALLEY) - New
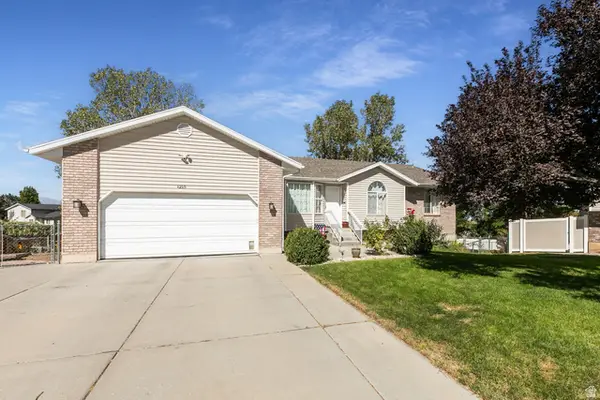 $559,900Active5 beds 3 baths3,094 sq. ft.
1215 E 900 N, Tooele, UT 84074
MLS# 2186000Listed by: SIGNATURE GROUP REAL ESTATE - New
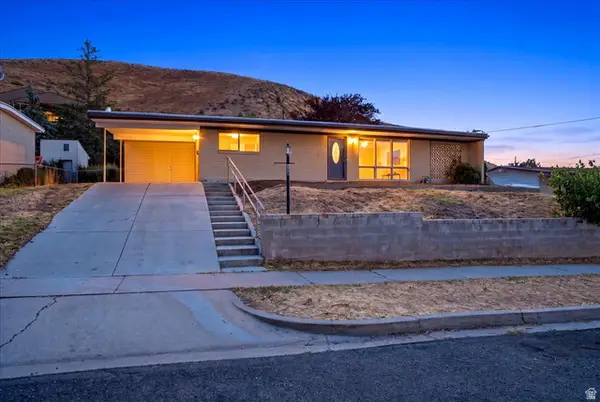 $349,000Active3 beds 1 baths2,110 sq. ft.
184 E Broadway St S, Tooele, UT 84074
MLS# 2186044Listed by: SUN KEY REALTY LLC - New
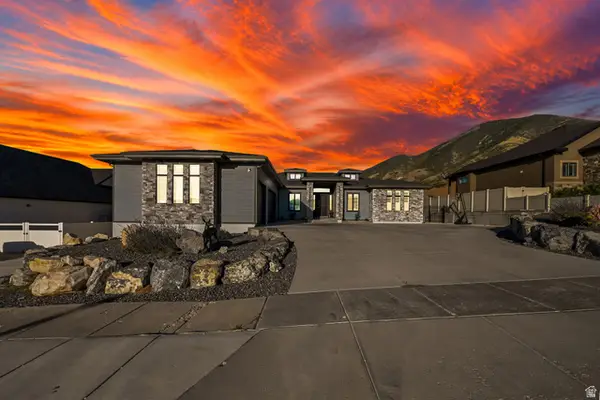 $1,250,000Active6 beds 6 baths6,853 sq. ft.
365 S Canyon Overlook Dr E, Tooele, UT 84074
MLS# 2185831Listed by: CENTURY 21 EVEREST (CENTERVILLE) - New
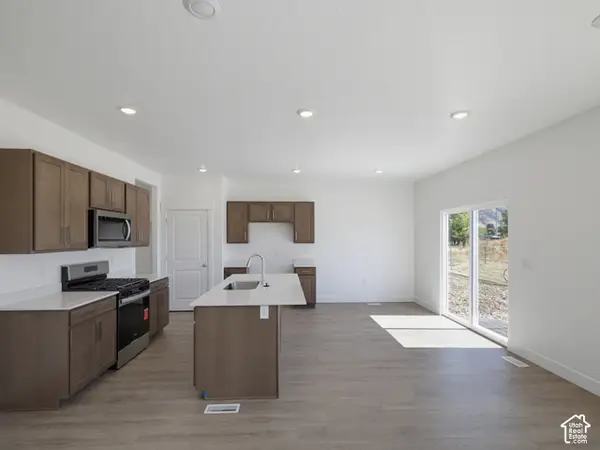 $459,990Active3 beds 3 baths2,904 sq. ft.
1672 N Old Loon Ave #107, Tooele, UT 84074
MLS# 2185698Listed by: D.R. HORTON, INC - New
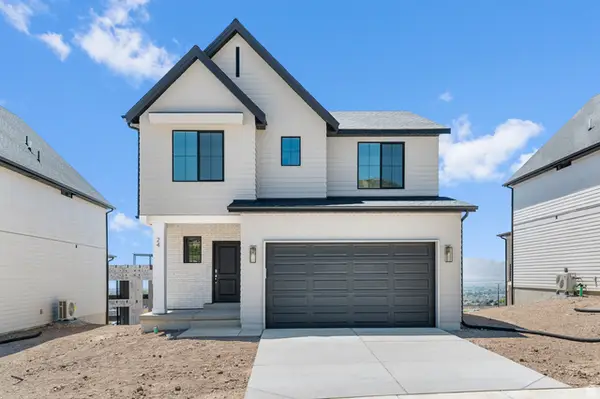 $469,990Active4 beds 3 baths2,888 sq. ft.
1684 N Old Loon Ave #106, Tooele, UT 84074
MLS# 2185692Listed by: D.R. HORTON, INC - New
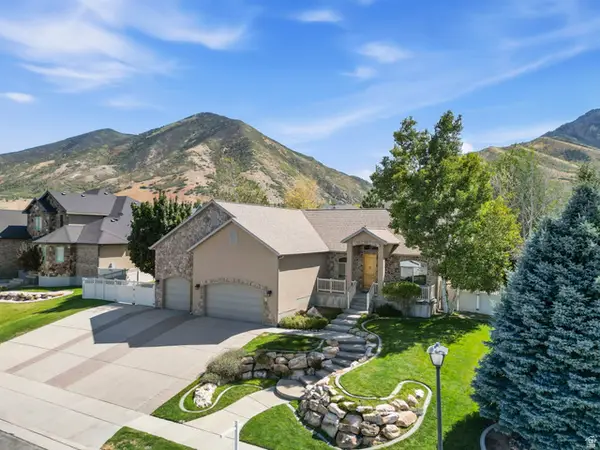 $659,900Active5 beds 3 baths3,691 sq. ft.
1252 Haylie Ln, Tooele, UT 84074
MLS# 2185617Listed by: PERRY REALTY, INC. - New
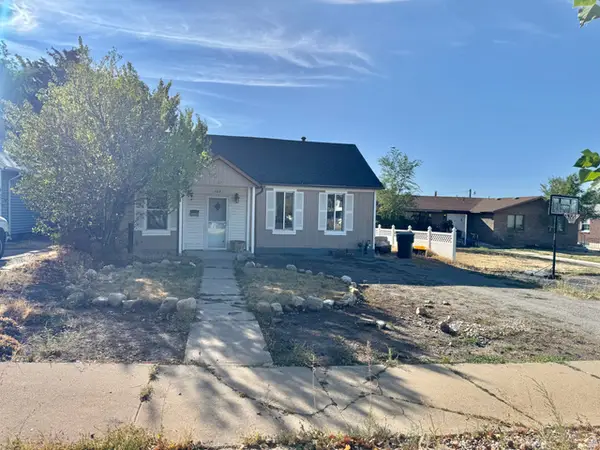 $250,000Active3 beds 1 baths1,132 sq. ft.
167 N 100 E, Tooele, UT 84074
MLS# 2185514Listed by: SUN KEY REALTY LLC - New
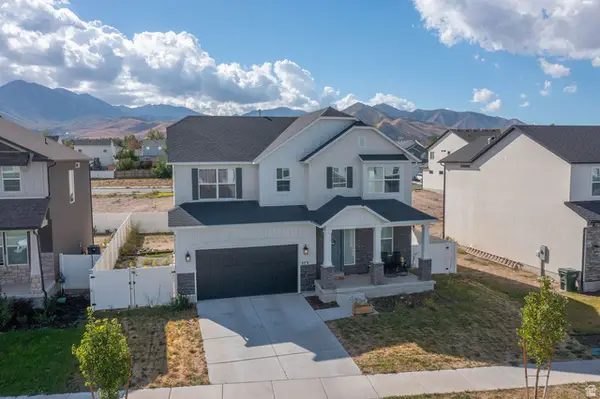 $525,000Active4 beds 3 baths2,927 sq. ft.
373 W Quartz Rd N, Tooele, UT 84074
MLS# 2185486Listed by: SUN KEY REALTY LLC - New
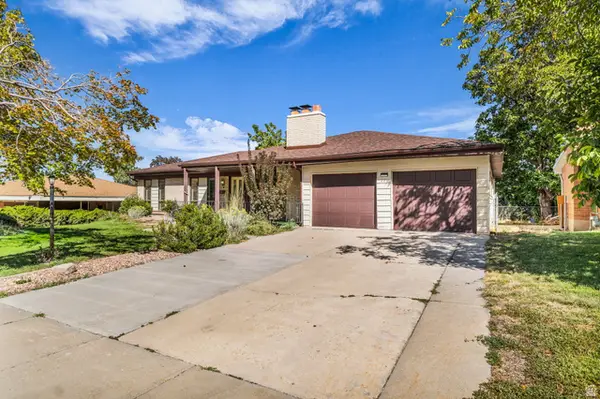 $424,990Active4 beds 3 baths2,816 sq. ft.
221 Skyline Dr, Tooele, UT 84074
MLS# 2185289Listed by: KW UTAH REALTORS KELLER WILLIAMS


Protect your home and budget from life's surprises with an Assurant Home Warranty, backed by a partner that supports you through every step of homeownership. Explore Plans.
© 2023 - 2026 ERA Franchise Systems LLC. All rights reserved. ERA Franchise Systems LLC fully supports the principles of the Fair Housing Act and the Equal Opportunity Act. ERA, ERA Real Estate powered, and their respective logos are registered service marks of ERA Franchise Systems LLC. Each office is independently owned and operated.