
26 E 1860 N, Tooele, UT 84074
Local realty services provided by:ERA Brokers Consolidated
26 E 1860 N,Tooele, UT 84074
$429,900
- 3 Beds
- 3 Baths
- 1,992 sq. ft.
- Single family
- Active
Listed by: laramie dunn, lisa neil
Office: realtypath llc. (tooele valley)
MLS#:2186087
Source:SL
Price summary
- Price:$429,900
- Price per sq. ft.:$215.81
- Monthly HOA dues:$3.75
About this home
$7500 TOWARDS CLOSING COSTS IF YOU USE OUR PREFERRED LENDER! NEW ROOF, NEW CABINETS, NEW STAINLESS STEEL APPLIANCES, FRESHLY PAINTED, NEW LVP, NEW CARPET, NEW GARAGE DOOR, NEW TILED BATHROOMS!!! NEW LANDSCAPING, NEWER FURNACE, NEWER AC,- COME AND TAKE A LOOK!! Fully renovated two-story in Overlake, move-in ready. The owner is a licensed Utah real estate agent. Information deemed reliable but not guaranteed; buyer to verify all figures including square footage and taxes. Laramie Dunn Team, RealtyPath LLC (Tooele Valley). Equal Housing Opportunity.
Contact an agent
Home facts
- Year built:2000
- Listing ID #:2186087
- Added:3 day(s) ago
- Updated:September 21, 2026 at 07:03 PM
Rooms and interior
- Bedrooms:3
- Total bathrooms:3
- Full bathrooms:2
- Half bathrooms:1
- Rooms Total:10
- Flooring:Carpet
- Kitchen Description:Disposal, Kitchen: Updated, Microwave
- Living area:1,992 sq. ft.
Heating and cooling
- Cooling:Central Air
- Heating:Forced Air, Gas: Central
Structure and exterior
- Roof:Asphalt
- Year built:2000
- Building area:1,992 sq. ft.
- Lot area:0.16 Acres
- Lot Features:Curb & Gutter, Fenced: Full, Flat, Road: Paved, Sidewalks, Sprinkler: Auto-Full
- Levels:2 Story
Schools
- Middle school:Clarke N Johnsen
- Elementary school:Overlake
Utilities
- Water:Culinary, Water Connected
- Sewer:Sewer Connected, Sewer: Connected, Sewer: Public
Finances and disclosures
- Price:$429,900
- Price per sq. ft.:$215.81
- Tax amount:$2,615
Features and amenities
- Amenities:Closet: Walk-In, Playground
Parking
- Total parking spaces:2
- Parking description:2 Car Garage, Attached, Attached Garage, Garage Door Opener
- Garage spaces:2
New listings near 26 E 1860 N
- New
 $415,000Active3 beds 2 baths2,008 sq. ft.
938 N 1430 E, Tooele, UT 84074
MLS# 2186553Listed by: PERRY REALTY, INC. - New
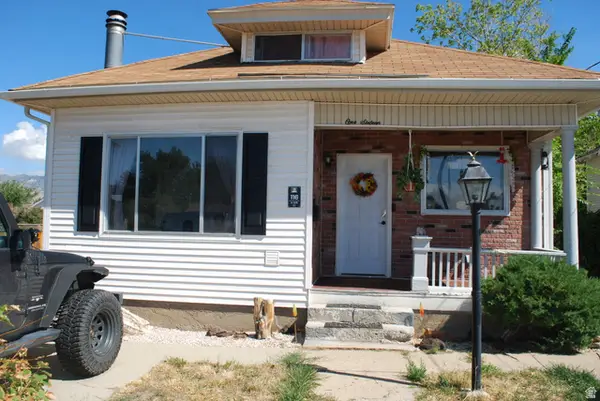 $364,900Active3 beds 1 baths1,324 sq. ft.
116 N 3rd St N, Tooele, UT 84074
MLS# 2186477Listed by: LAMBS REALTY GROUP - New
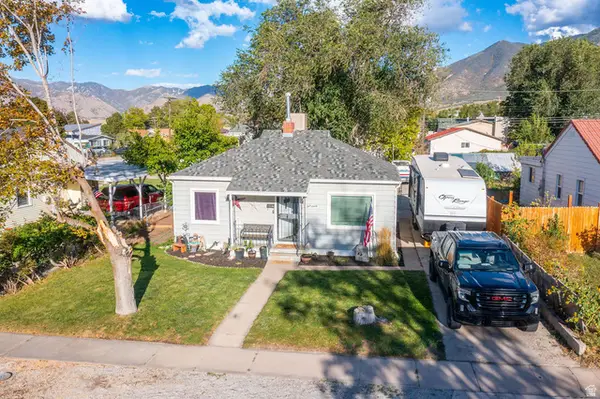 $320,000Active3 beds 1 baths1,080 sq. ft.
490 N Parkway Ave E, Tooele, UT 84074
MLS# 2186480Listed by: SUN KEY REALTY LLC - New
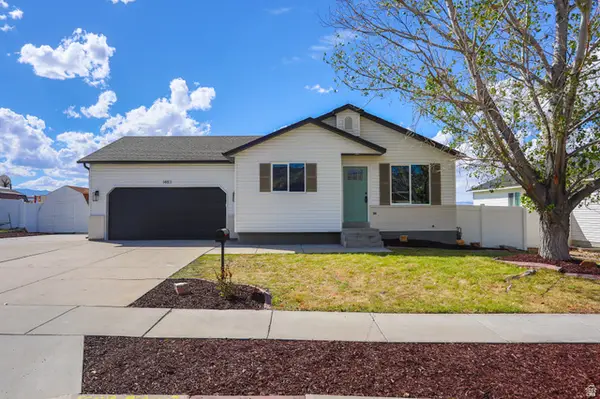 $449,900Active5 beds 3 baths2,258 sq. ft.
1483 N 380 E, Tooele, UT 84074
MLS# 2186346Listed by: DIMENSION REALTY SERVICES (SALT LAKE CITY) - New
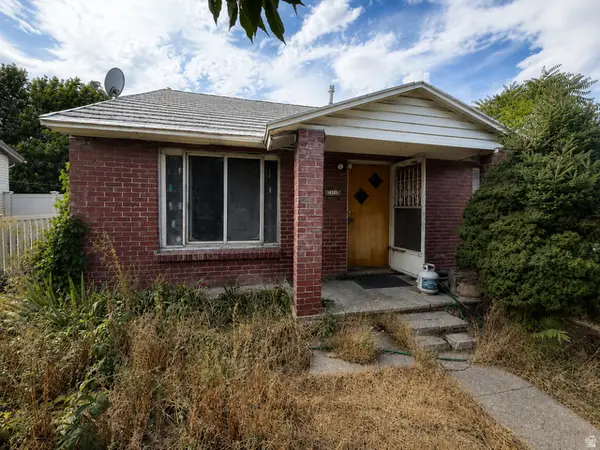 $90,000Active4 beds 1 baths2,098 sq. ft.
214 S 4th St E, Tooele, UT 84074
MLS# 2186321Listed by: LANCASTER & CO REALTY LLC - New
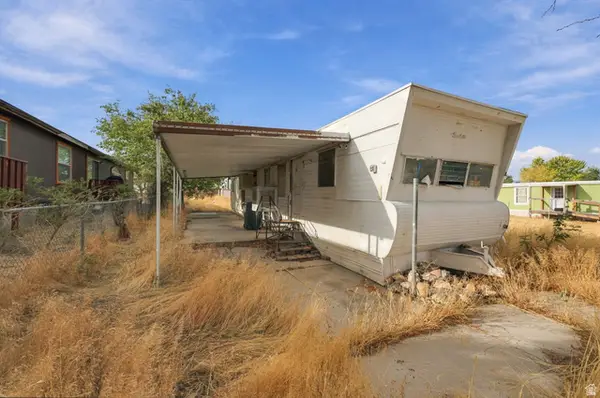 $170,000Active2 beds 1 baths520 sq. ft.
721 Marlette Dr, Tooele, UT 84074
MLS# 2186322Listed by: REAL BROKER, LLC - New
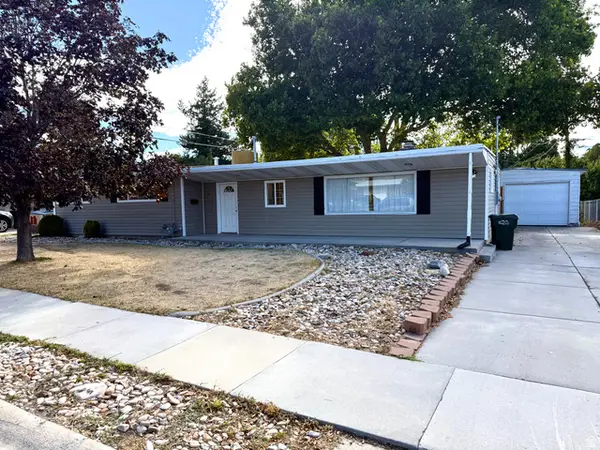 $399,000Active3 beds 2 baths1,869 sq. ft.
468 Pioneer Ave, Tooele, UT 84074
MLS# 2186257Listed by: SONOMA CREEK REALTY LLC - New
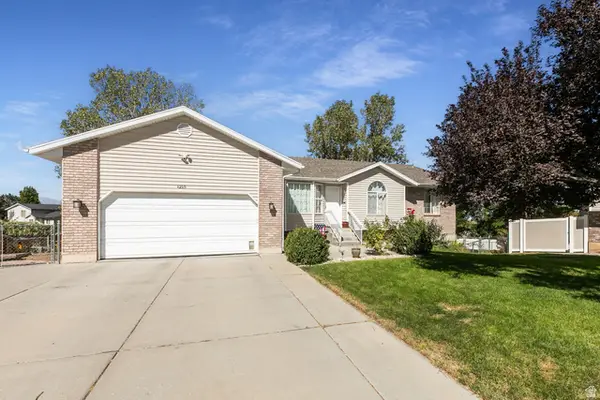 $559,900Active5 beds 3 baths3,094 sq. ft.
1215 E 900 N, Tooele, UT 84074
MLS# 2186000Listed by: SIGNATURE GROUP REAL ESTATE - New
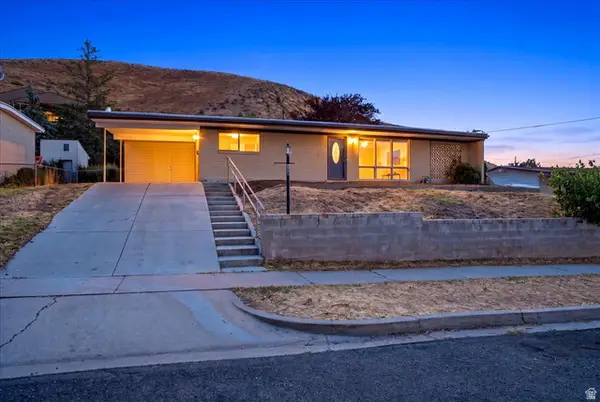 $339,000Active3 beds 1 baths2,110 sq. ft.
184 E Broadway St S, Tooele, UT 84074
MLS# 2186044Listed by: SUN KEY REALTY LLC


Protect your home and budget from life's surprises with an Assurant Home Warranty, backed by a partner that supports you through every step of homeownership. Explore Plans.
© 2023 - 2026 ERA Franchise Systems LLC. All rights reserved. ERA Franchise Systems LLC fully supports the principles of the Fair Housing Act and the Equal Opportunity Act. ERA, ERA Real Estate powered, and their respective logos are registered service marks of ERA Franchise Systems LLC. Each office is independently owned and operated.