
965 N 620 E, Tooele, UT 84074
Local realty services provided by:ERA Brokers Consolidated
Listed by: jamie white
Office: white real estate group
MLS#:2176661
Source:SL
Price summary
- Price:$435,000
- Price per sq. ft.:$180.5
About this home
Welcome home! This multi level offers space, natural light, and room to grow with 4 bedrooms and 3 bathrooms. The spacious kitchen features a large dining area that's perfect for entertaining. The oversized family room has plenty of room to relax. Charming covered front porch... it's got one! RV Parking for all of your toys. The perfect blend of comfort and function! Seller will contribute $5,000 towards buyers closing costs or buydown costs! It's the perfect time to take a look!
Contact an agent
Home facts
- Year built:2003
- Subdivision & Development:CANYON AT WALDEN HILLS
- Listing ID #:2176661
- Added:56 day(s) ago
- Updated:October 01, 2026 at 09:03 AM
Rooms and interior
- Bedrooms:4
- Total bathrooms:3
- Full bathrooms:2
- Half bathrooms:1
- Rooms Total:12
- Flooring:Carpet, Laminate, Linoleum, Tile
- Bathrooms Description:Bath: Sep. Tub/Shower
- Kitchen Description:Disposal, Microwave, Range/Oven: Free Stdng., Range: Gas, Refrigerator, Silestone Countertops
- Basement Description:Partial
- Living area:2,410 sq. ft.
Heating and cooling
- Cooling:Central Air
- Heating:Forced Air, Gas: Central
Structure and exterior
- Roof:Asphalt
- Year built:2003
- Building area:2,410 sq. ft.
- Lot area:0.18 Acres
- Lot Features:Corner Lot, Curb & Gutter, Fenced: Full, Flat, Road: Paved, Sidewalks, Sprinkler: Auto-Full, Terrain: Grad Slope
- Architectural Style:Tri/Multi-Level
- Construction Materials:Brick
- Exterior Features:Deck: Covered, Porch: Open
- Levels:3 Story
Schools
- Middle school:Clarke N Johnsen
- Elementary school:Middle Canyon
Utilities
- Water:Culinary, Water Connected
- Sewer:Sewer Connected, Sewer: Connected, Sewer: Public
Finances and disclosures
- Price:$435,000
- Price per sq. ft.:$180.5
- Tax amount:$2,769
Features and amenities
- Laundry features:Electric Dryer Hookups
- Amenities:Ceiling Fan, Closet: Walk-In, Vaulted Ceilings
Parking
- Total parking spaces:2
- Parking description:2 Car Garage, Attached, Attached Garage, Garage Door Opener, Heated Garage, Rv Parking
- Garage spaces:2
New listings near 965 N 620 E
- New
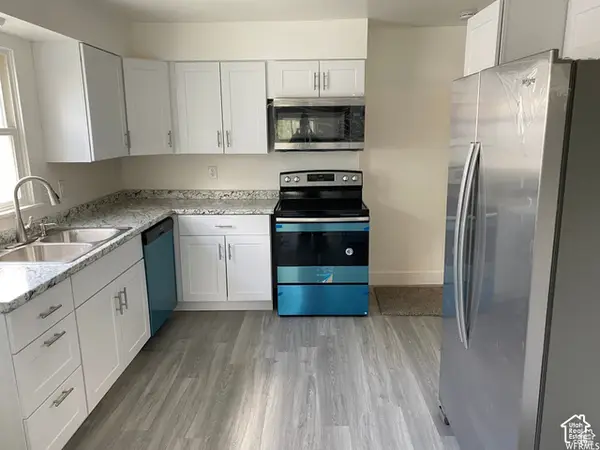 $385,000Active5 beds 2 baths2,006 sq. ft.
230 N 3rd St, Tooele, UT 84074
MLS# 2188424Listed by: REALTYPATH LLC (PLATINUM) - New
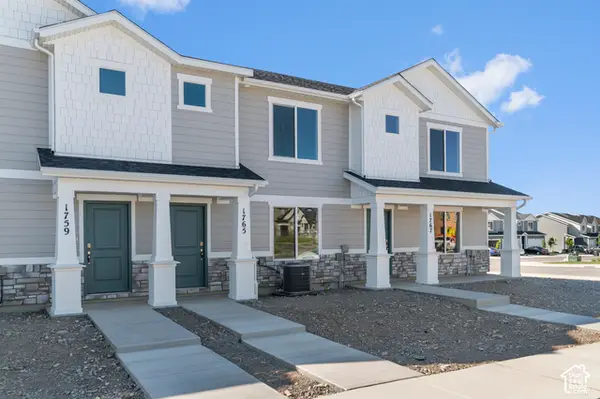 $324,990Active3 beds 2 baths1,399 sq. ft.
1666 N Copper Cyn Dr #1310, Tooele, UT 84074
MLS# 2188402Listed by: D.R. HORTON, INC - New
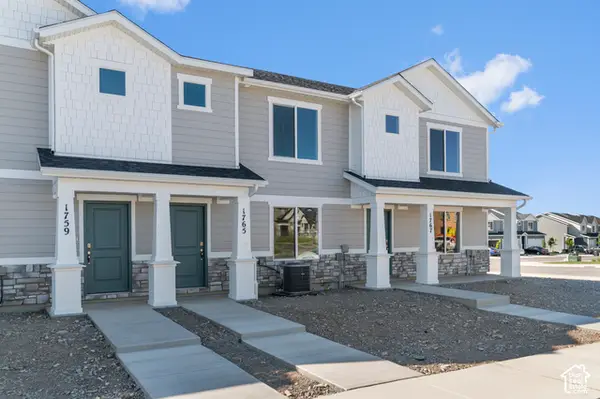 $324,990Active3 beds 2 baths1,399 sq. ft.
1662 N Copper Cyn Dr #1311, Tooele, UT 84074
MLS# 2188403Listed by: D.R. HORTON, INC - New
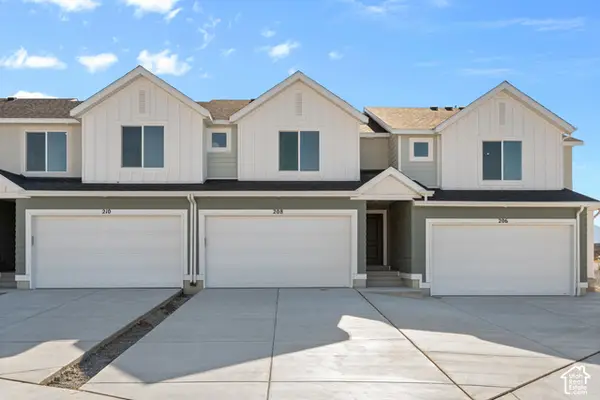 $394,990Active3 beds 2 baths2,189 sq. ft.
1640 N Black Gold Ave #1371, Tooele, UT 84074
MLS# 2188329Listed by: D.R. HORTON, INC - New
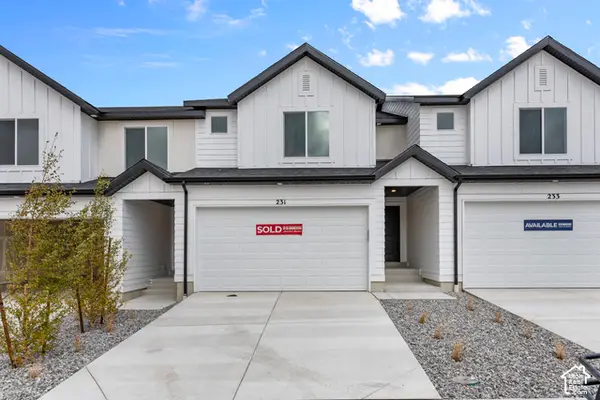 $384,990Active3 beds 2 baths2,189 sq. ft.
1644 N Black Gold Ave #1372, Tooele, UT 84074
MLS# 2188334Listed by: D.R. HORTON, INC - New
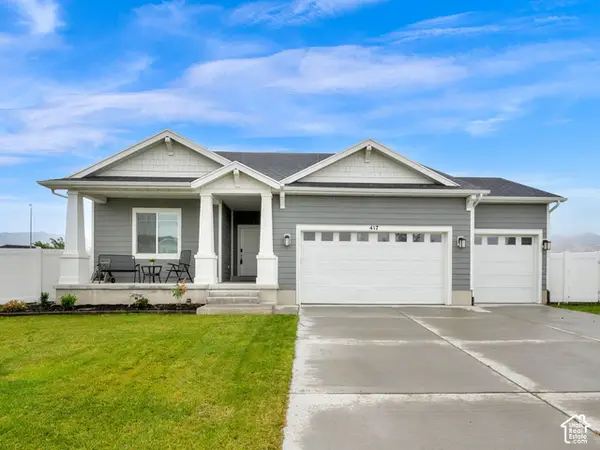 $575,000Active4 beds 3 baths3,576 sq. ft.
417 W 1360 N, Tooele, UT 84074
MLS# 2188339Listed by: COLDWELL BANKER REALTY (SALT LAKE-SUGAR HOUSE) - New
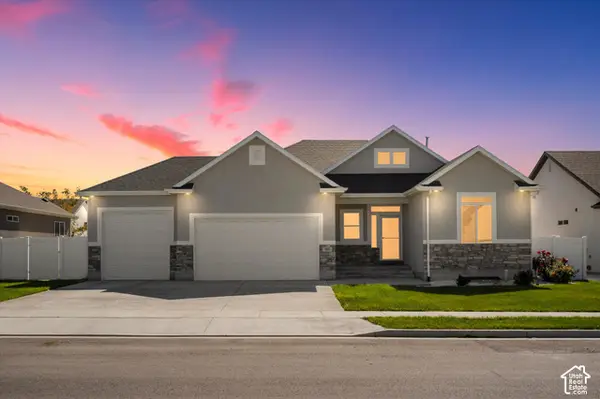 $589,700Active4 beds 2 baths3,412 sq. ft.
593 W 2030 N, Tooele, UT 84074
MLS# 2188354Listed by: TRUE NORTH REAL ESTATE, LLC - New
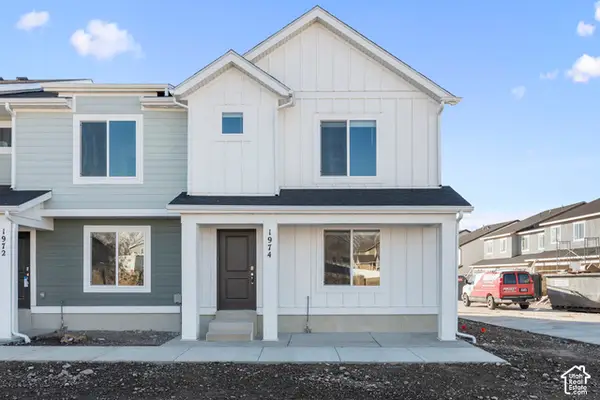 $334,990Active3 beds 2 baths1,399 sq. ft.
1672 N Copper Cyn Dr #1308, Tooele, UT 84074
MLS# 2188208Listed by: D.R. HORTON, INC - New
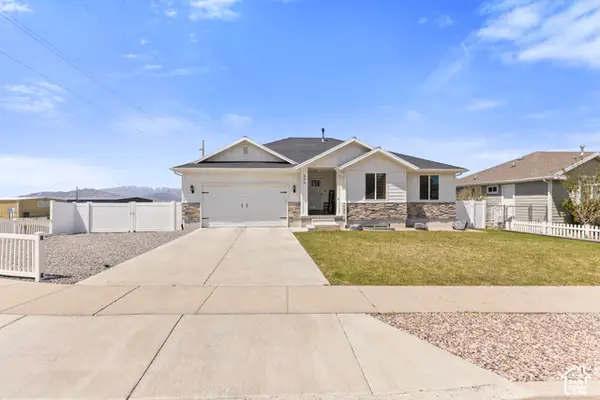 $499,000Active5 beds 2 baths3,176 sq. ft.
886 S Cambridge Cir E, Tooele, UT 84074
MLS# 2186852Listed by: KW SUCCESS KELLER WILLIAMS REALTY - New
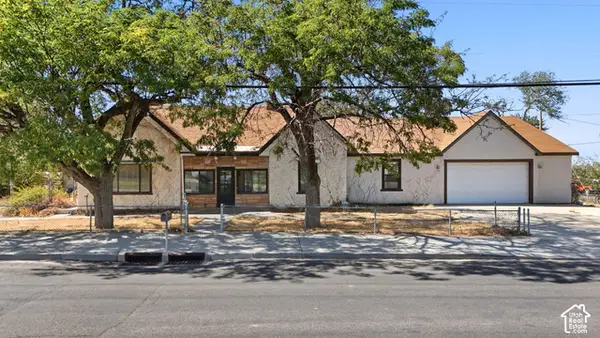 $350,000Active3 beds 4 baths2,560 sq. ft.
600 W Vine St, Tooele, UT 84074
MLS# 2187987Listed by: SUN KEY REALTY LLC


Protect your home and budget from life's surprises with an Assurant Home Warranty, backed by a partner that supports you through every step of homeownership. Explore Plans.
© 2023 - 2026 ERA Franchise Systems LLC. All rights reserved. ERA Franchise Systems LLC fully supports the principles of the Fair Housing Act and the Equal Opportunity Act. ERA, ERA Real Estate powered, and their respective logos are registered service marks of ERA Franchise Systems LLC. Each office is independently owned and operated.