
1072 N 2750 W, Tremonton, UT 84337
Local realty services provided by:ERA Brokers Consolidated
1072 N 2750 W,Tremonton, UT 84337
$599,900
- 6 Beds
- 3 Baths
- 3,508 sq. ft.
- Single family
- Active
Listed by: brad olsen
Office: dimension realty services
MLS#:2194830
Source:SL
Price summary
- Price:$599,900
- Price per sq. ft.:$171.01
About this home
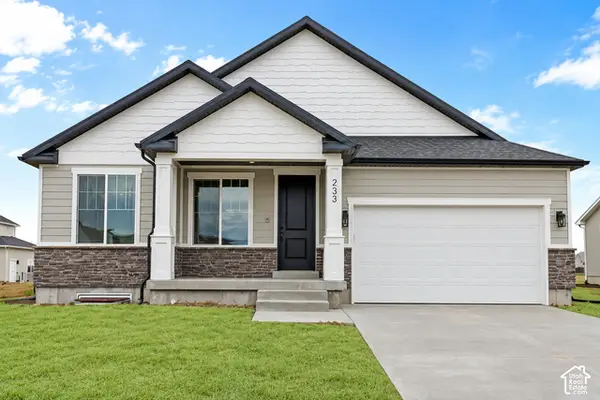
Tucked away in a quiet cul-de-sac, this stunning Tremonton home offers the perfect blend of space, style, and comfort. From the moment you step inside, you'll appreciate the warm, inviting atmosphere created by refreshed cabinetry, granite countertops, beautiful tile flooring, new LVP and carpet, designer light fixtures, and fresh interior paint throughout. The spacious primary suite is a true retreat, featuring a relaxing soaker tub, separate shower, and generous walk-in closet. The fully finished basement provides even more room to gather, with a large family room ideal for movie nights, game days, or entertaining friends and family. Outside, the fully fenced backyard offers a private space to relax, play, and enjoy summer evenings. With six bedrooms, a bonus room or office, an oversized 4-car garage, and a desirable cul-de-sac location, this move-in-ready home has all the space and charm you've been looking for.
Contact an agent
Home facts
- Year built:2012
- Subdivision & Development:SPRING ACRES ESTATES
- Listing ID #:2194830
- Added:1 day(s) ago
- Updated:November 06, 2026 at 02:57 AM
Rooms and interior
- Bedrooms:6
- Total bathrooms:3
- Full bathrooms:3
- Rooms Total:17
- Flooring:Carpet, Tile, Vinyl
- Bathrooms Description:Bath: Sep. Tub/Shower
- Kitchen Description:Disposal, Kitchen: Updated, Microwave, Range/Oven: Free Stdng., Refrigerator
- Basement Description:Daylight, Full
- Living area:3,508 sq. ft.
Heating and cooling
- Cooling:Central Air
- Heating:Gas: Central
Structure and exterior
- Roof:Asphalt
- Year built:2012
- Building area:3,508 sq. ft.
- Lot area:0.32 Acres
- Lot Features:Cul-De-Sac, Cul-de-sac, Fenced: Partial, Road: Paved, Sidewalks, Sprinkler: Auto-Full
- Architectural Style:Rambler/Ranch
- Construction Materials:Brick, Stucco
- Exterior Features:Lighting, Patio: Open, Porch: Open
- Levels:2 Story
Schools
- High school:Bear River
- Middle school:Bear River
- Elementary school:Garland
Utilities
- Water:Culinary, Water Connected
- Sewer:Sewer Connected, Sewer: Connected, Sewer: Public
Finances and disclosures
- Price:$599,900
- Price per sq. ft.:$171.01
- Tax amount:$1,968
Features and amenities
- Laundry features:Electric Dryer Hookups
- Amenities:Ceiling Fan, Closet: Walk-In, Vaulted Ceilings
Parking
- Total parking spaces:8
- Parking description:2 Car Deep (Tandem), 4 Car Garage, Extra Length, Extra Width, Garage Door Opener
- Garage spaces:4
New listings near 1072 N 2750 W
- New
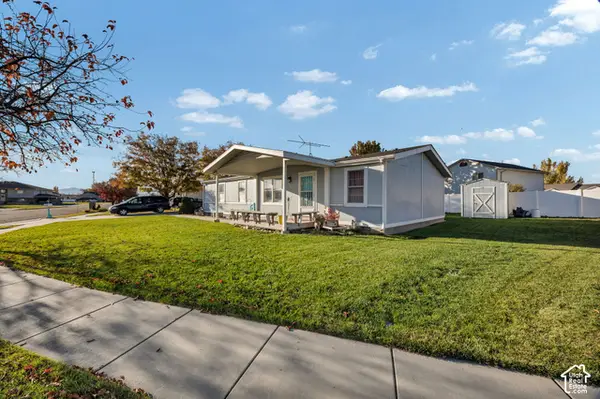 $325,000Active3 beds 2 baths1,404 sq. ft.
524 W 400 N, Tremonton, UT 84337
MLS# 2194965Listed by: COLDWELL BANKER TUGAW REALTORS (TREMONTON) - New
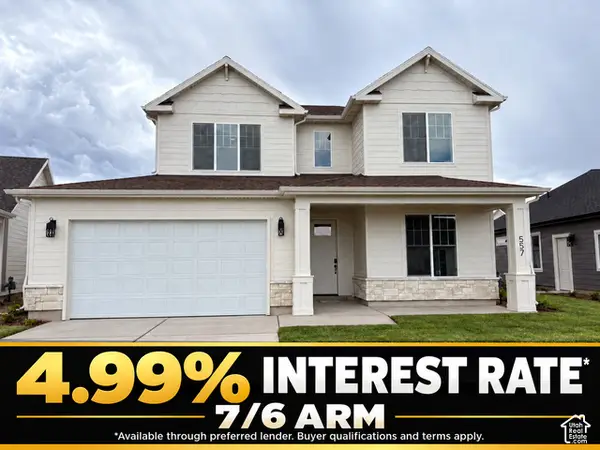 $484,900Active4 beds 3 baths2,230 sq. ft.
557 W 760 N #213, Tremonton, UT 84337
MLS# 2194966Listed by: VISIONARY REAL ESTATE - New
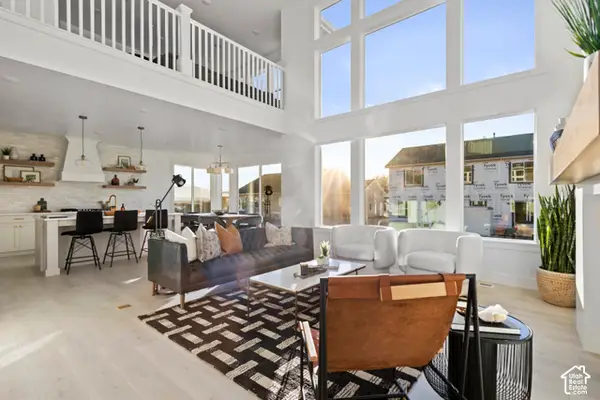 $569,900Active4 beds 3 baths3,895 sq. ft.
899 E 500 N #67, Tremonton, UT 84337
MLS# 2194871Listed by: VISIONARY REAL ESTATE - Open Tue, 11am to 3pmNew
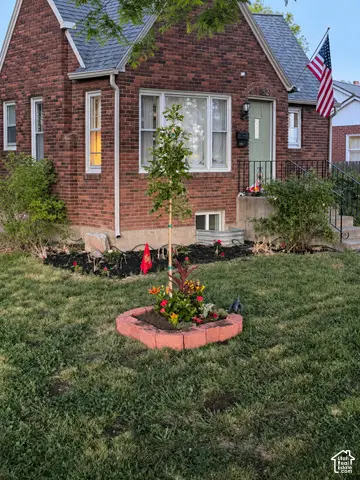 $359,900Active4 beds 2 baths1,774 sq. ft.
492 N Tremont St, Tremonton, UT 84337
MLS# 2194736Listed by: THE BROKERAGE REAL ESTATE CO. LLC - Open Wed, 5:30 to 7pmNew
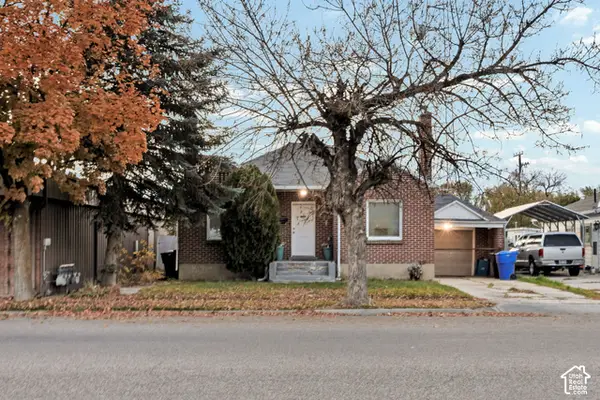 $315,000Active4 beds 2 baths1,864 sq. ft.
115 N Tremont St N, Tremonton, UT 84337
MLS# 2194740Listed by: DWELL REALTY GROUP, LLC - New
 $329,000Active4 beds 2 baths1,782 sq. ft.
397 S Tremont St, Tremonton, UT 84337
MLS# 2194707Listed by: UTAH SELECT REALTY PC - New
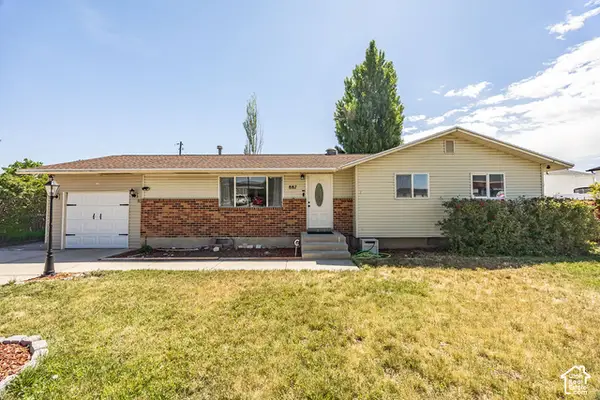 $309,000Active3 beds 1 baths1,159 sq. ft.
887 S 150 W, Tremonton, UT 84337
MLS# 2194142Listed by: LANDMARK REAL ESTATE INC - New
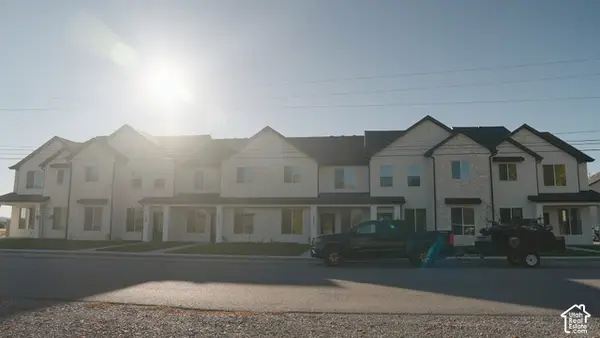 $299,000Active3 beds 3 baths1,570 sq. ft.
1230 S 100 E, Tremonton, UT 84337
MLS# 2194120Listed by: BRIX REAL ESTATE - New
 $464,900Active3 beds 2 baths3,058 sq. ft.
893 E 500 N #66, Tremonton, UT 84337
MLS# 2194061Listed by: VISIONARY REAL ESTATE


Protect your home and budget from life's surprises with an Assurant Home Warranty, backed by a partner that supports you through every step of homeownership. Explore Plans.
© 2023 - 2026 ERA Franchise Systems LLC. All rights reserved. ERA Franchise Systems LLC fully supports the principles of the Fair Housing Act and the Equal Opportunity Act. ERA, ERA Real Estate powered, and their respective logos are registered service marks of ERA Franchise Systems LLC. Each office is independently owned and operated.