
899 E 500 N #67, Tremonton, UT 84337
Local realty services provided by:ERA Realty Center
899 E 500 N #67,Tremonton, UT 84337
$569,900
- 4 Beds
- 3 Baths
- 3,895 sq. ft.
- Single family
- Active
Listed by: seleste c guimaraes
Office: visionary real estate
MLS#:2194871
Source:SL
Price summary
- Price:$569,900
- Price per sq. ft.:$146.32
About this home
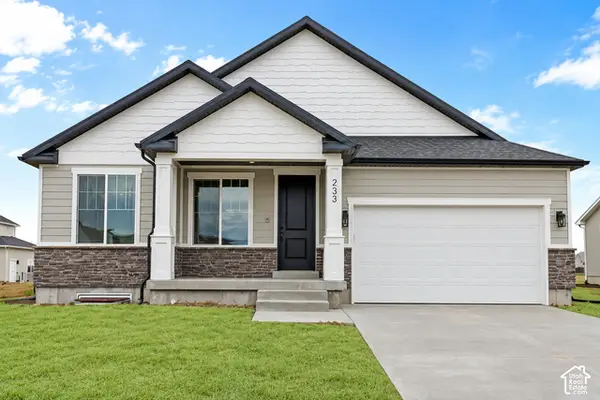
Build your new home in River's Edge in Tremonton! This to-be-built home offers the primary bedroom on the main level, upstairs loft, 4 bedrooms, 2.5 bath, with an unfinished basement for future expansion or extra storage. Front yard landscaping is included, and there's no HOA! Explore available options to personalize your home with finishes that reflect your style, subject to the floor plan and construction timeline. Contact us for details on the homesite, included features, and build process. Photos depict a previously built home; features, finishes, options, and prices may vary. Listed price is the base price for the home. Option selected by buyer will determine the final price.
Contact an agent
Home facts
- Year built:2026
- Subdivision & Development:RIVERS EDGE
- Listing ID #:2194871
- Added:1 day(s) ago
- Updated:November 06, 2026 at 02:57 AM
Rooms and interior
- Bedrooms:4
- Total bathrooms:3
- Full bathrooms:2
- Half bathrooms:1
- Rooms Total:11
- Flooring:Carpet, Tile
- Kitchen Description:Disposal, Microwave, Range: Gas
- Basement Description:Full
- Living area:3,895 sq. ft.
Heating and cooling
- Cooling:Central Air
- Heating:Electric, Gas: Stove
Structure and exterior
- Roof:Asphalt
- Year built:2026
- Building area:3,895 sq. ft.
- Lot area:0.26 Acres
- Lot Features:Flat, Road: Paved, Sidewalks, Sprinkler: Auto-Full
- Construction Materials:Stone, Stucco
- Exterior Features:Patio: Open
- Levels:3 Story
Schools
- High school:Bear River
- Middle school:Alice C Harris
- Elementary school:North Park
Utilities
- Water:Culinary, Secondary, Water Connected
- Sewer:Sewer: Public
Finances and disclosures
- Price:$569,900
- Price per sq. ft.:$146.32
- Tax amount:$1
Features and amenities
- Laundry features:Electric Dryer Hookups
- Amenities:Closet: Walk-In, Pets Permitted, Picnic Area, Smart Thermostat(s), Snow Removal, Vaulted Ceilings
Parking
- Total parking spaces:3
- Parking description:3 Car Garage, Attached, Attached Garage
- Garage spaces:3
New listings near 899 E 500 N #67
- New
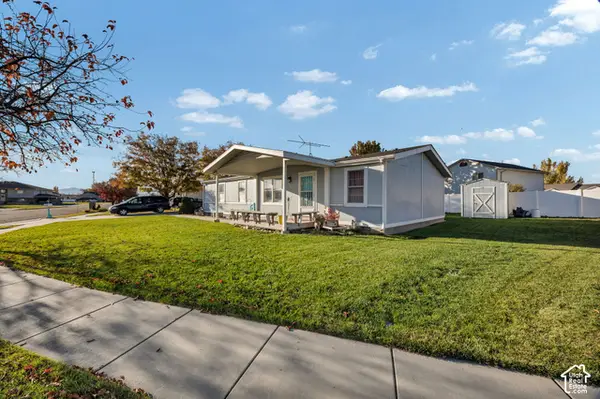 $325,000Active3 beds 2 baths1,404 sq. ft.
524 W 400 N, Tremonton, UT 84337
MLS# 2194965Listed by: COLDWELL BANKER TUGAW REALTORS (TREMONTON) - New
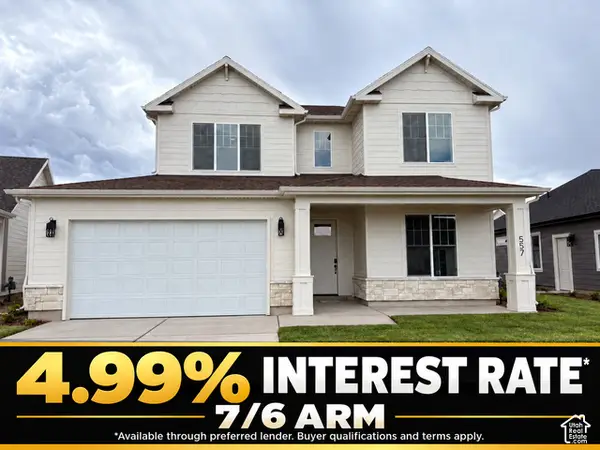 $484,900Active4 beds 3 baths2,230 sq. ft.
557 W 760 N #213, Tremonton, UT 84337
MLS# 2194966Listed by: VISIONARY REAL ESTATE - New
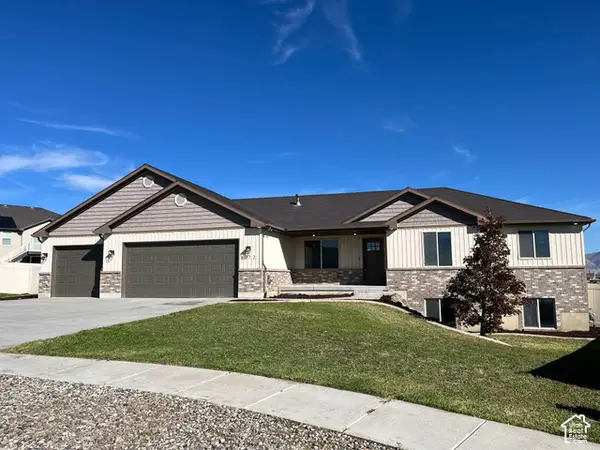 $599,900Active6 beds 3 baths3,508 sq. ft.
1072 N 2750 W, Tremonton, UT 84337
MLS# 2194830Listed by: DIMENSION REALTY SERVICES - Open Tue, 11am to 3pmNew
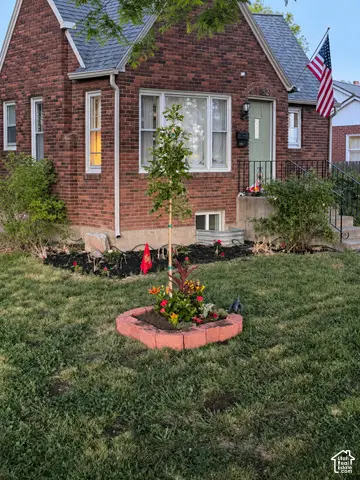 $359,900Active4 beds 2 baths1,774 sq. ft.
492 N Tremont St, Tremonton, UT 84337
MLS# 2194736Listed by: THE BROKERAGE REAL ESTATE CO. LLC - Open Wed, 5:30 to 7pmNew
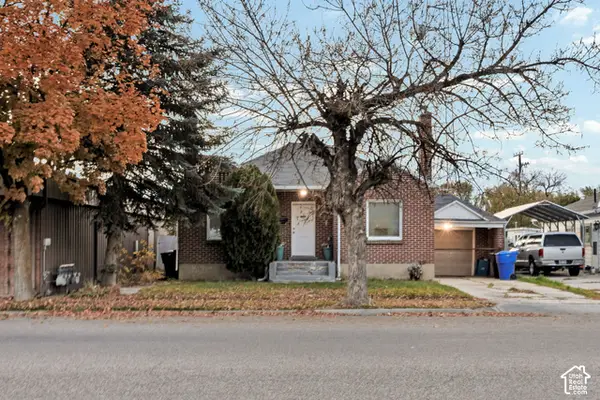 $315,000Active4 beds 2 baths1,864 sq. ft.
115 N Tremont St N, Tremonton, UT 84337
MLS# 2194740Listed by: DWELL REALTY GROUP, LLC - New
 $329,000Active4 beds 2 baths1,782 sq. ft.
397 S Tremont St, Tremonton, UT 84337
MLS# 2194707Listed by: UTAH SELECT REALTY PC - New
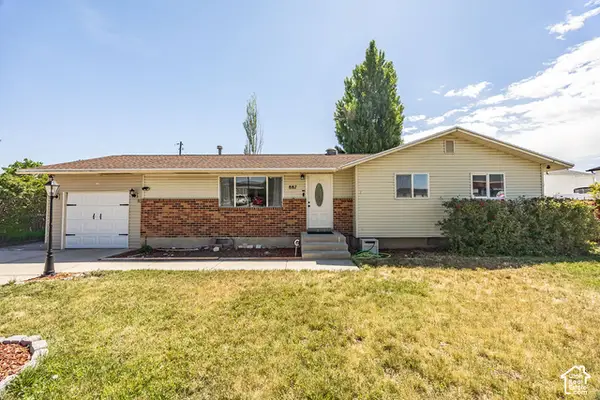 $309,000Active3 beds 1 baths1,159 sq. ft.
887 S 150 W, Tremonton, UT 84337
MLS# 2194142Listed by: LANDMARK REAL ESTATE INC - New
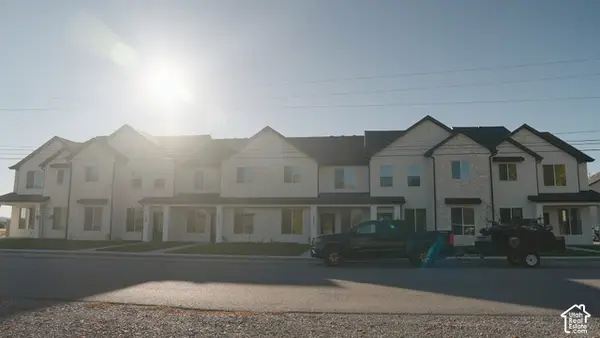 $299,000Active3 beds 3 baths1,570 sq. ft.
1230 S 100 E, Tremonton, UT 84337
MLS# 2194120Listed by: BRIX REAL ESTATE - New
 $464,900Active3 beds 2 baths3,058 sq. ft.
893 E 500 N #66, Tremonton, UT 84337
MLS# 2194061Listed by: VISIONARY REAL ESTATE


Protect your home and budget from life's surprises with an Assurant Home Warranty, backed by a partner that supports you through every step of homeownership. Explore Plans.
© 2023 - 2026 ERA Franchise Systems LLC. All rights reserved. ERA Franchise Systems LLC fully supports the principles of the Fair Housing Act and the Equal Opportunity Act. ERA, ERA Real Estate powered, and their respective logos are registered service marks of ERA Franchise Systems LLC. Each office is independently owned and operated.